




Case Study
Inside Outside House
Christchurch


In architecture, context is everything. The suburb, the street, the neighbours. The topography of the earth, the rise and fall of the light. On most projects, the architect or designer will piece that picture together through research and observation. Jacinda Shirley, co-director of O'Neil + Shirley, already knew this street by heart – she'd spent her childhood on it.
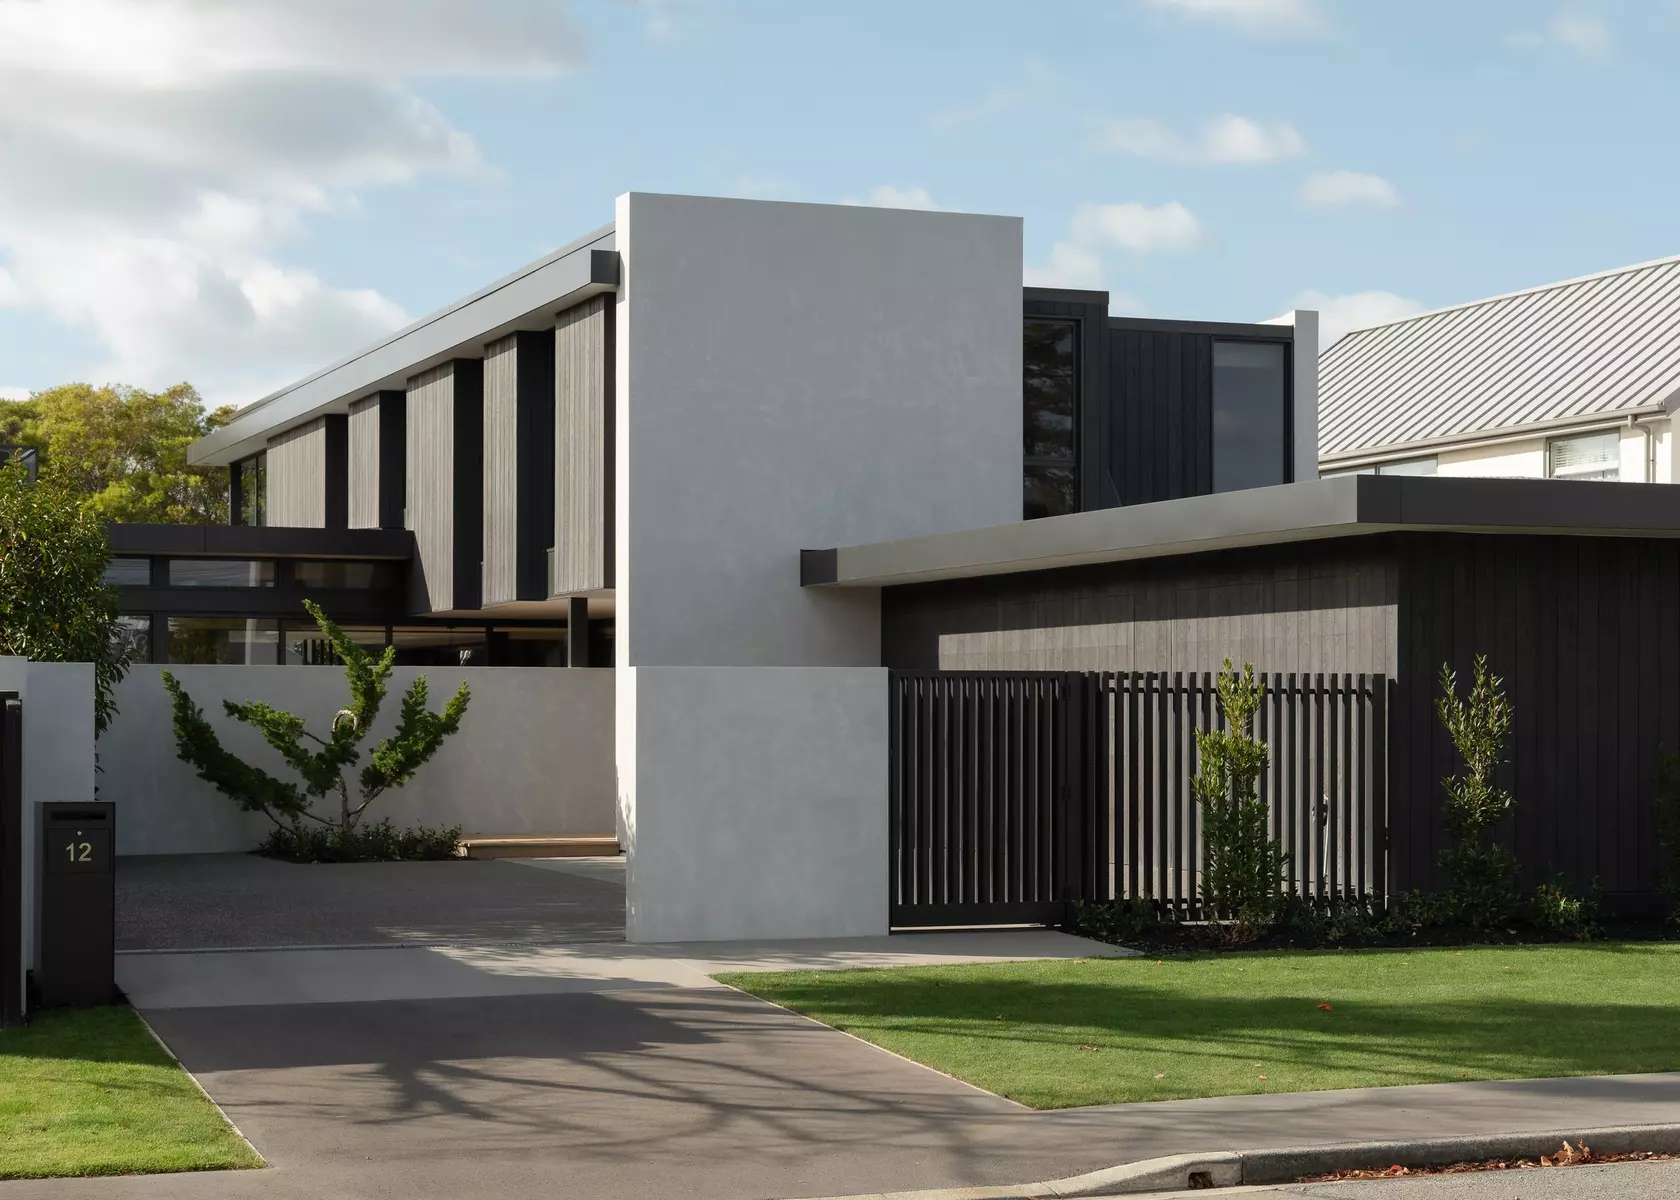
St Albans is an old Christchurch suburb: quiet residential streets, established trees, a language of 1920s bungalows that give the neighbourhood its character. Designing here meant understanding not just what the planning rules allowed, but what the street expected; what would sit comfortably alongside its neighbours without disappearing into them. Jacinda didn't need to learn any of that. She brought it with her. "Being able to design on the street I grew up in was just fabulous," she says. "I knew where the sun was going to be. I knew the street. That helped a lot."
Another delight for the architecture team: an open brief. The directive was simple – create a beautiful family home. Bedrooms and bathrooms as you'd expect, and beyond that, full trust in the team to find their own way there.
The site itself set the terms of engagement. Narrow and irregular, with a harsh shading angle along the southern internal boundary, it presented the kind of constraints that could easily result in a compromised outcome – a building forced into an awkward shape, a cantilever that reads poorly from the street, an overhang that feels more apologetic than intentional.
Darren O'Neil and Jacinda Shirley didn't treat the constraints as problems to solve, but rather, as central to the design itself.
"We had to create an irregular, odd shape to fit a house on this site," explains Darren. "I like to think the cleverness makes it look the way it does – the fact that there was some oddness to the shape, driven by council regulations, actually drove the design."
The response was to pull the lower level's ceilings outward, allowing them to become the eaves of the upper level – a move that resolved the cantilever not by hiding it, but by making it structural to the whole idea. To make that work, the walls had to go.
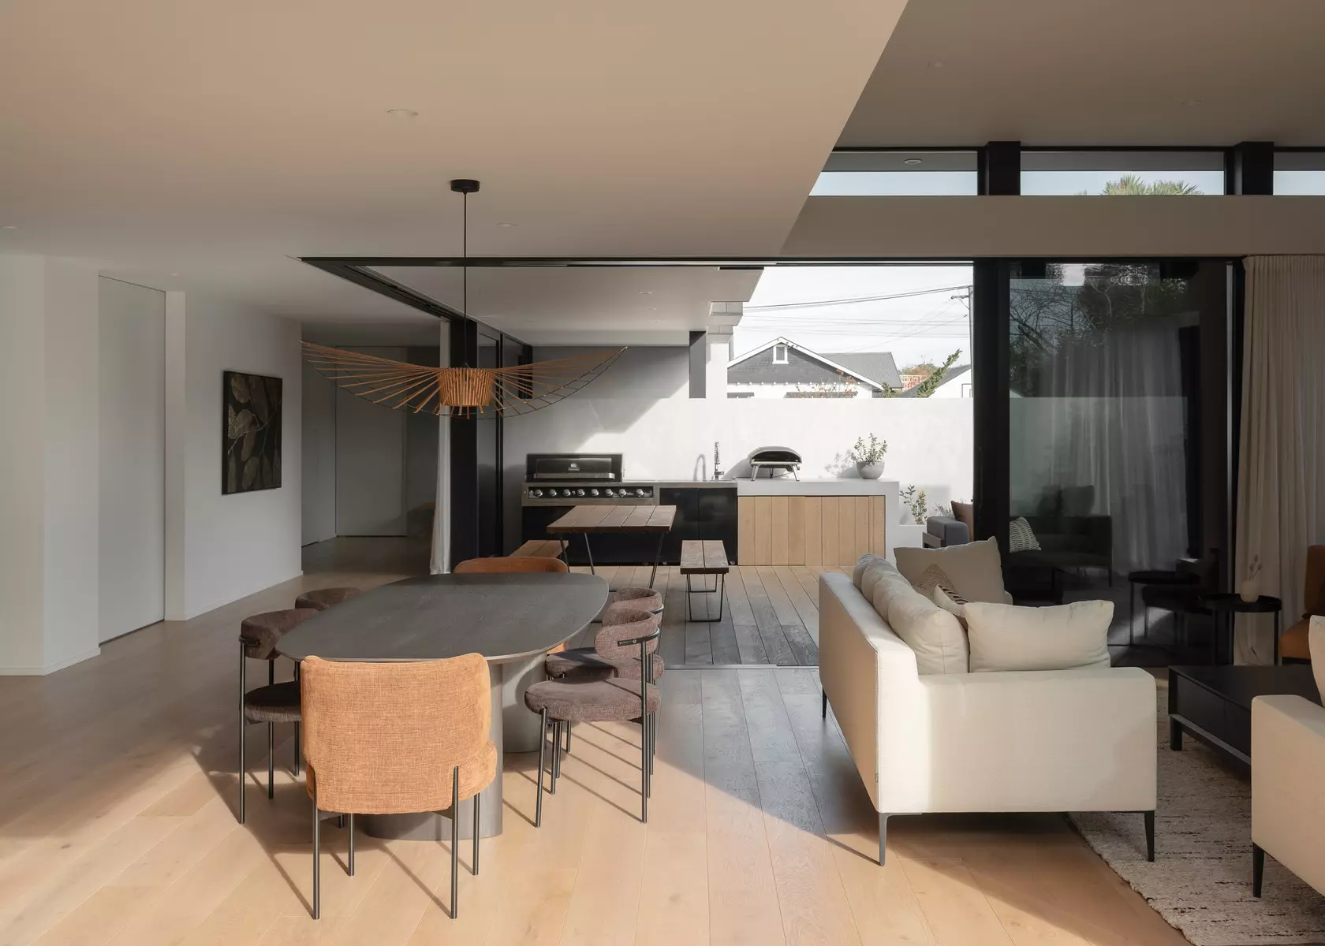
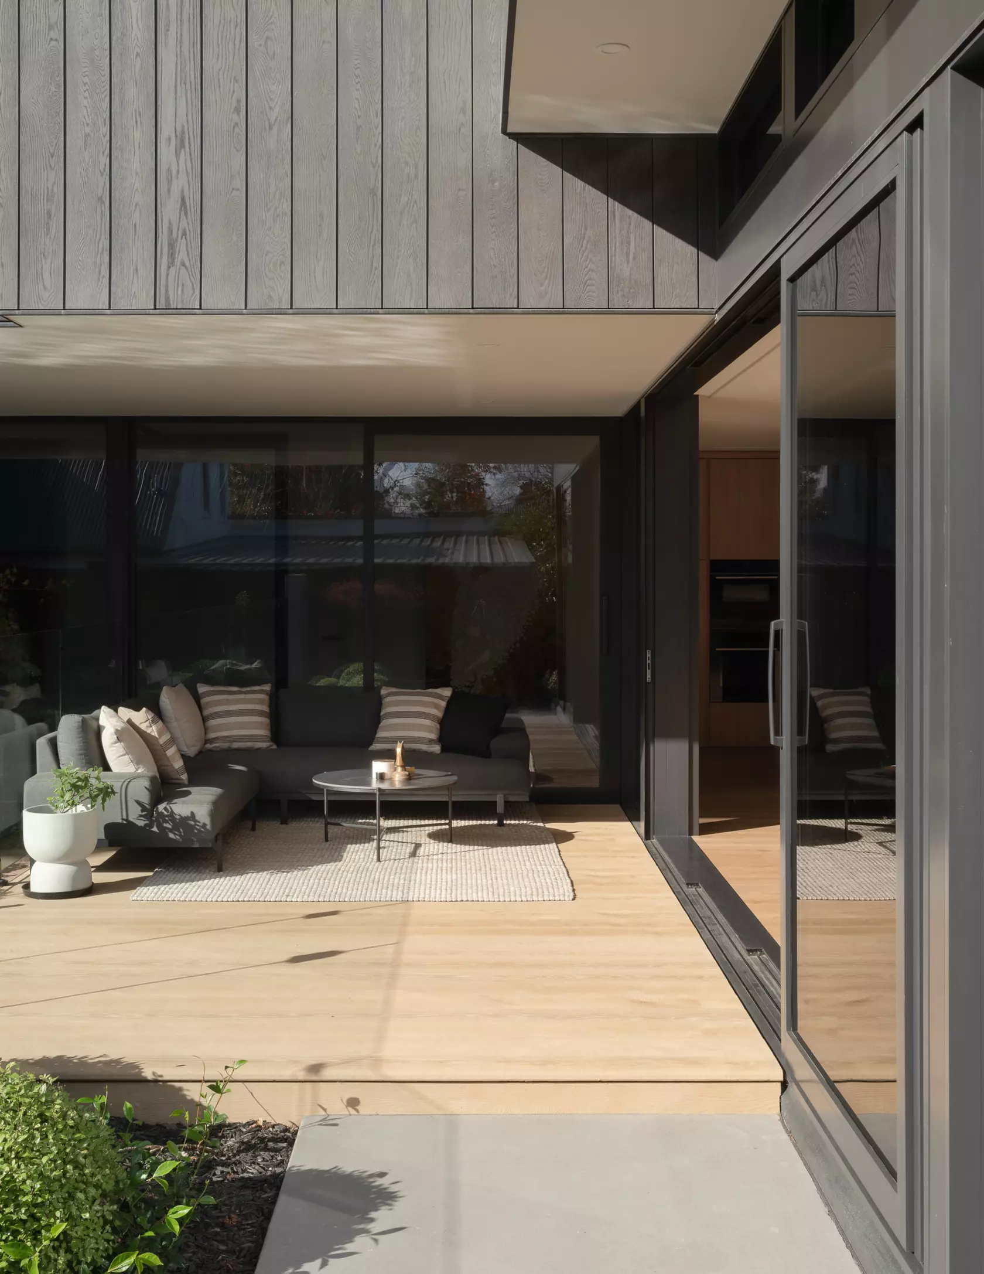
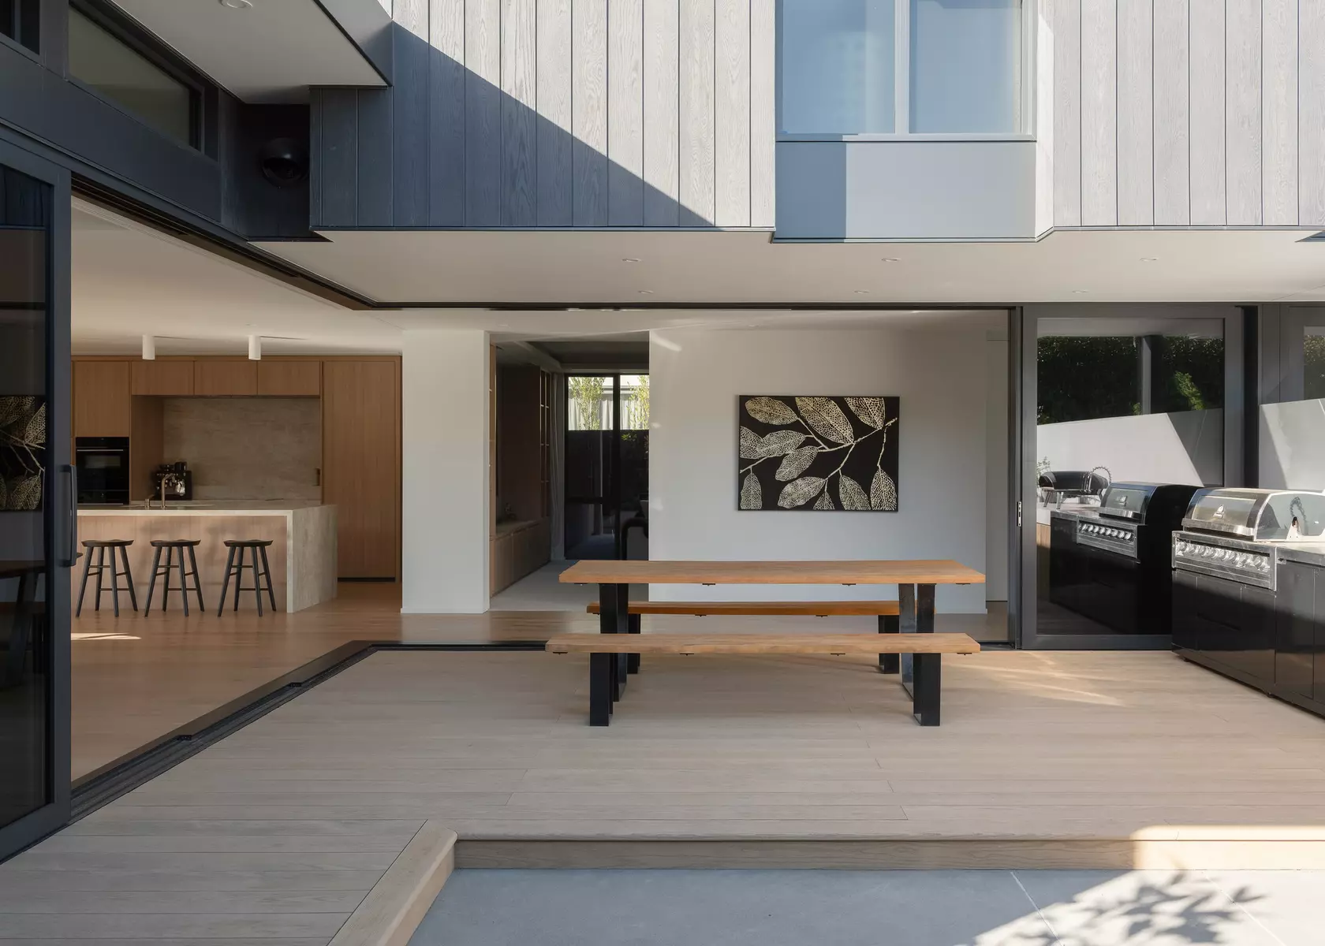
The concept – outside, inside, outside – is at once a spatial strategy and a human experience. Glass replaces walls throughout the ground floor living areas. Doors slide and fold back entirely. Three courtyards, two of which open to each other when the glazing is stacked, can become one generous outdoor room or several private ones, depending on how the family wants to live on any given day.
"See, when you look around there's glass everywhere," says Darren. "The doors slide open – there's inside, outside, inside, outside." From the living room you can see the boundary fences. From the courtyard you can see the internal walls. The house feels significantly larger than the site should allow.
The upper level, by contrast, is entirely private – bedrooms, bathrooms, the family's own retreat – approached via a staircase that is intentionally modest. "The stairs are to your right," Darren notes. "They're not a showpiece because they just go upstairs to private bedrooms and bathrooms."
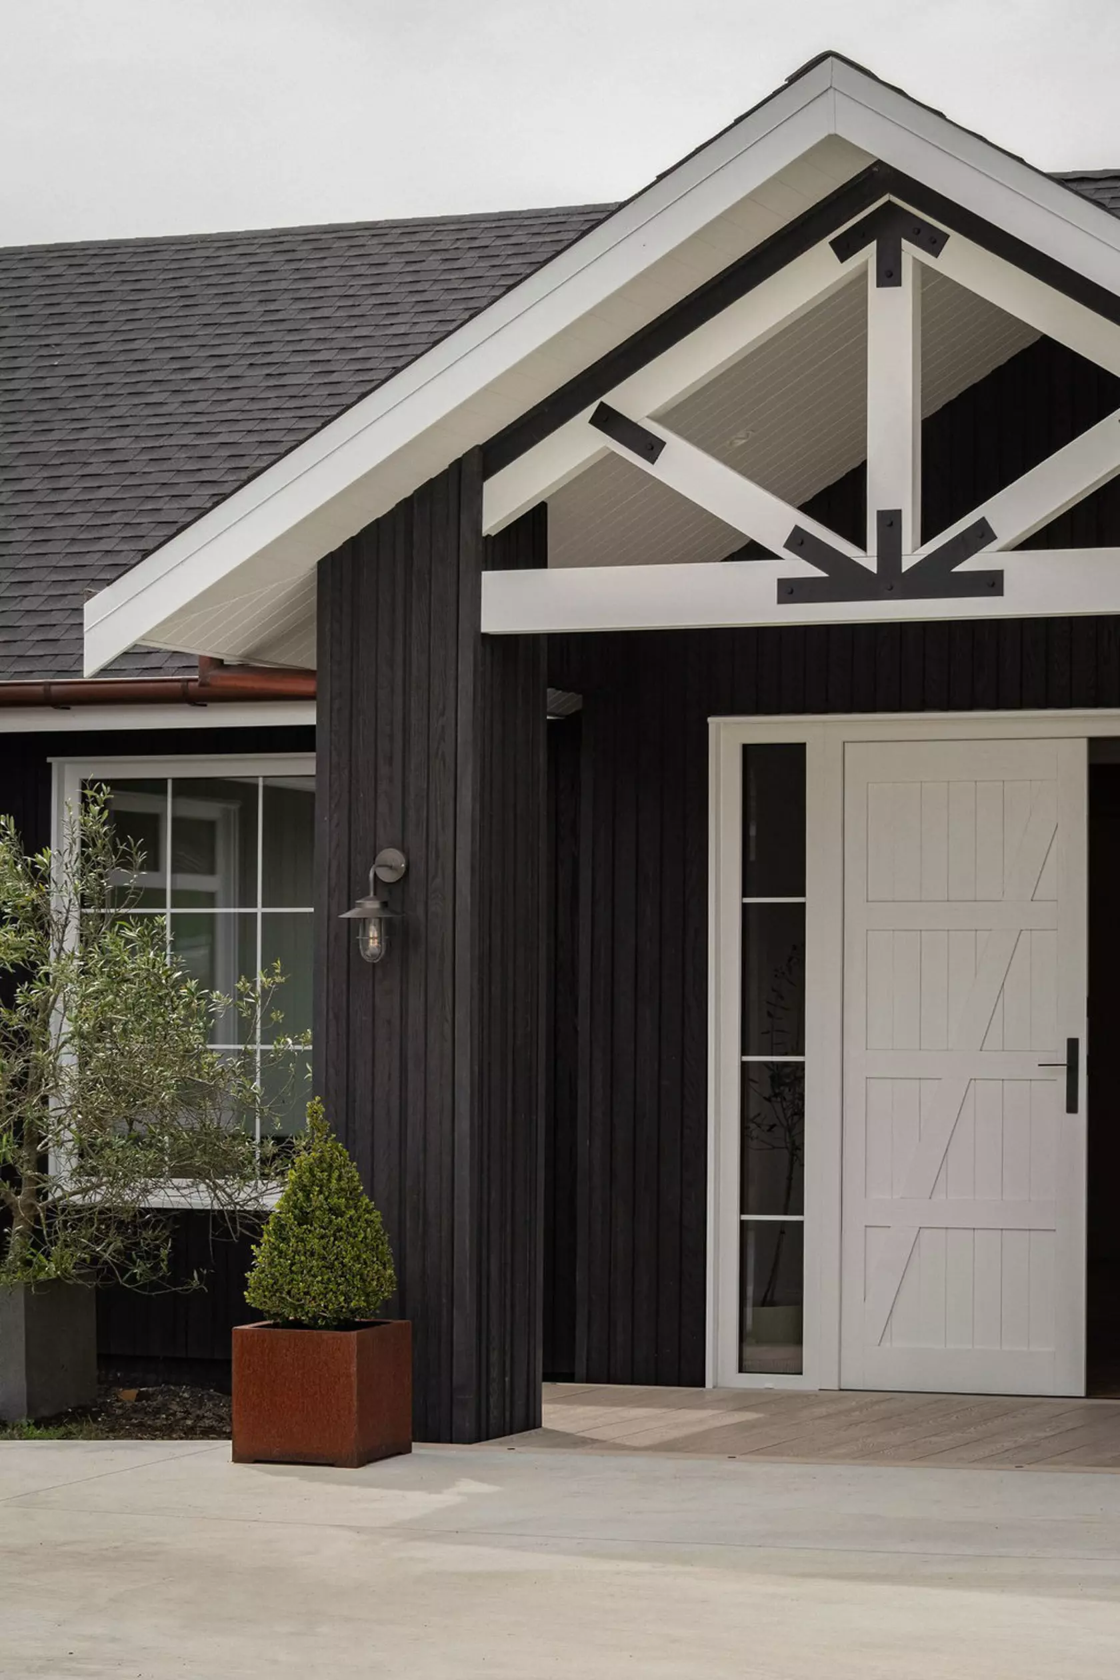
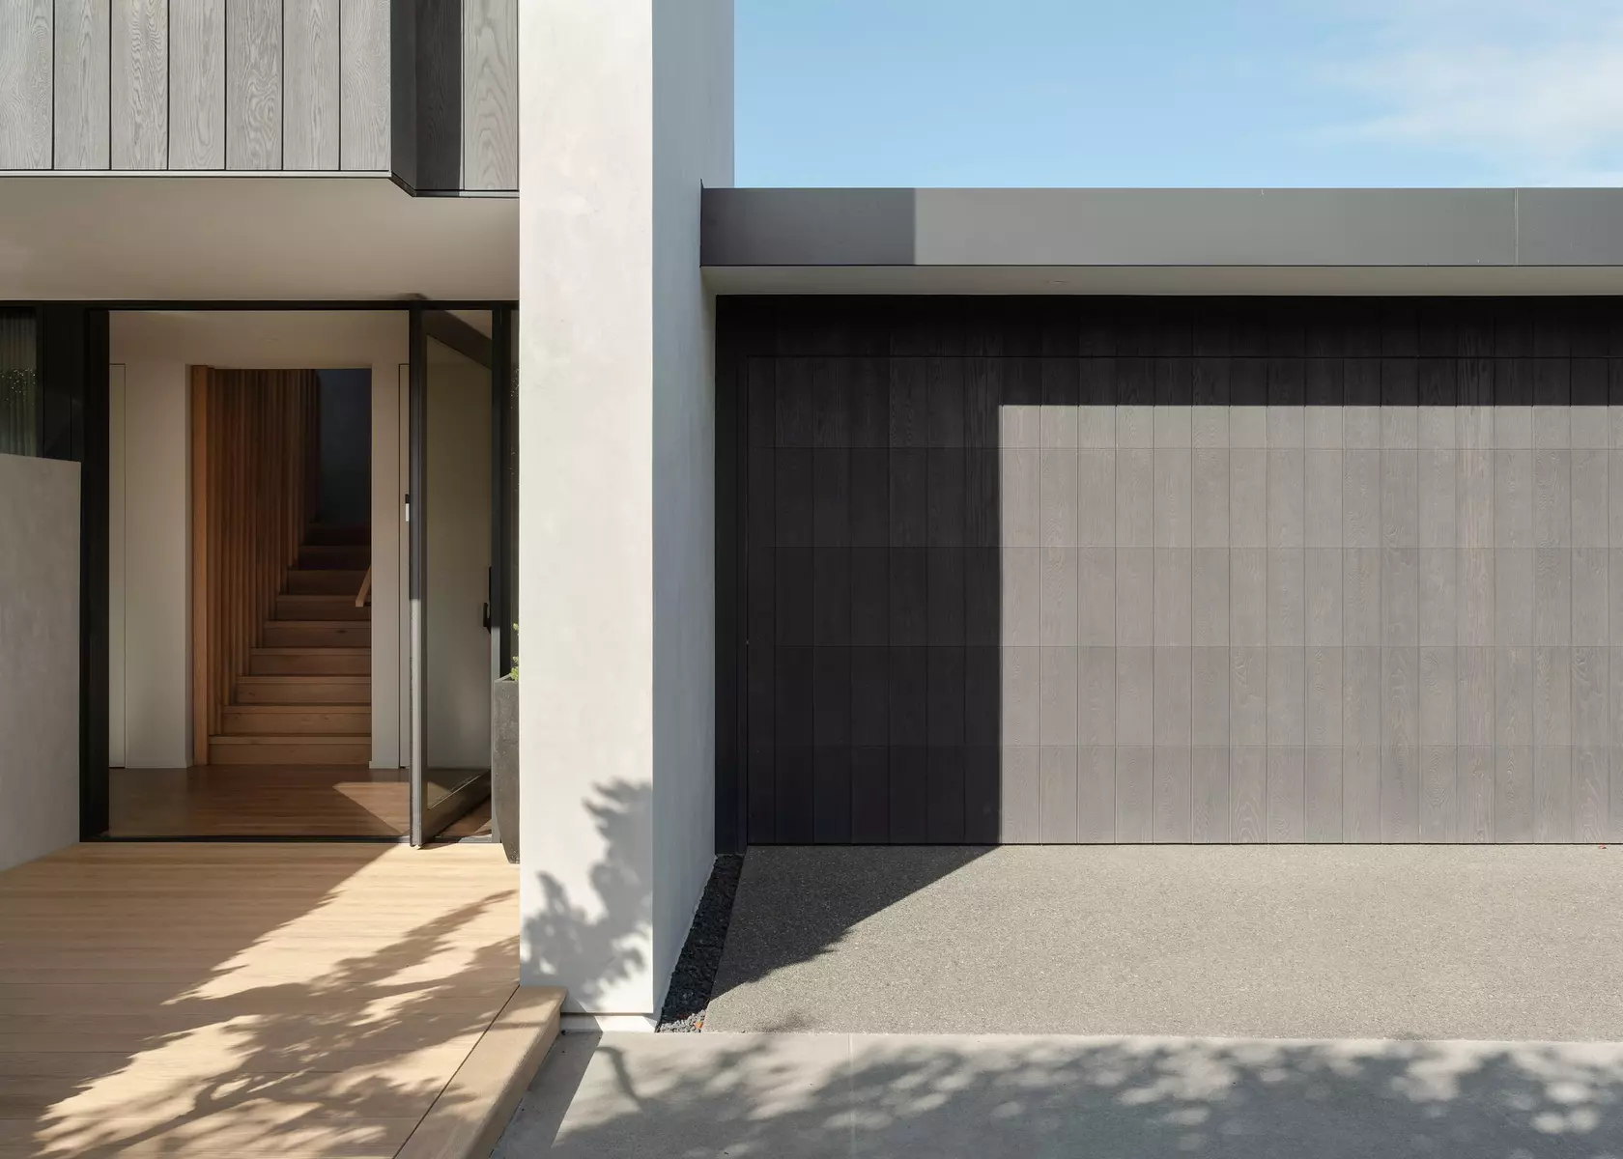
What is a showpiece is the entry sequence. A motor court gives generously to the street – a considered gesture on a quiet road where a boundary wall would have felt heavy-handed. Then an oversized pivot door. Then, in Jacinda's words: "You walk through the door and suddenly you get it." The transparency carries from the front door to the back boundary. Courtyard to your left, pool courtyard in the distance, living spaces unfolding to the right.
For Jacinda, it was personal. "It harks back to the house I grew up in, where you could see right from the very front all the way through to the backyard. I love that. It's welcoming."
The pool courtyard faces east, catching the morning light first then filtering into the kids' living room and kitchen by mid-morning. Generous eaves manage the midday heat without sacrificing the glass. And as the day closes, the family naturally migrates toward the evening courtyard – a sheltered outdoor space that flows directly off the living areas and is designed around the rhythms of a family coming together at the end of the day.
Designing for Christchurch demands that kind of thinking. Hot summers, cold winters, but sunshine year-round. The overhangs keep the summer sun out and let the lower winter sun reach deep into the house. Open everything in summer – front to back, back to front. Close it all down in winter and still feel like you're outside.
Materials
The palette is concrete and wood. Elemental. Cohesive from the street to the back fence.
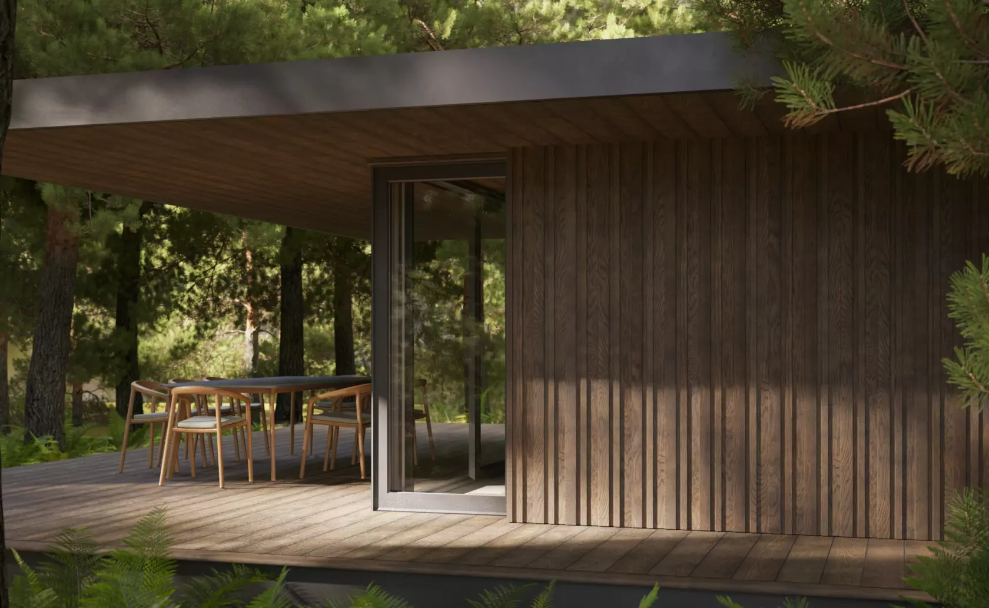
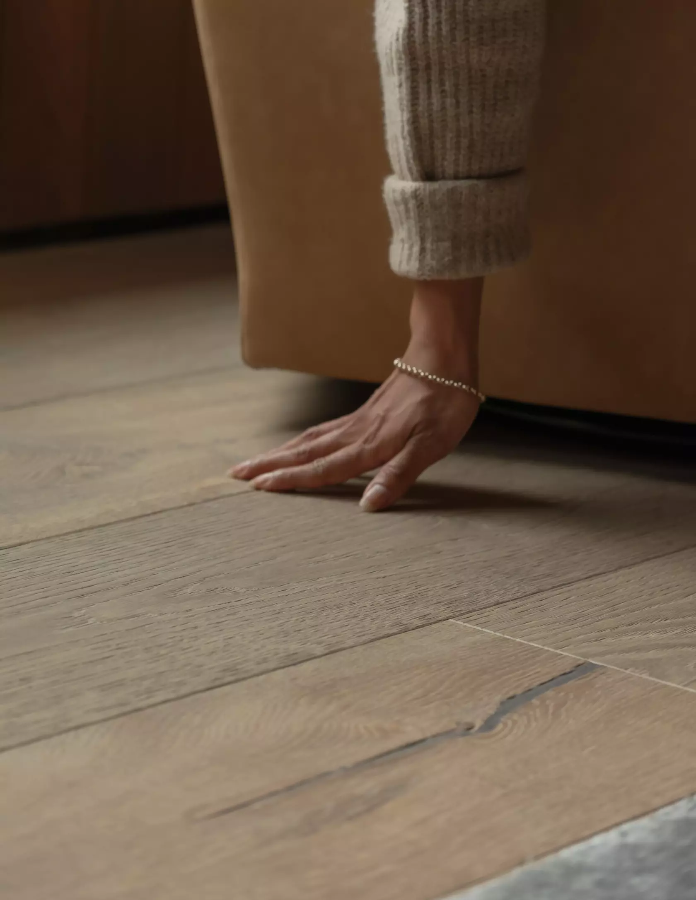
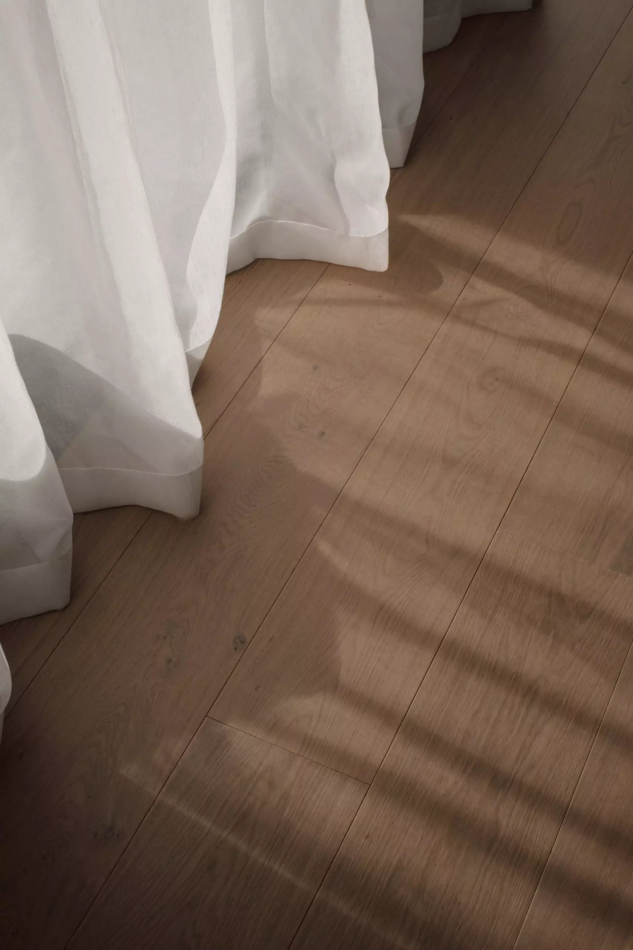
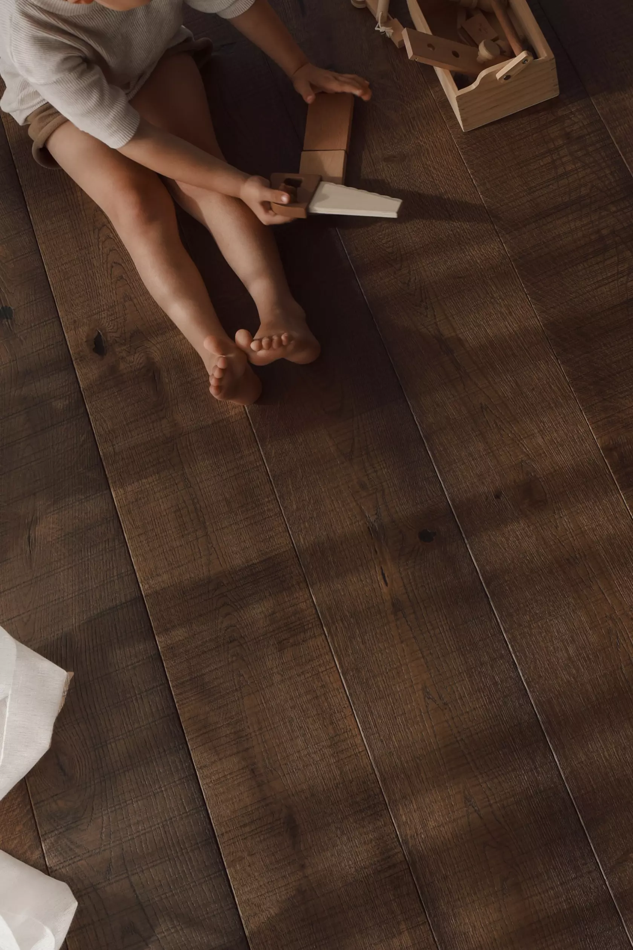
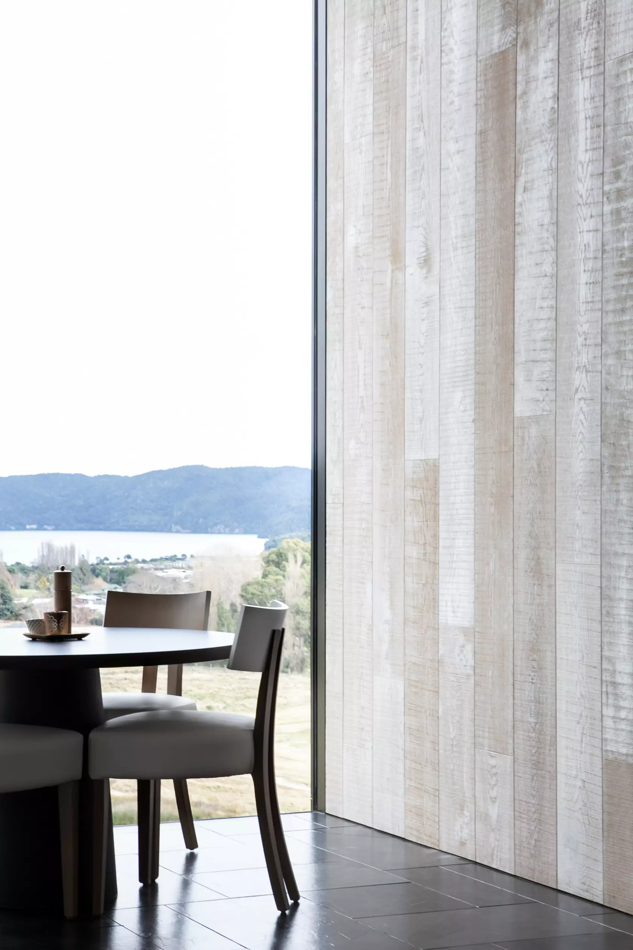
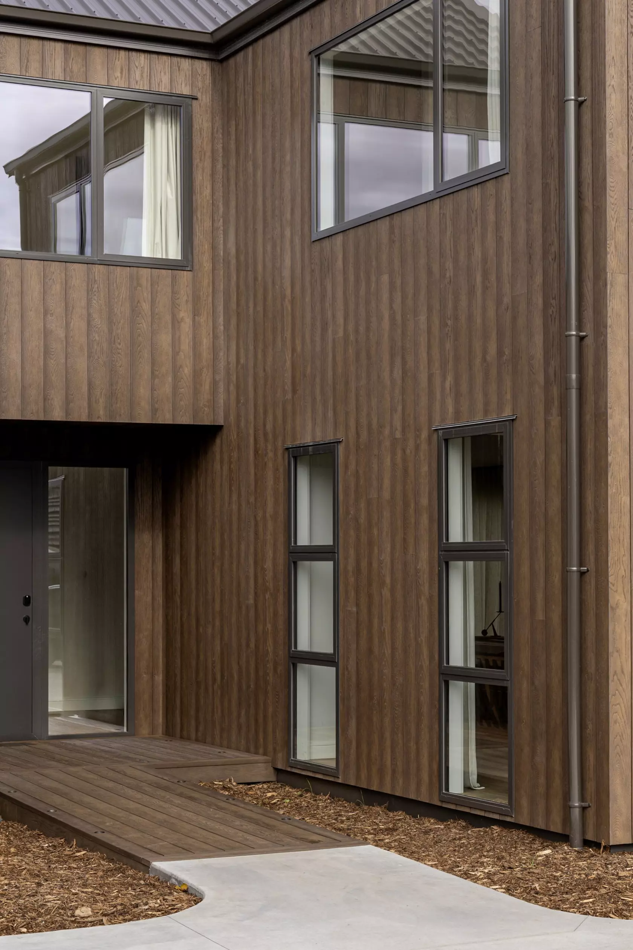
Forté was specified throughout — cladding, decking, and flooring — selected not just for aesthetic, but for their ability to meet the practical demands of a busy family.
"We specified Forté on this project because of the materiality, its longevity, and the fact that this is a simple house in terms of cladding," explains Jacinda. "It's low maintenance. And we're able to use it inside and outside — for cladding, for decking, for flooring — keeping the design very cohesive."
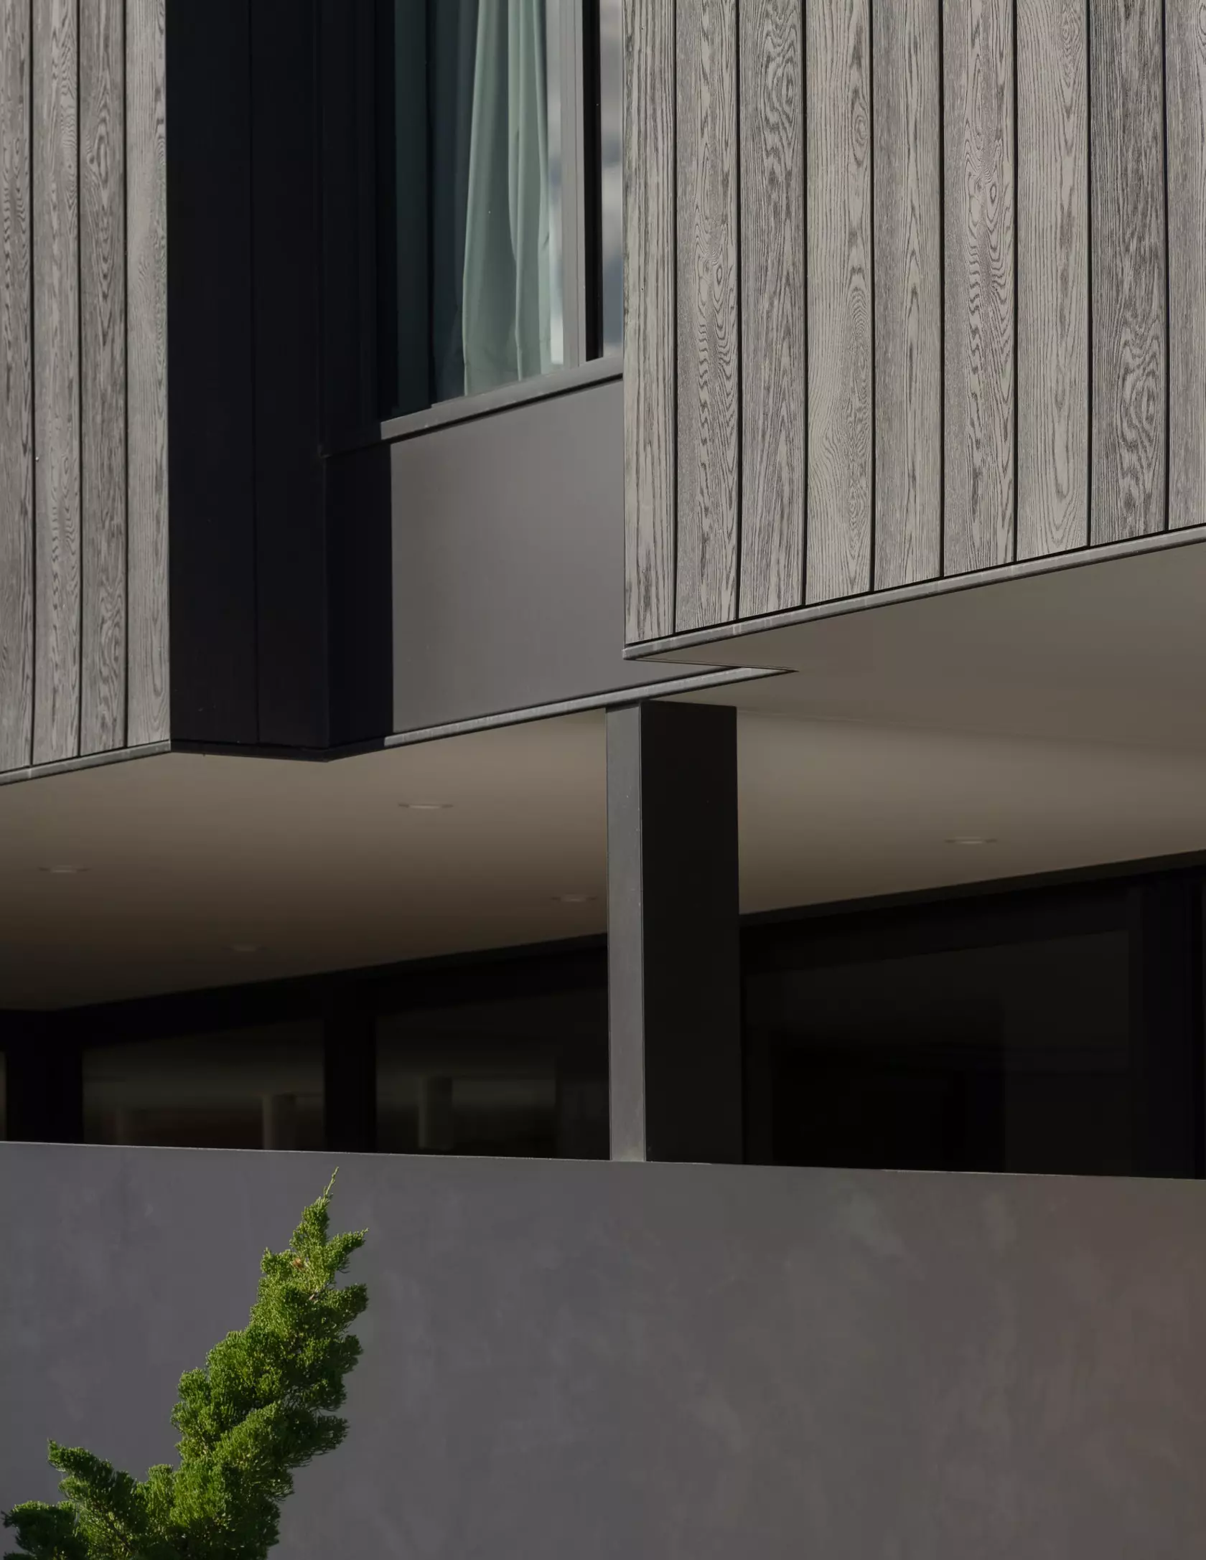
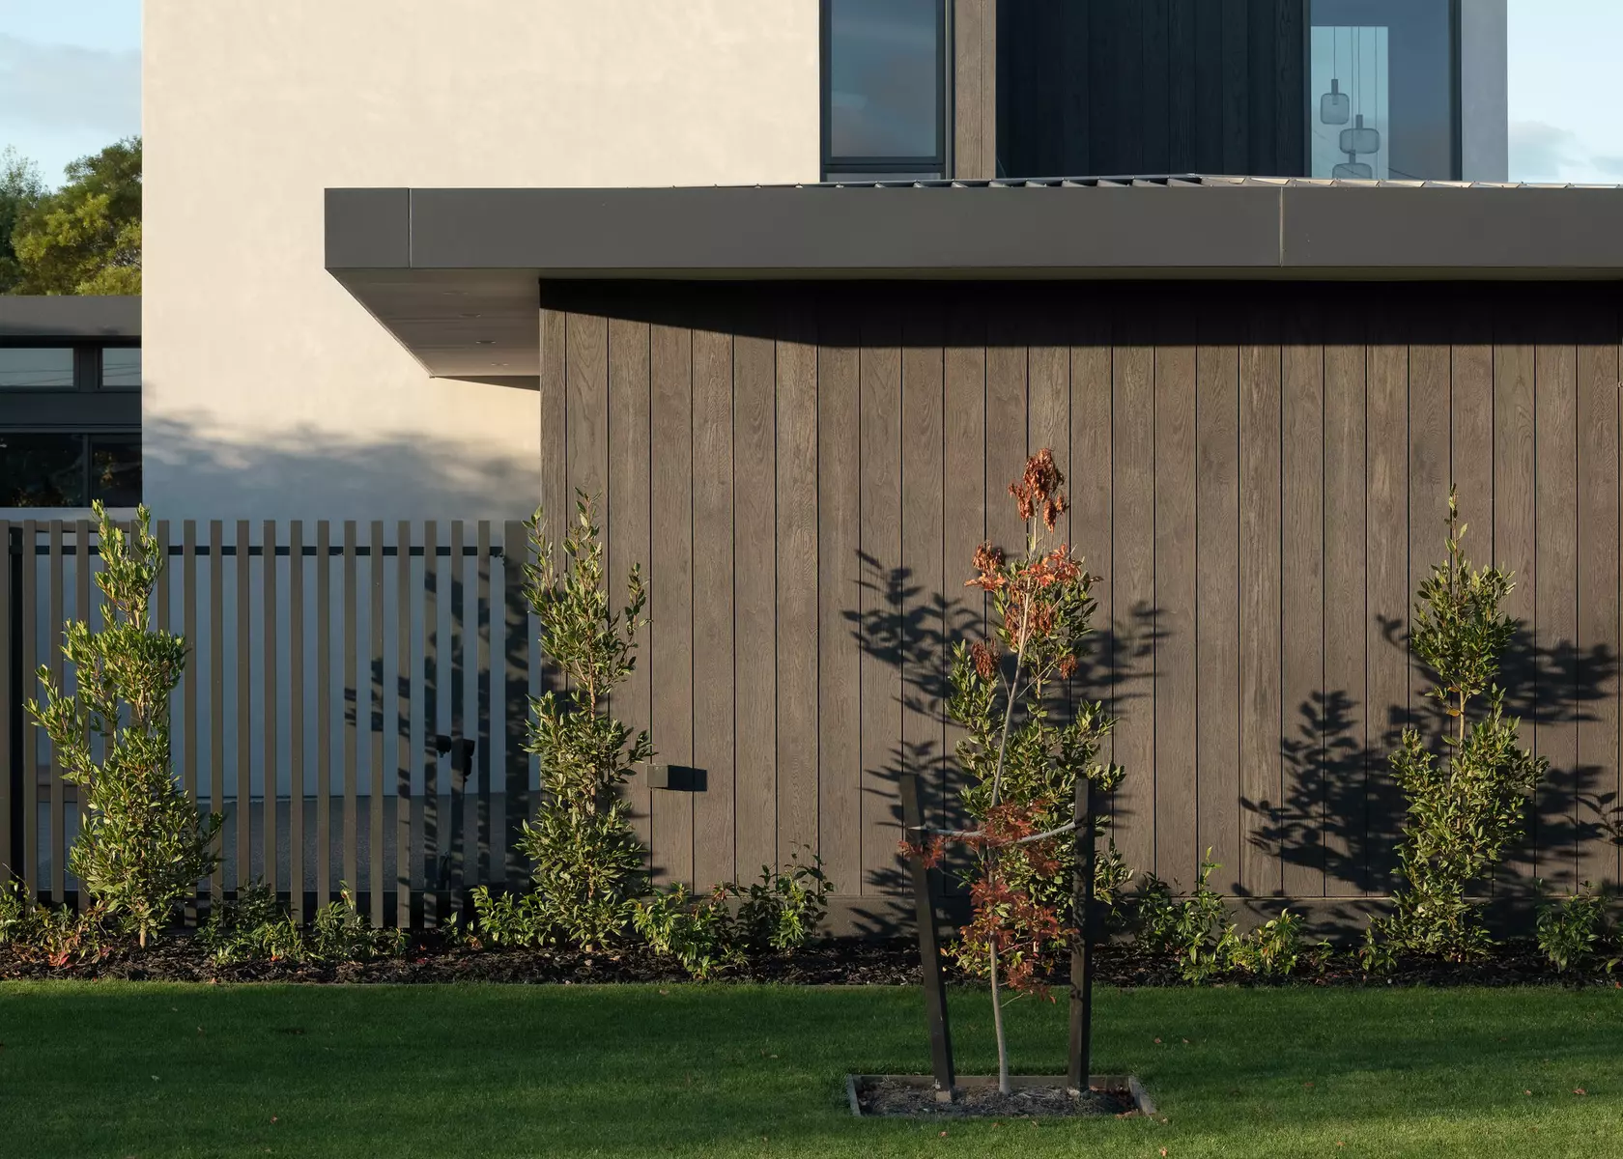
Envello Shadowline in Burnt Cedar works in concert with the concrete panels to animate the street-facing façade. Steps in and out of the upper elevation throw shadow at different times of day, creating a surface that changes with the light. "Without that, it would be quite a plain street view," says Darren. "It's a more interesting elevation."
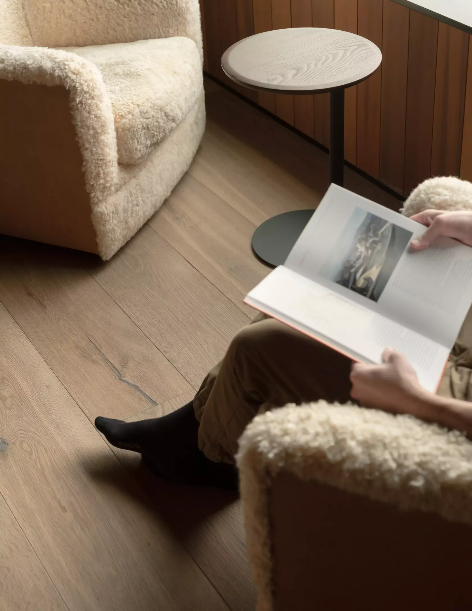
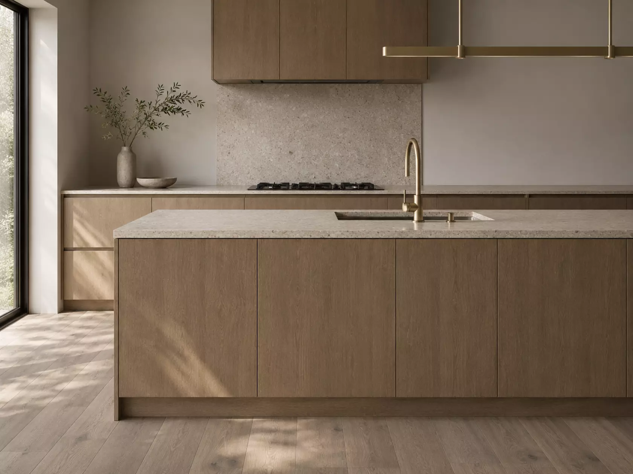
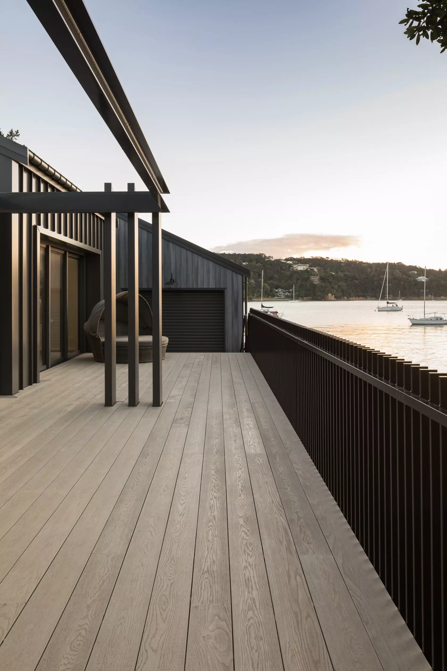
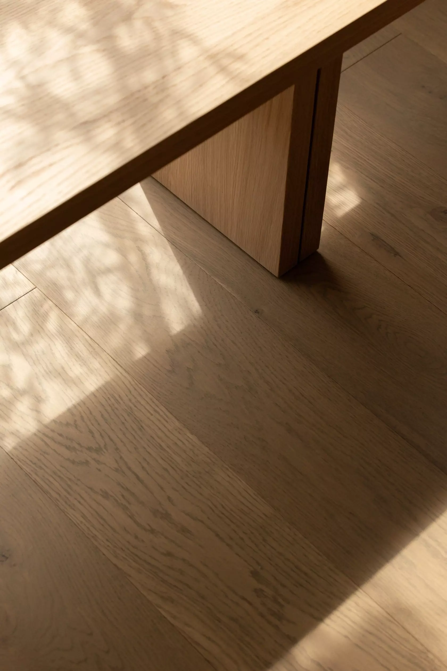
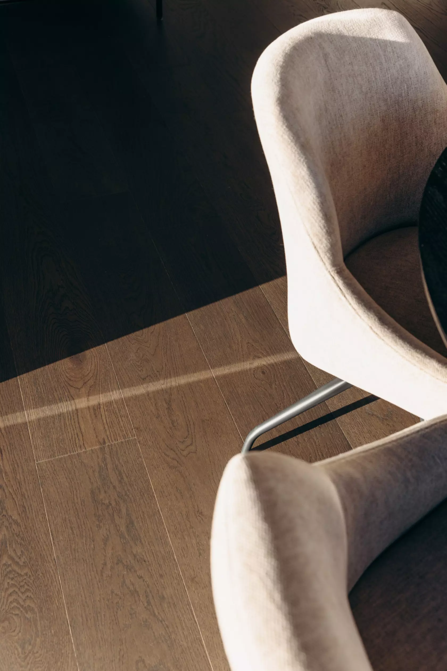
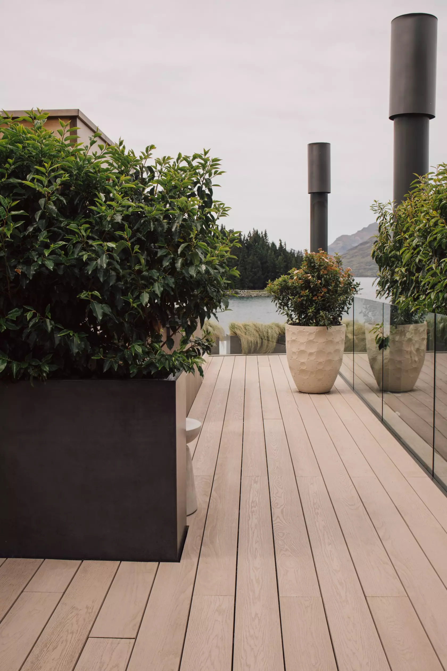
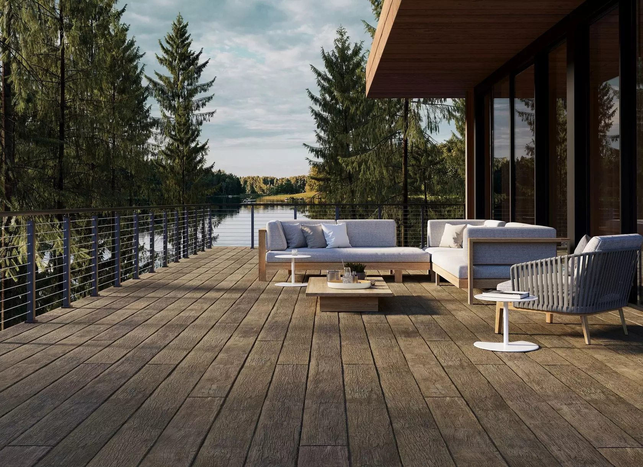
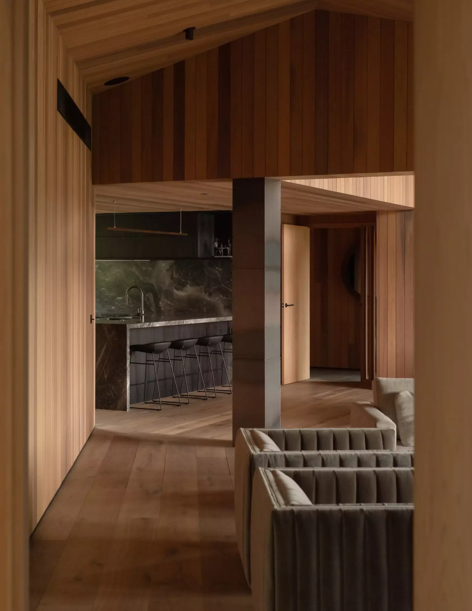
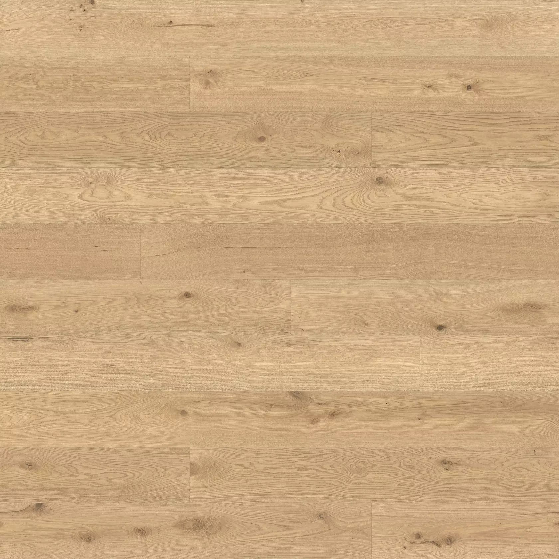
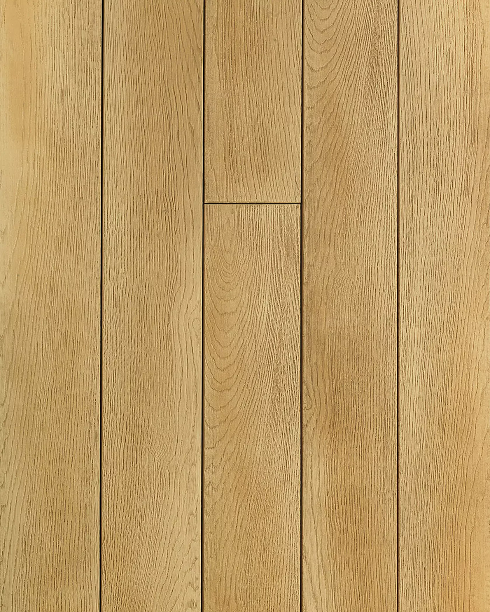
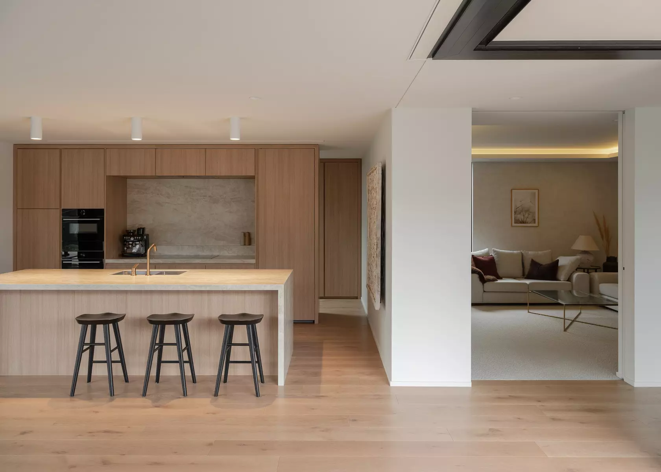
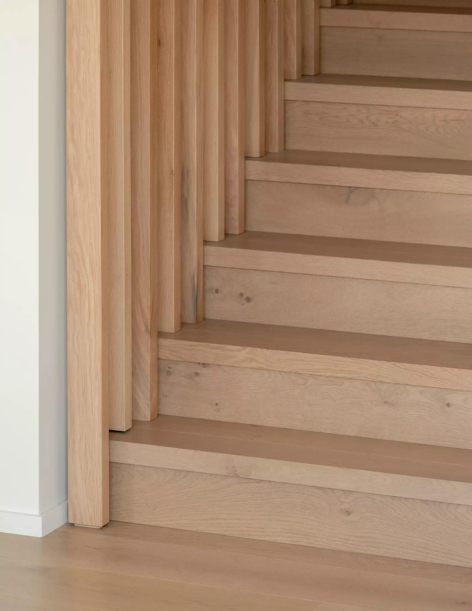
Inside, Moda Verona flooring carries through the kitchen, scullery, powder room, laundry and up the stairs to the first floor without interruption. Its warm honeyed tone reads closely to the Millboard decking in Golden Oak on the exterior – reinforcing, at every threshold, the outside-inside illusion the architects spent the entire design chasing.
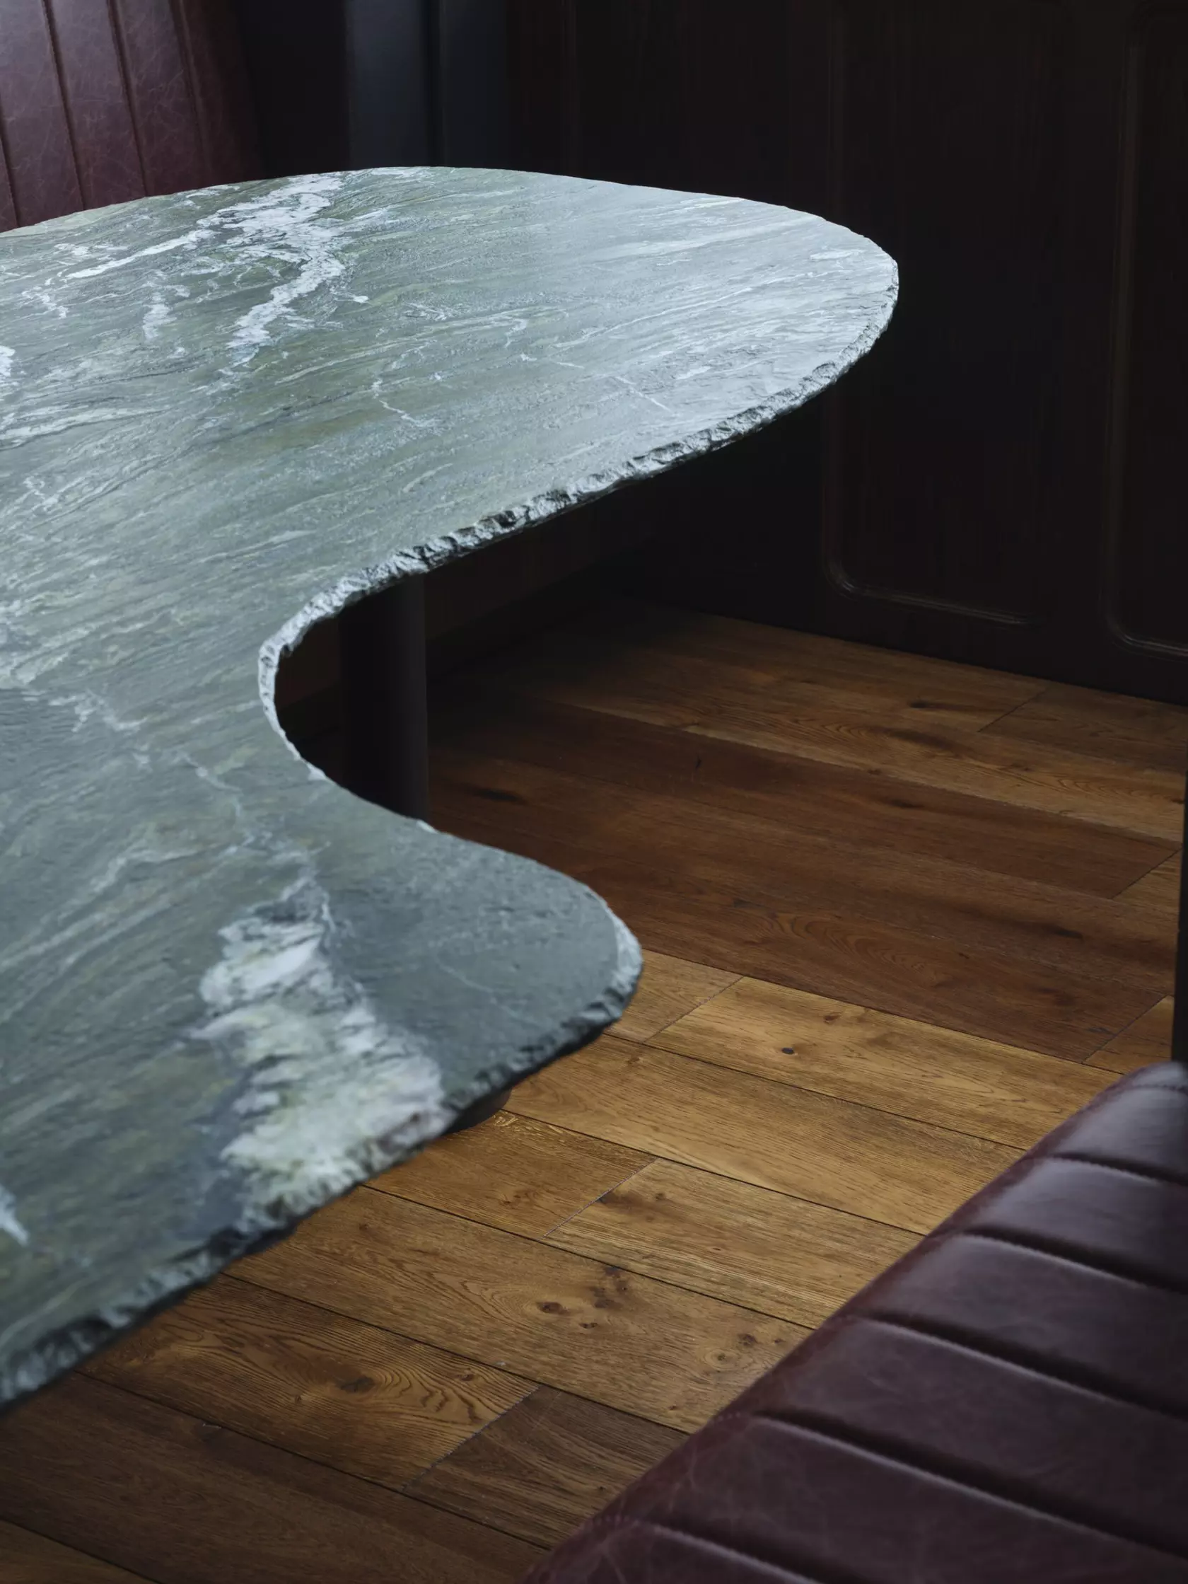
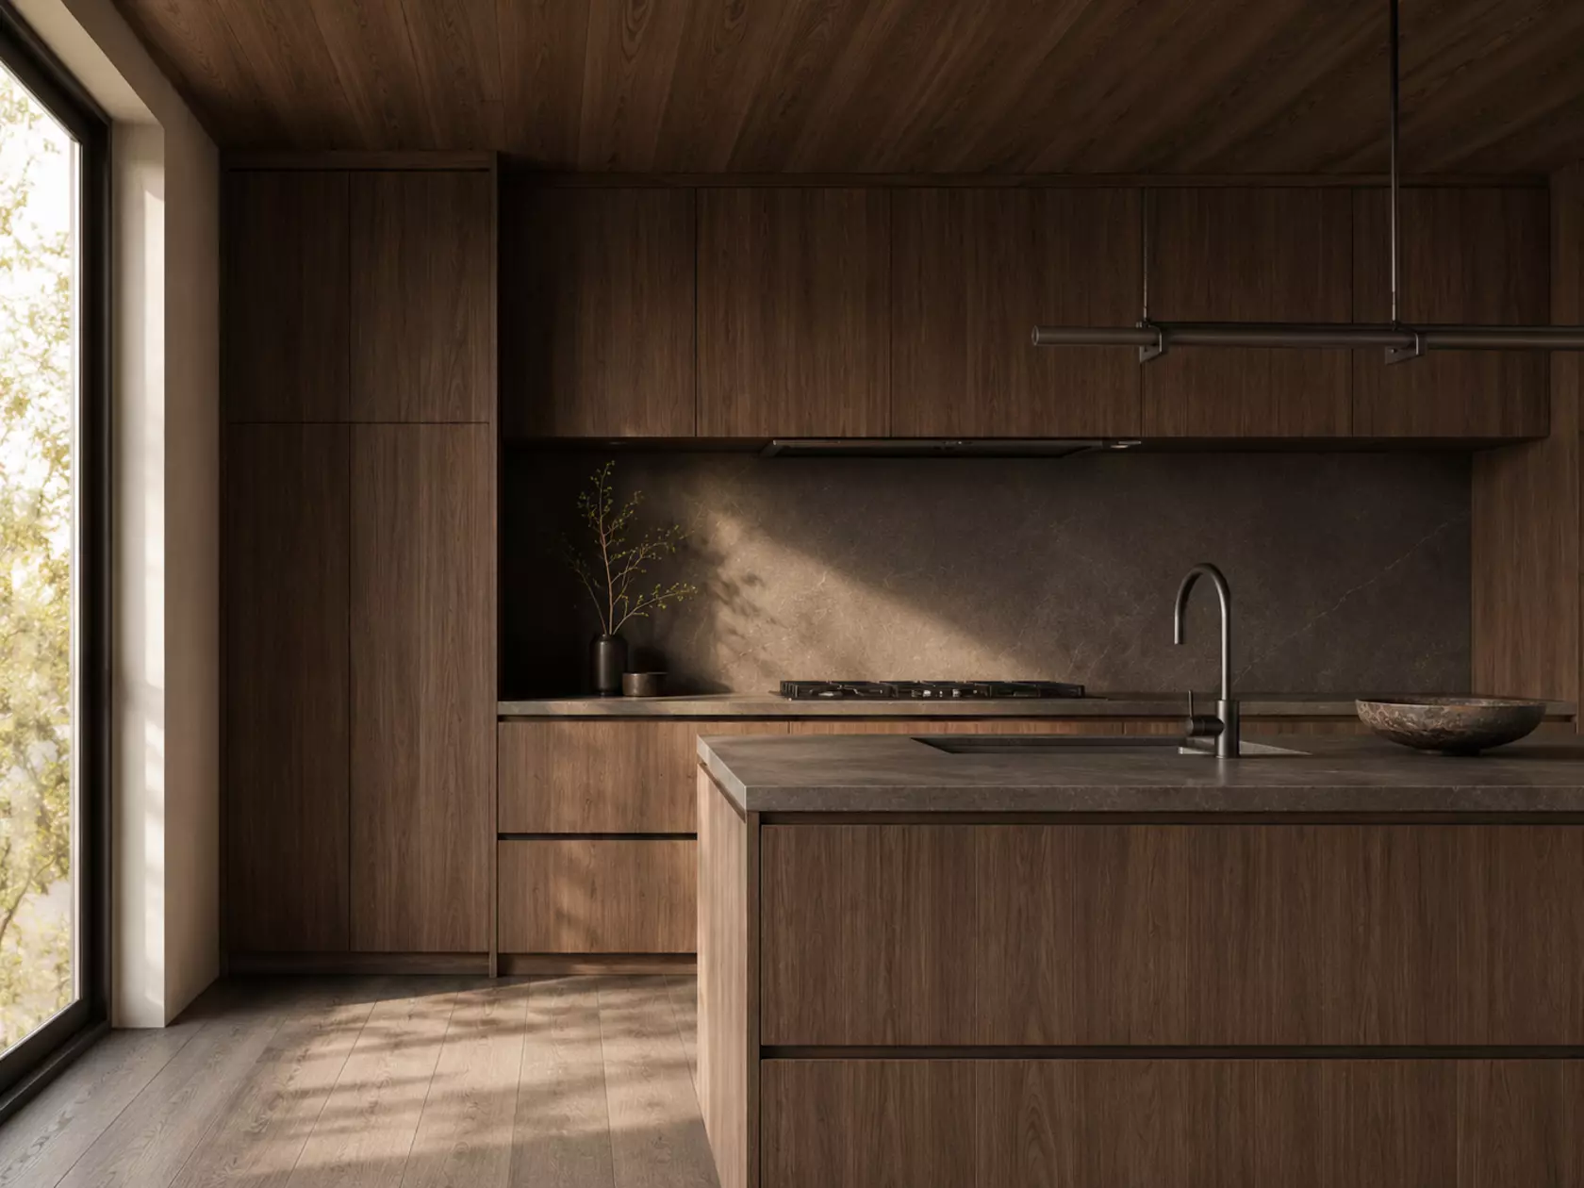
Concrete returns inside too: up the staircase, the Forté interior cladding meets a concrete panel that has come in from the exterior. The chimney is concrete. The kitchen, expertly appointed by Lume Design, is wood and stone. Nothing fights. Everything connects.
"We just wanted to blend it all throughout the house," says Jacinda. "The materiality of concrete and wood – it goes everywhere."
The Inside Outside House is a home that performs subtly. From the street it gives little away – a thoughtful neighbour in a suburb of old bungalows, neither mimicking them nor jarring against them. Walk through the pivot door and the whole site opens up.
It's flexible enough for the way a family actually lives; kids loud in one courtyard, adults in another, or everyone together when the glass stacks back and the spaces become one. It's practical in the way that a home with young children needs to be. And it's deeply considered, in the way that a site this particular — and a street this personal — demanded.
"When you walk into this house, it looks simple," says Darren. "But there are lots of little experiences and little spaces the more you look. Little surprises."
Products featured: Forté exterior vertical timber cladding · Forté engineered timber flooring · Forté decking Architect: O'Neil + Shirley Architecture, Christchurch