





Beyond the Bifold: What Makes Indoor-Outdoor Living Actually Work
For years, the indoor-outdoor conversation in residential design has centered on one thing: how big can you make the opening. Bifolds. Stacking sliders. Pivot doors the size of a wall. The bigger the glass, the better the flow — or so the thinking goes.
It's not wrong, exactly. But it's incomplete.
Walk through a well-resolved indoor-outdoor home and the doors are doing real work — but they're not doing it alone. What actually convinces you that inside and outside are part of the same space is what's underfoot, overhead, and at eye level once you've stepped through. The glass gets you across the threshold. The materials are what make the space on either side feel like one.
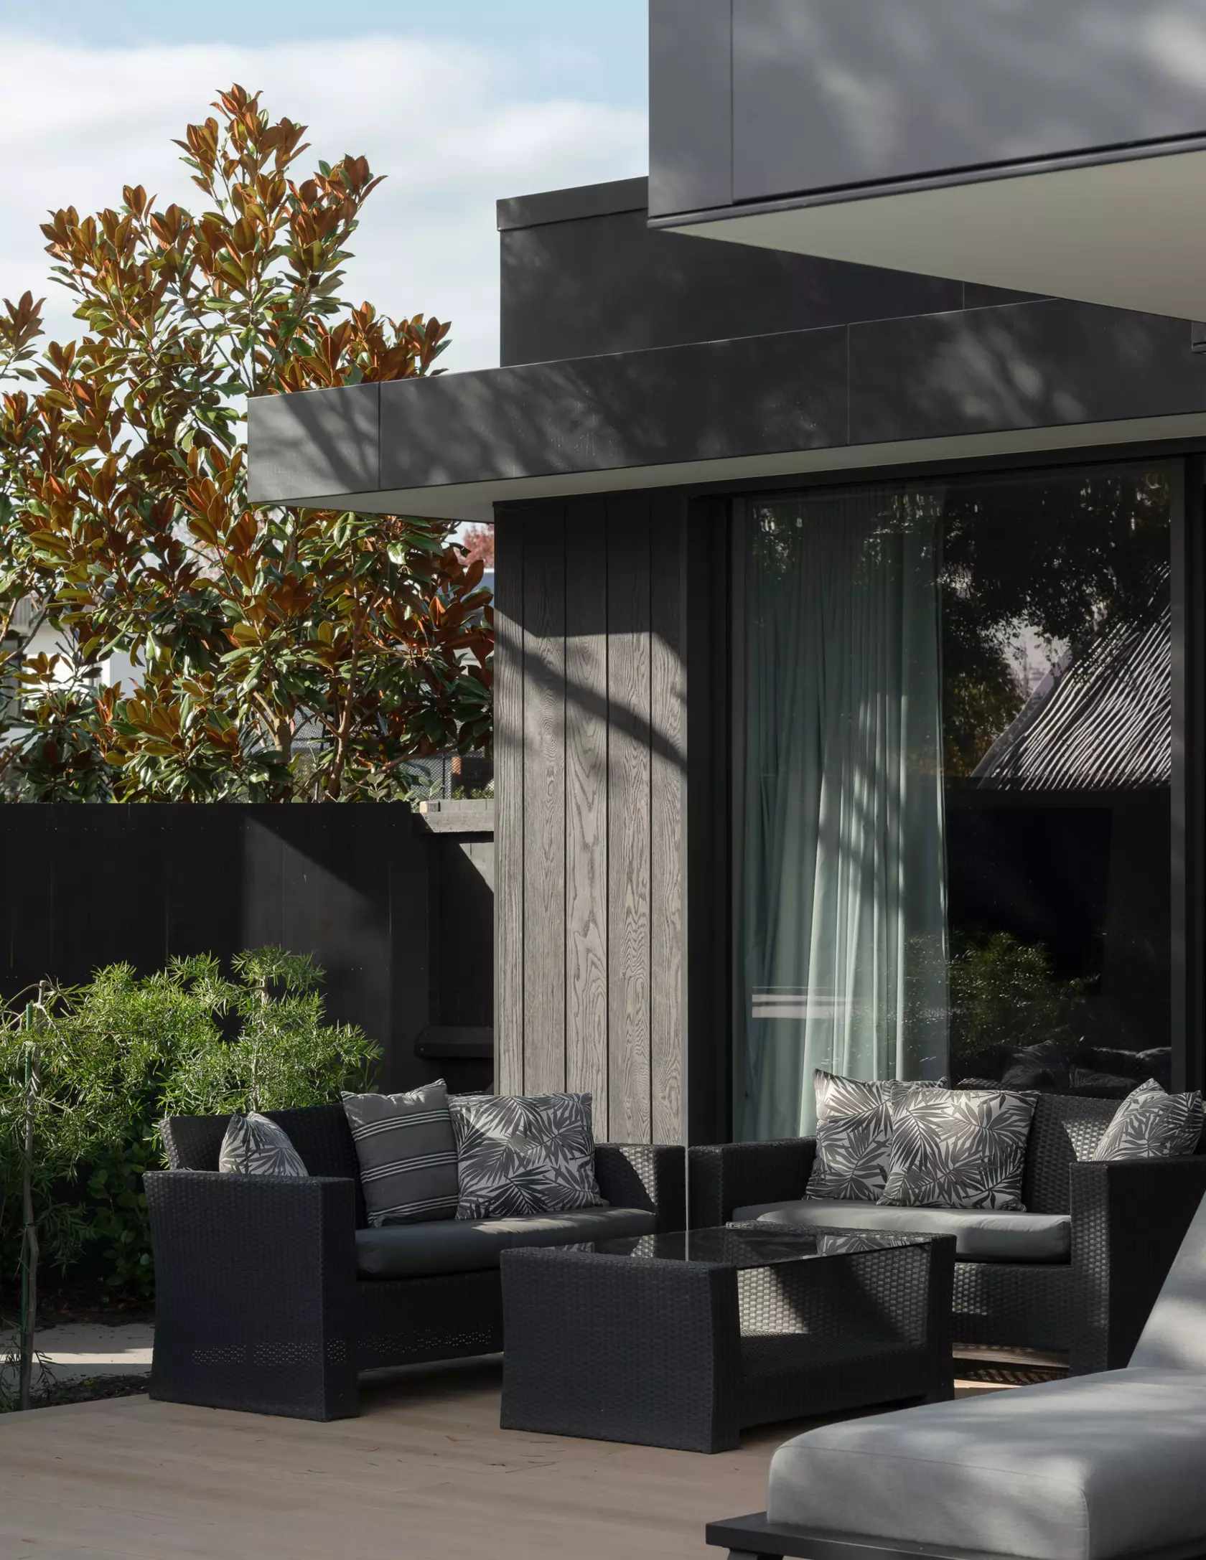
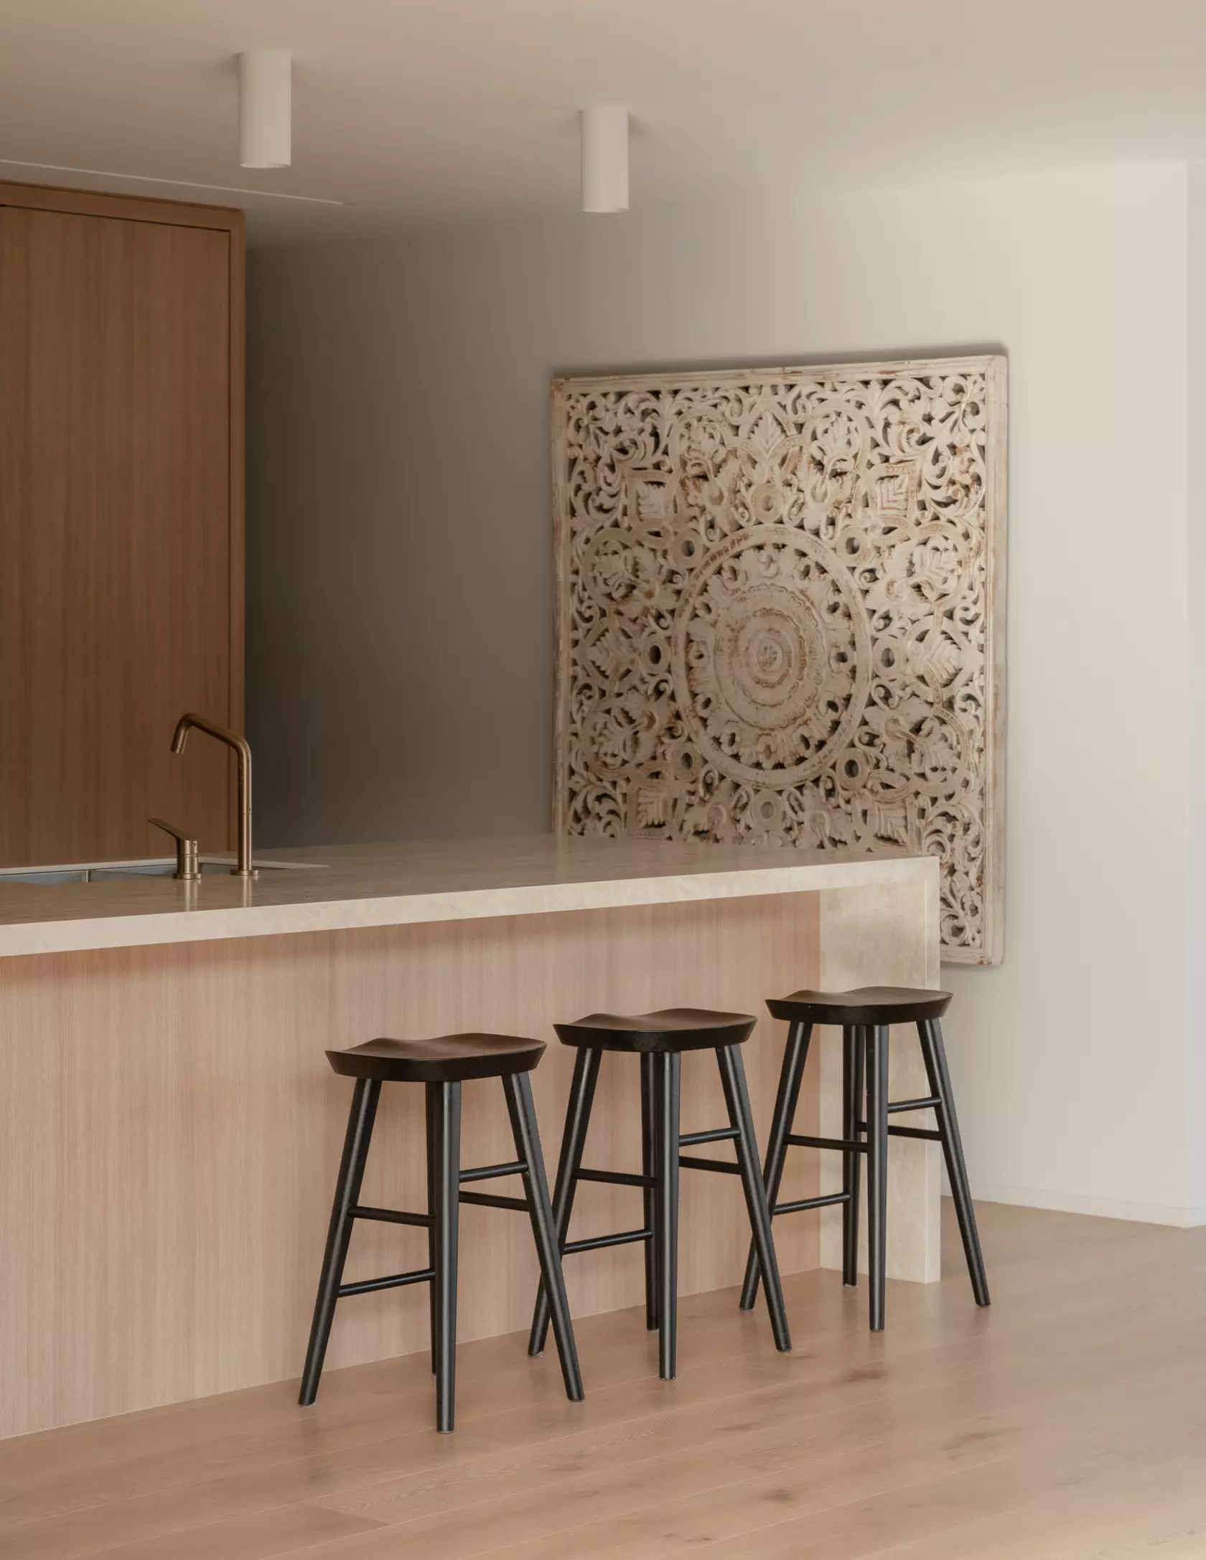
The Threshold Problem
Most indoor-outdoor design fails at a very specific moment: the seam.
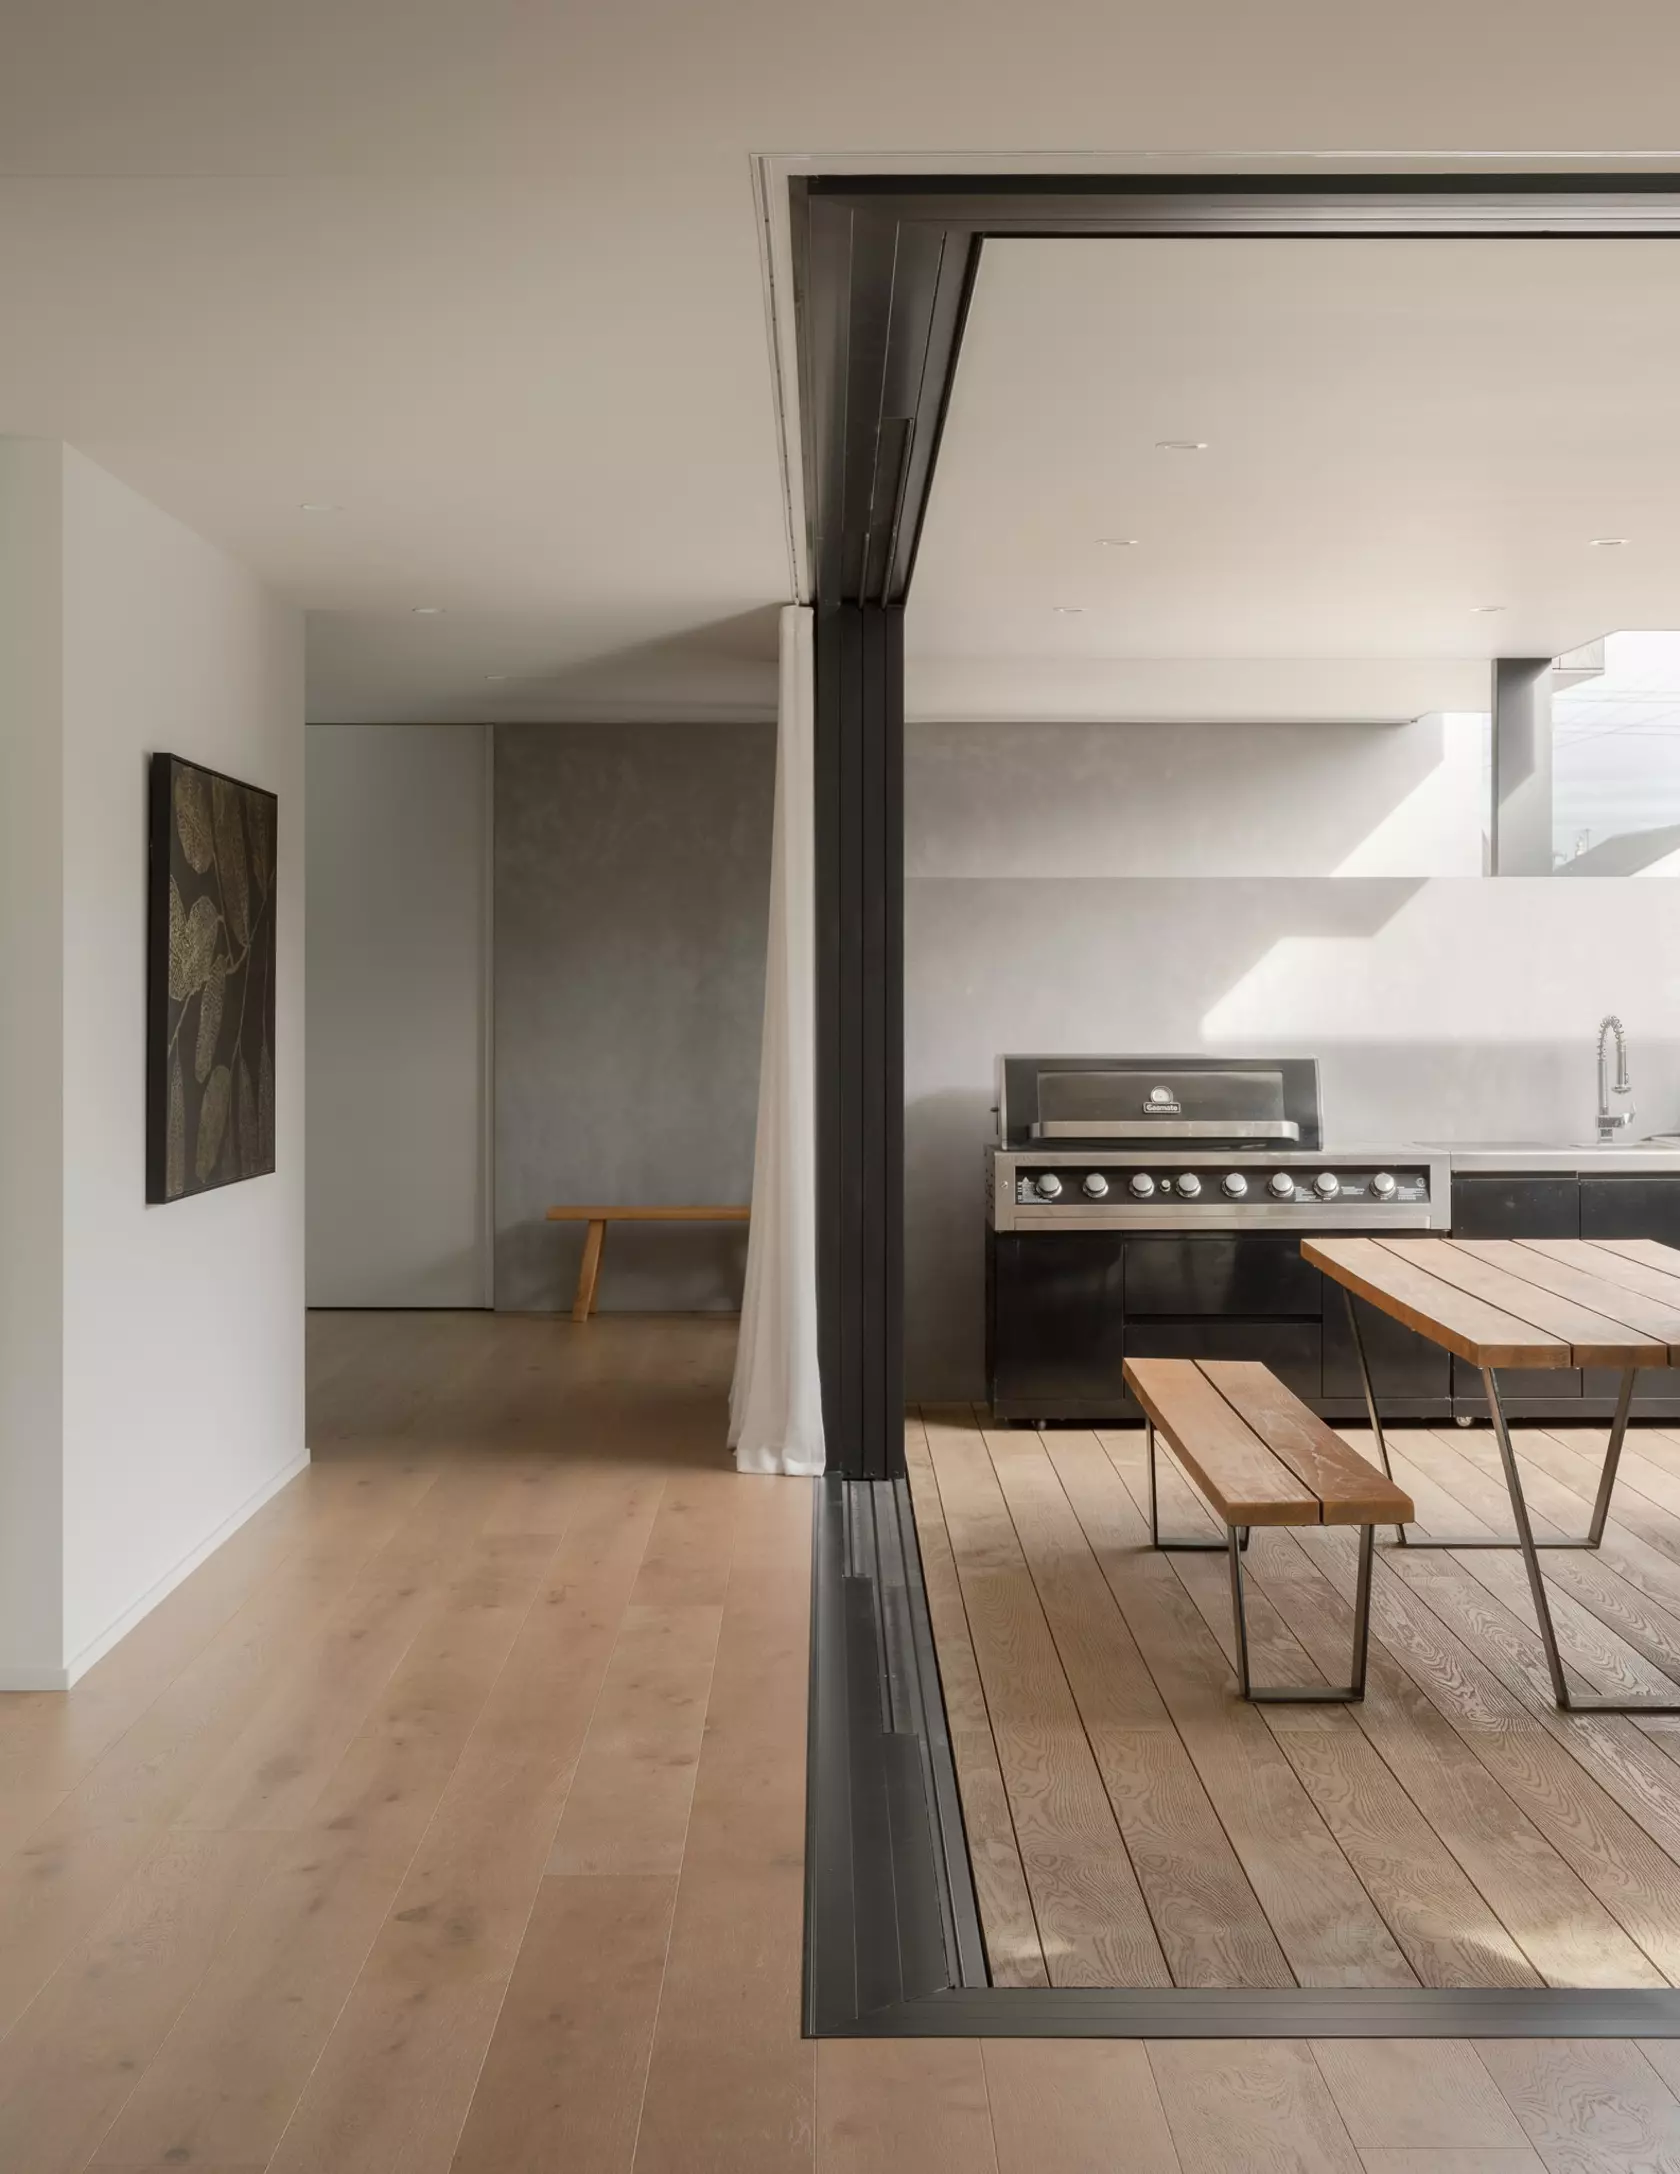
The flooring stops. The decking starts. There's a height change, a colour shift, a transition strip — small details, but they're exactly the kind of detail your eye catches without you consciously registering why a space suddenly reads as "two rooms" rather than one. Stack the doors back fully, and a mismatched threshold becomes even more obvious, not less. The opening is meant to dissolve the boundary, and a clashing material draws a new one straight back in.
This is the part of indoor-outdoor design that's easy to overlook, because it isn't dramatic. Nobody photographs a flooring junction. But it's frequently the difference between a home that feels continuous and one that just has very large doors.
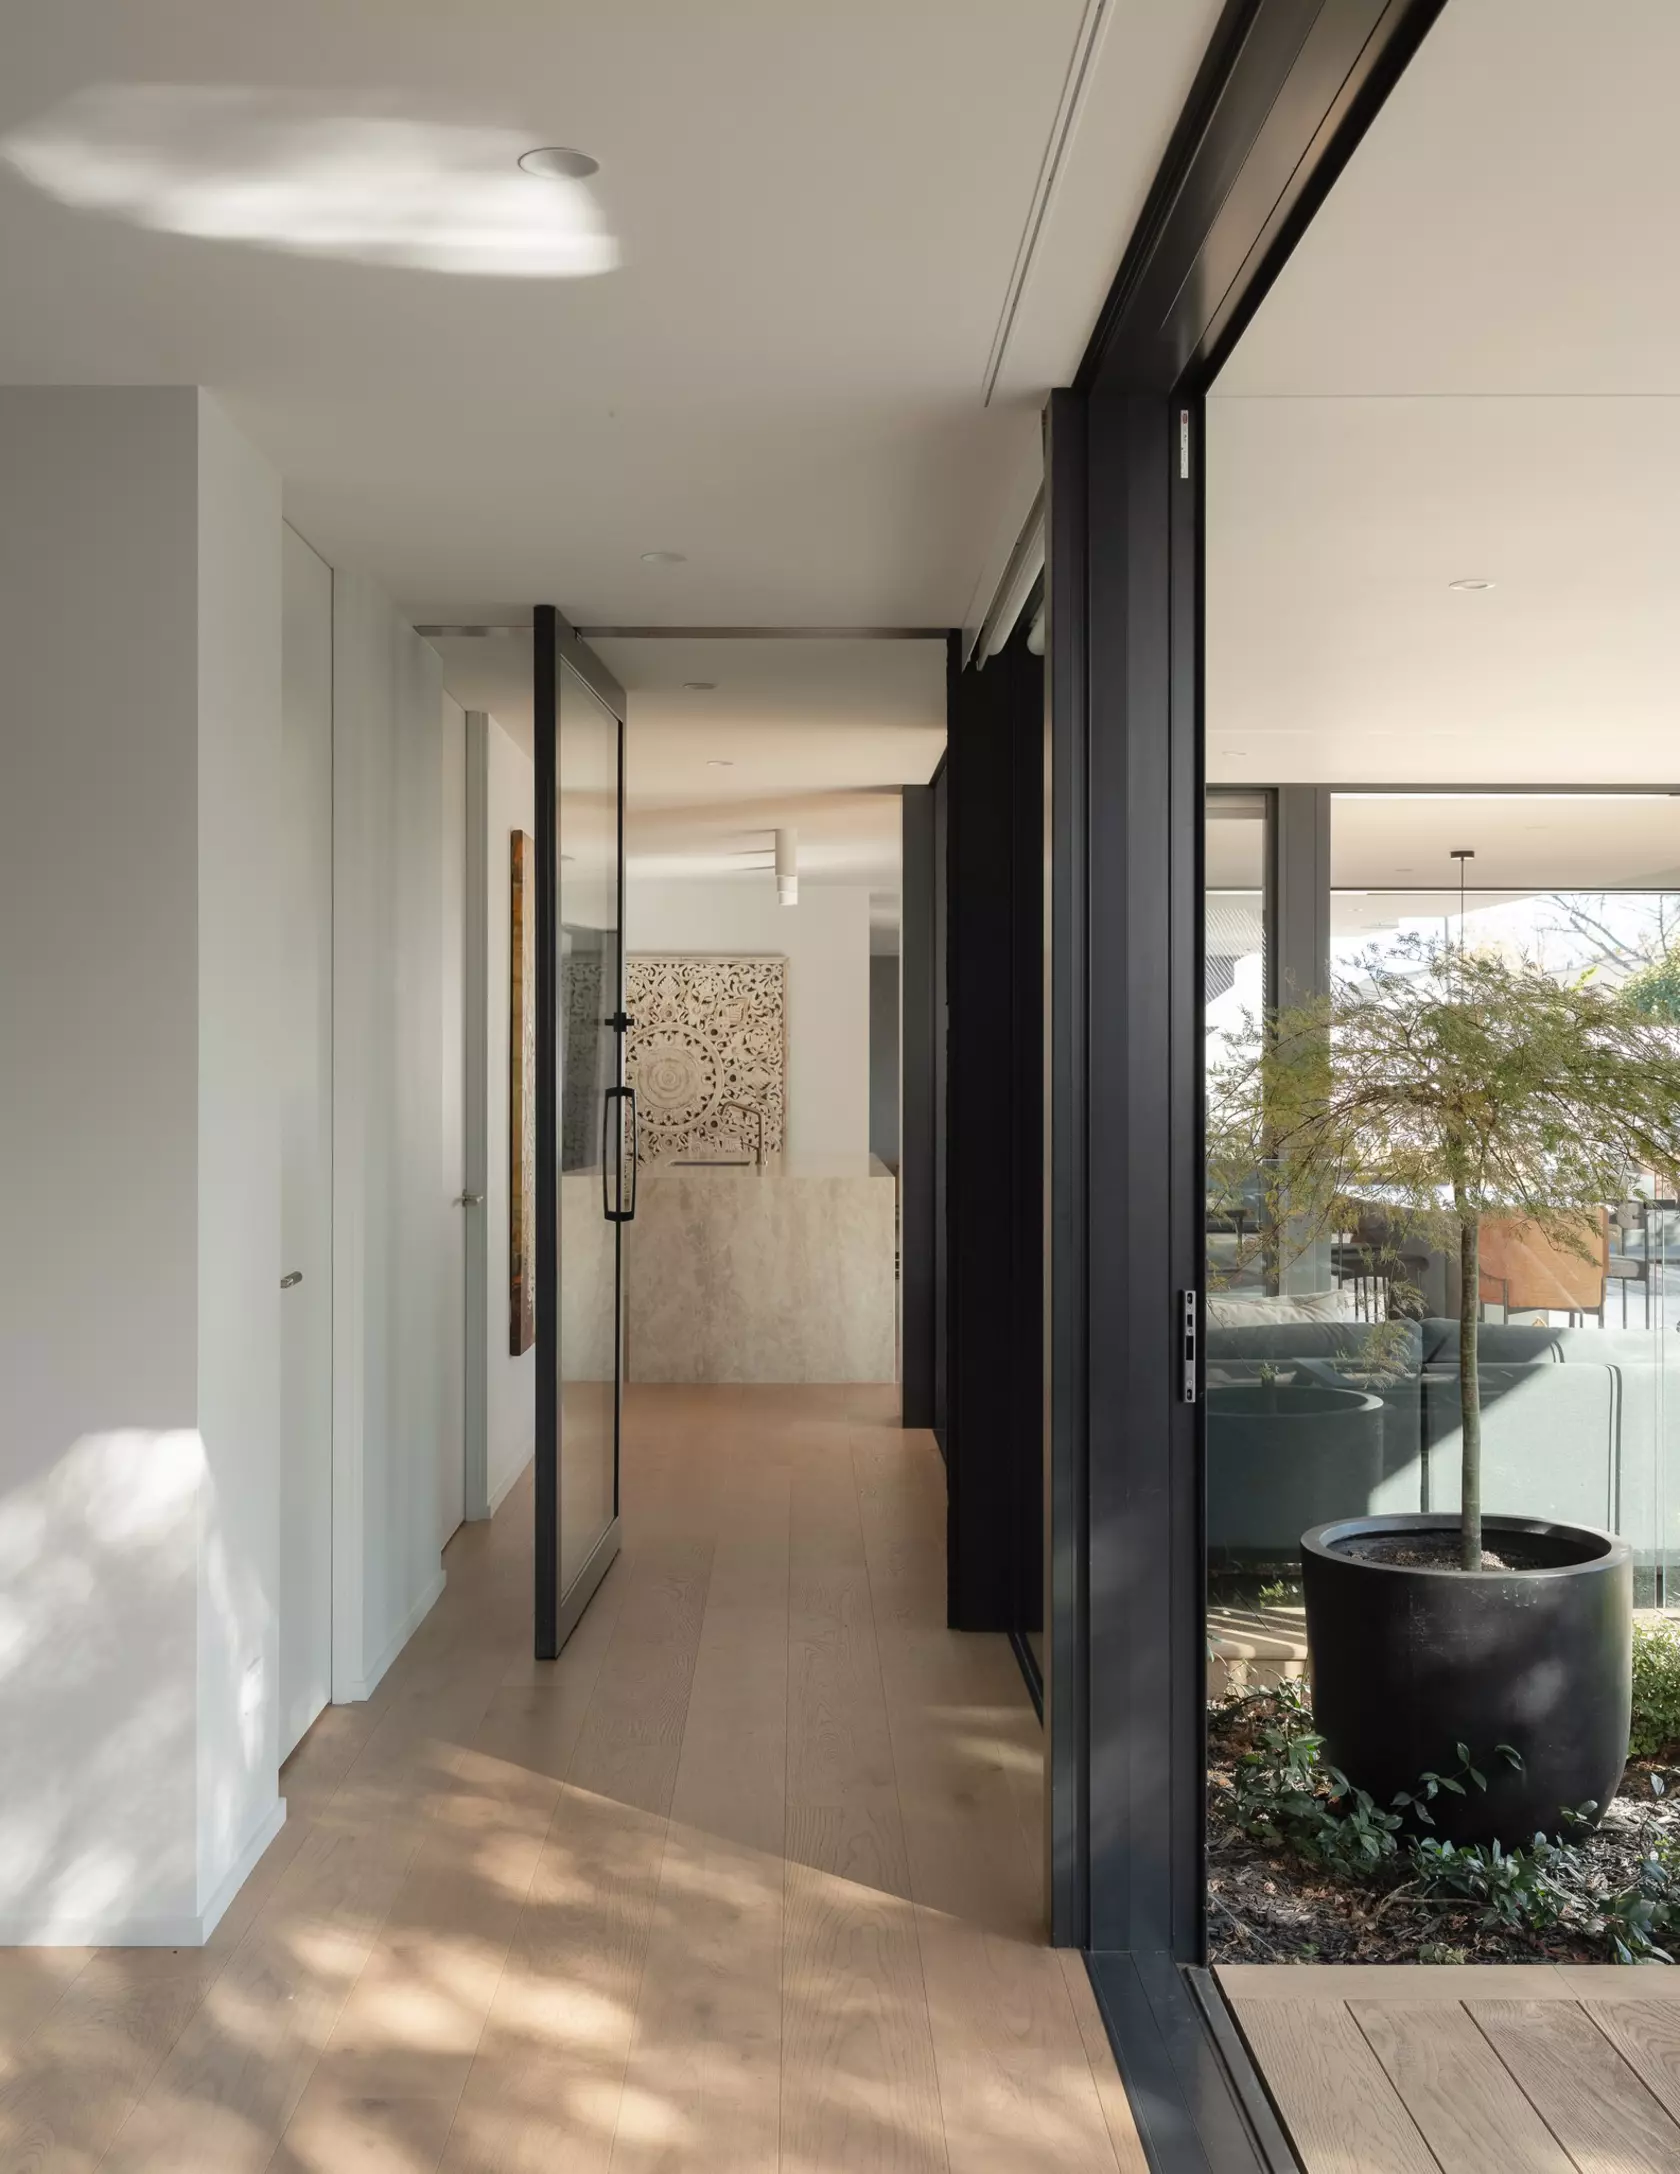
Getting it right means thinking about indoor and outdoor materials as one palette from the earliest design stages, not as separate selections made room by room.
A few things tend to matter more than people expect:
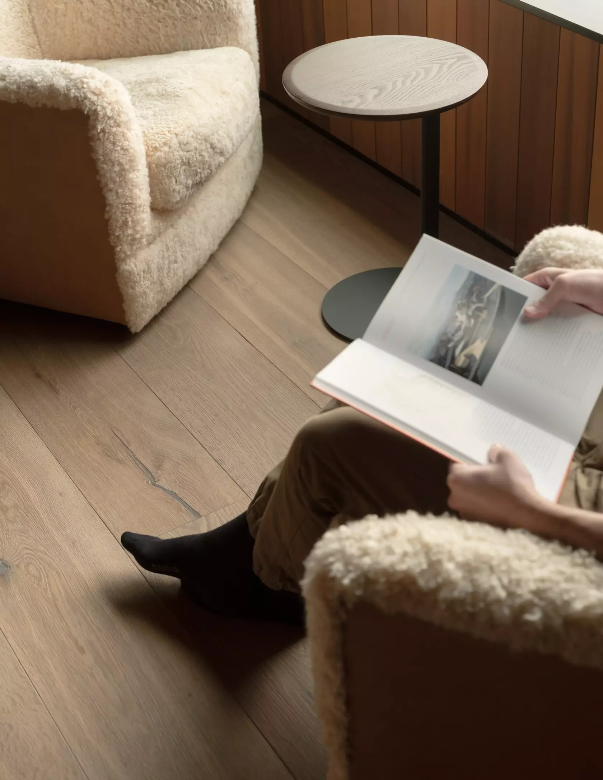
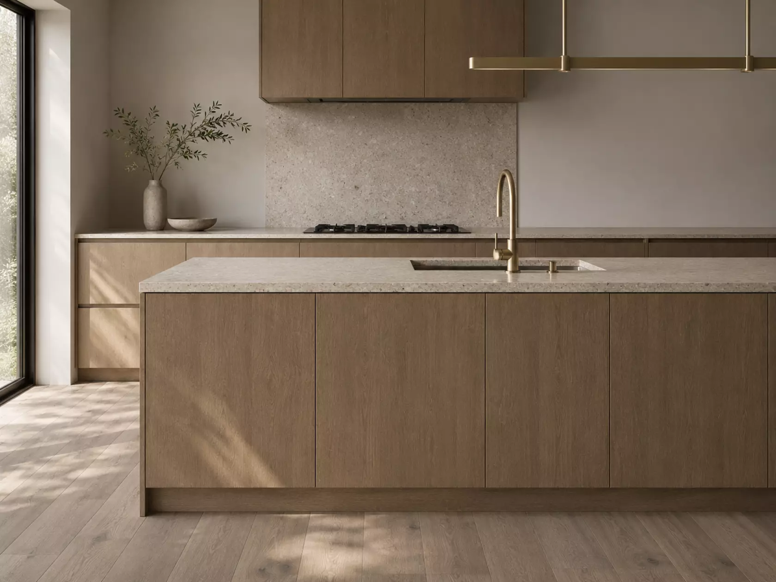
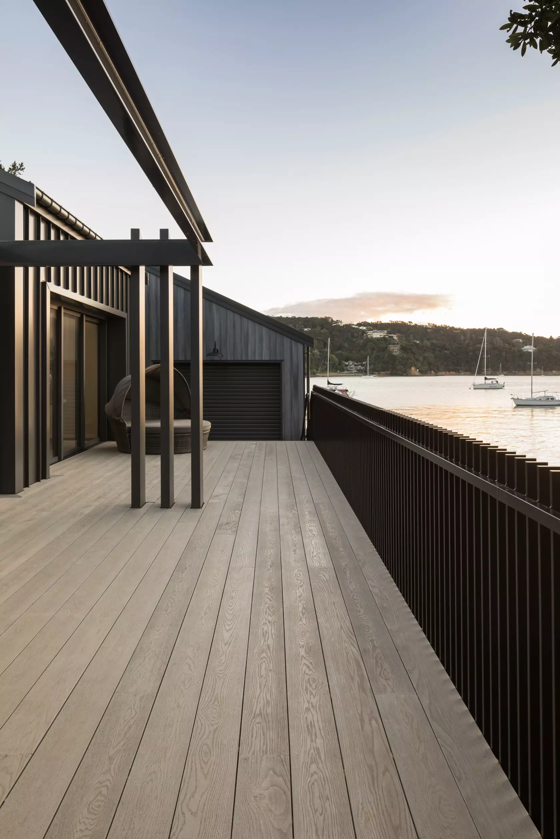
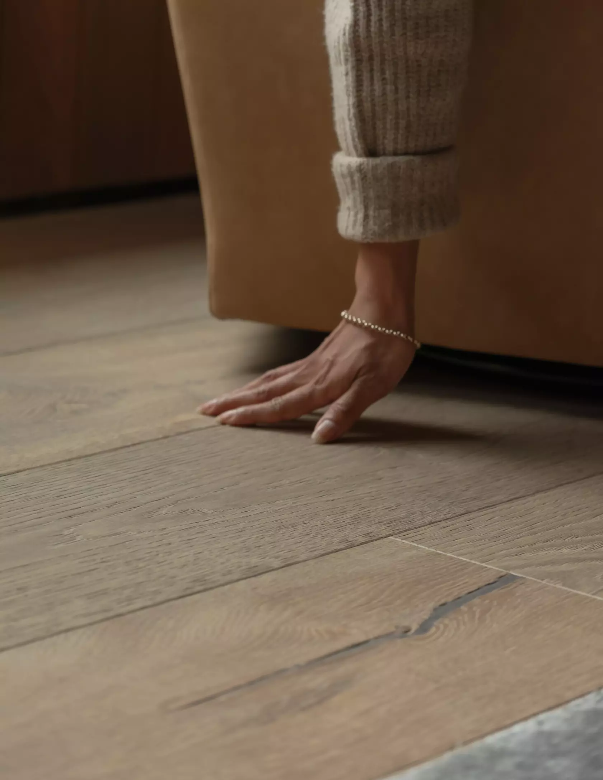
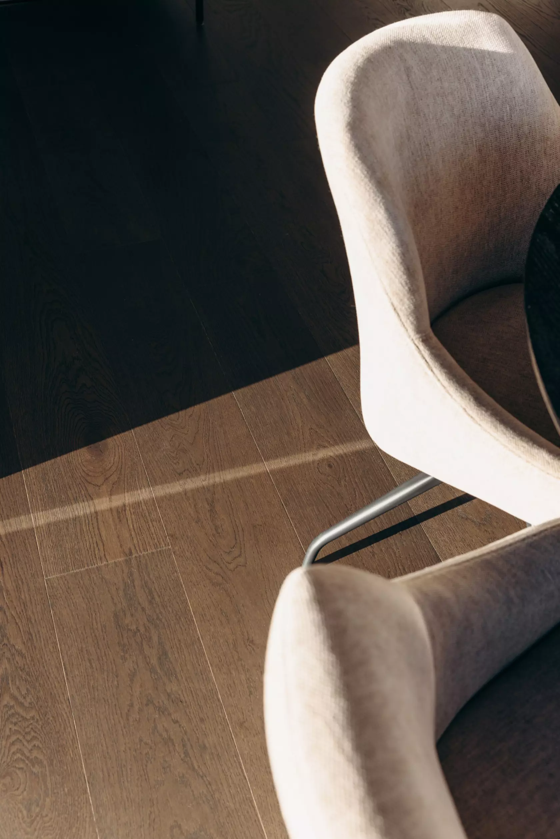
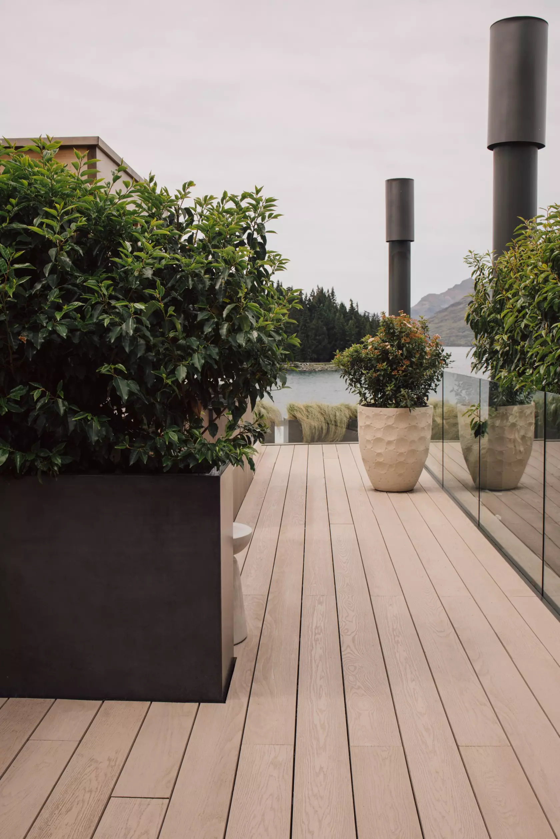
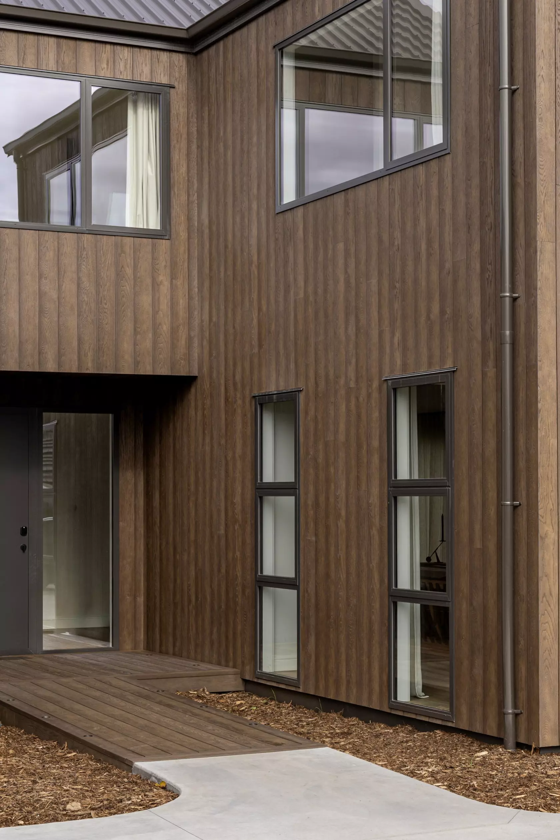
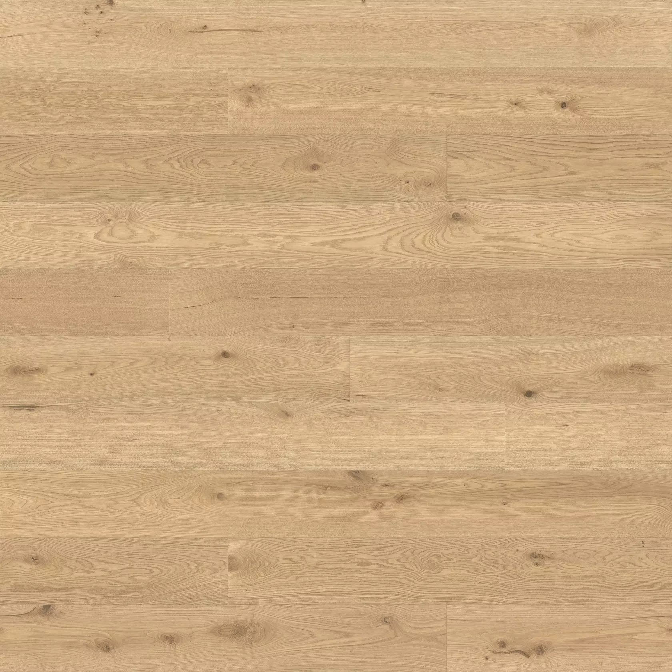
Colour matching, not colour coordinating. A close tonal match between interior flooring and exterior decking does more for the illusion of continuity than almost any other single decision. It doesn't need to be the identical product — engineered timber flooring and composite decking are built for different demands — but the colour read needs to be close enough that the eye doesn't register a change when it crosses the threshold.
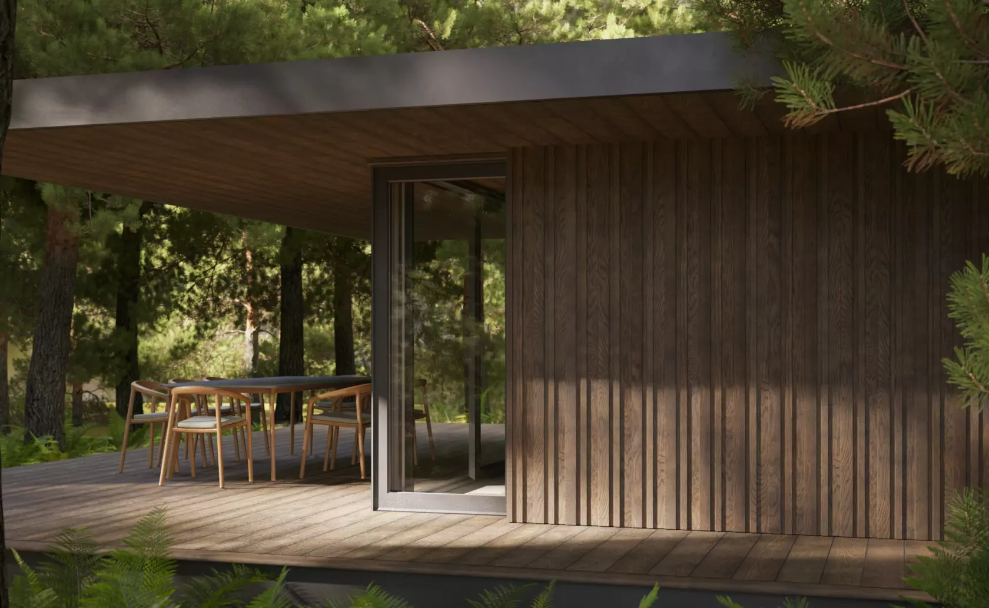
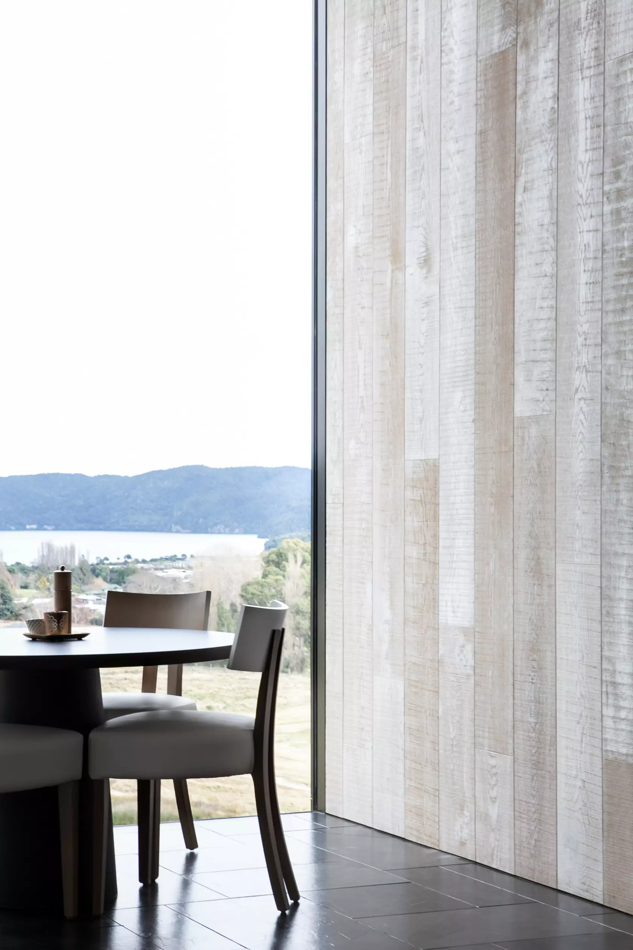
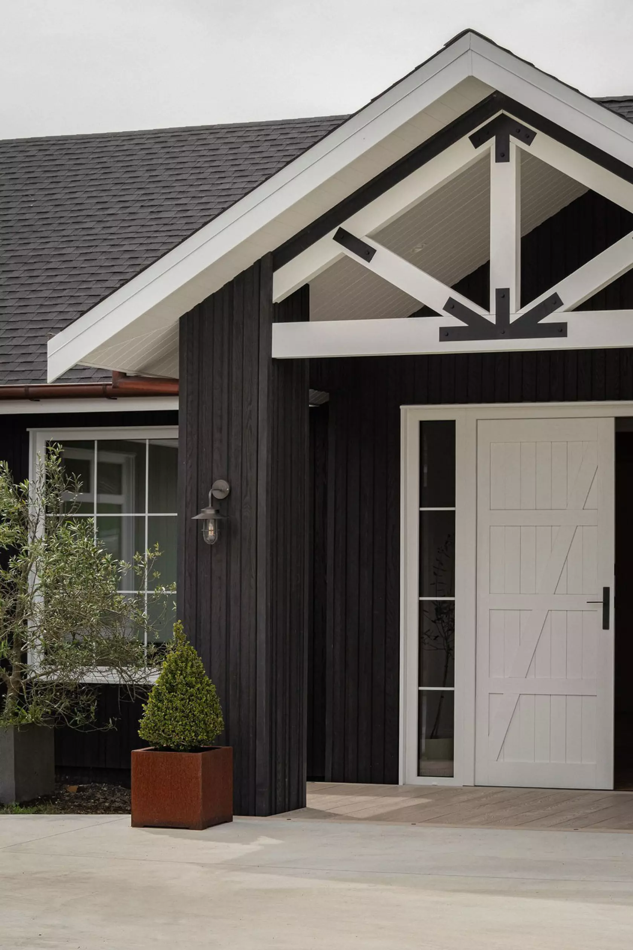
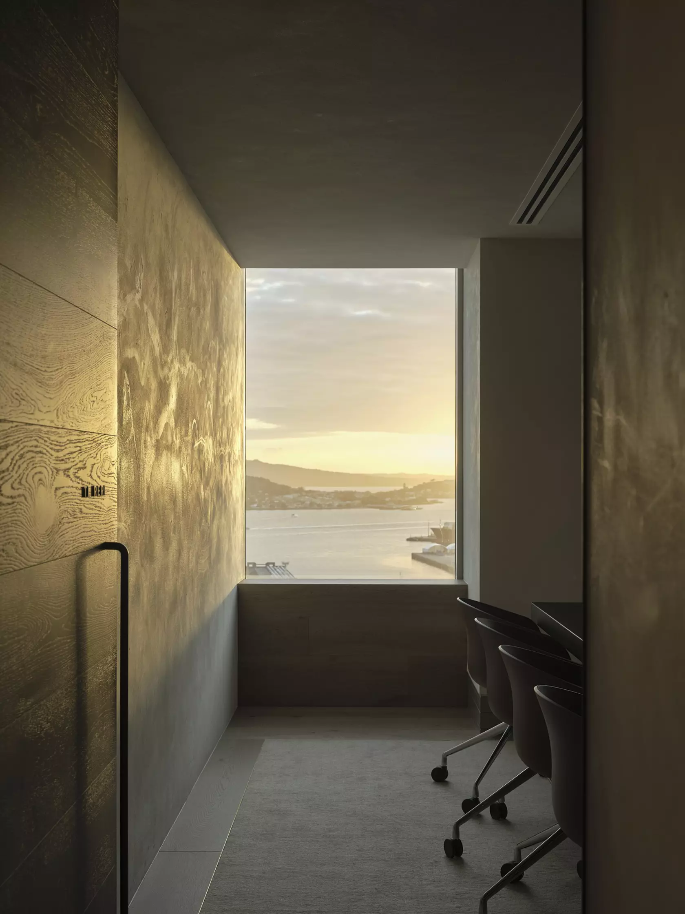
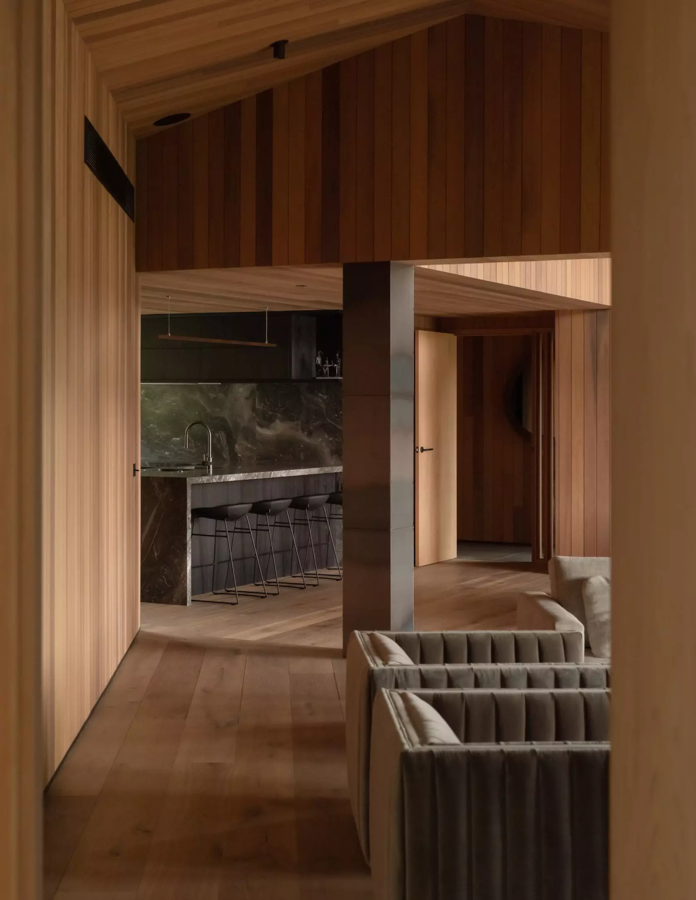
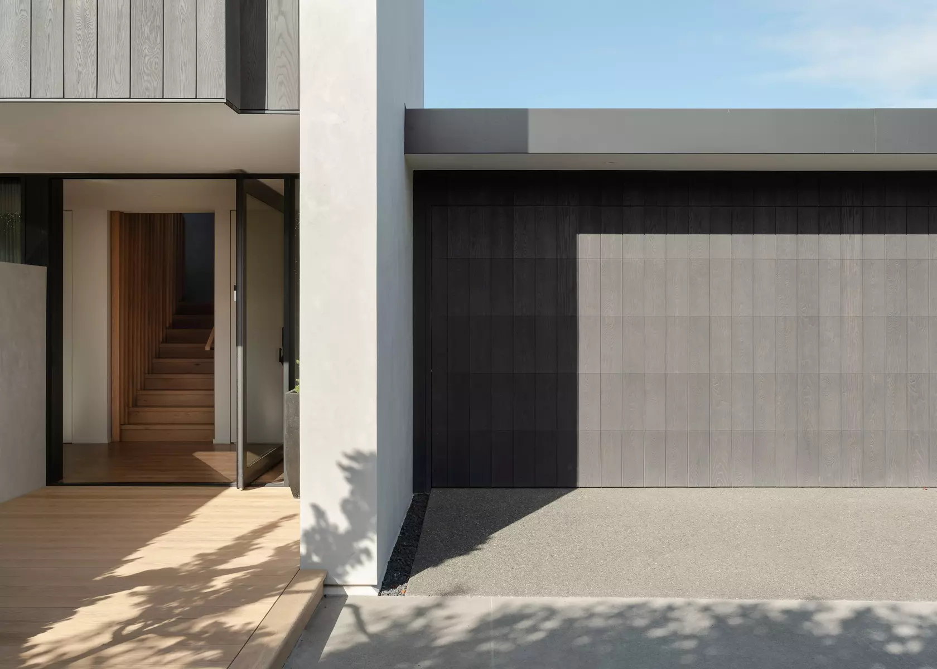
Cladding that moves inside. When an exterior material — a timber profile, a concrete panel — reappears somewhere inside the home, it does more than look considered. It tells you, spatially, that inside and outside were designed together rather than sequentially. A staircase where exterior cladding meets an interior surface, or a chimney that carries the same material from the garden wall through to the living room, reinforces the idea before you've consciously thought about why.
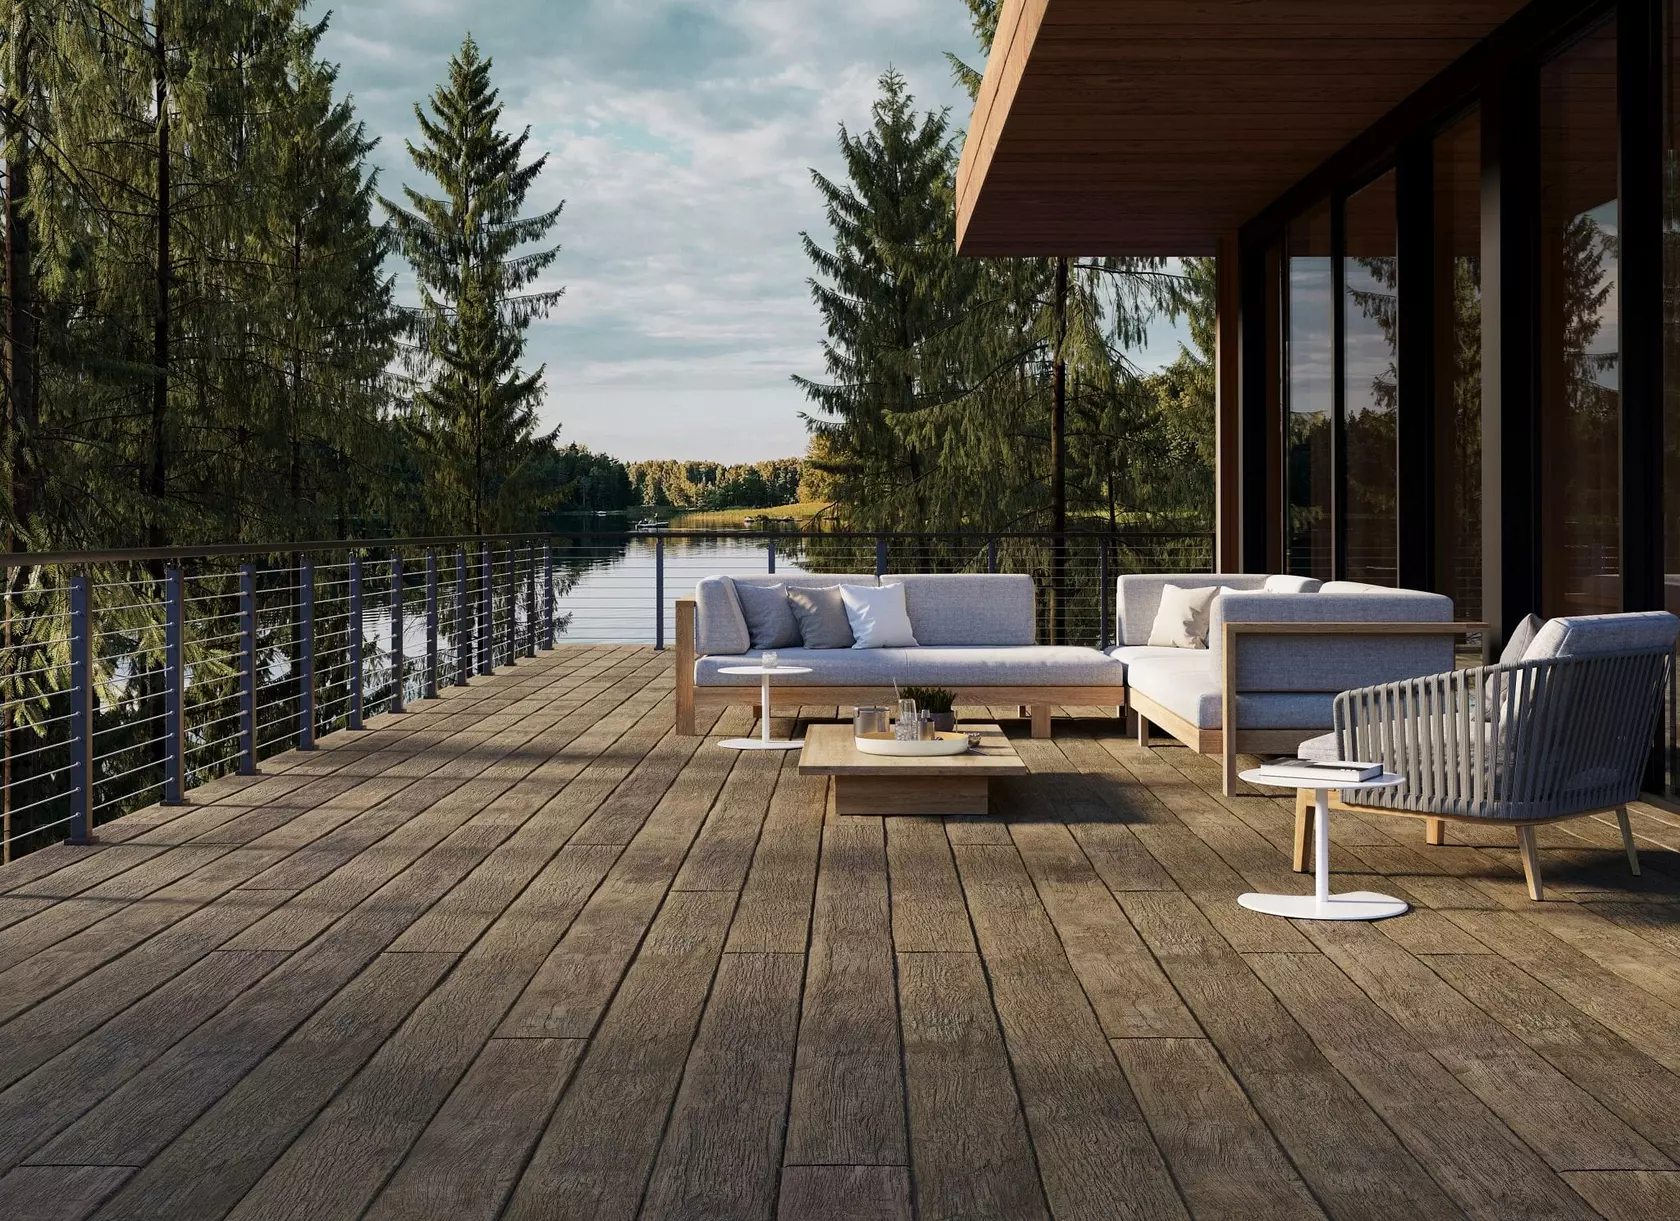
Performance that doesn't compromise the look. Outdoor materials face a different set of demands — UV, moisture, foot traffic, slip resistance around pools and wet areas — and it's tempting to let performance requirements push the outdoor material in a different aesthetic direction entirely. The better approach is choosing exterior products engineered to hold their colour and finish over time, so the visual match made at the design stage still holds five and ten years later.
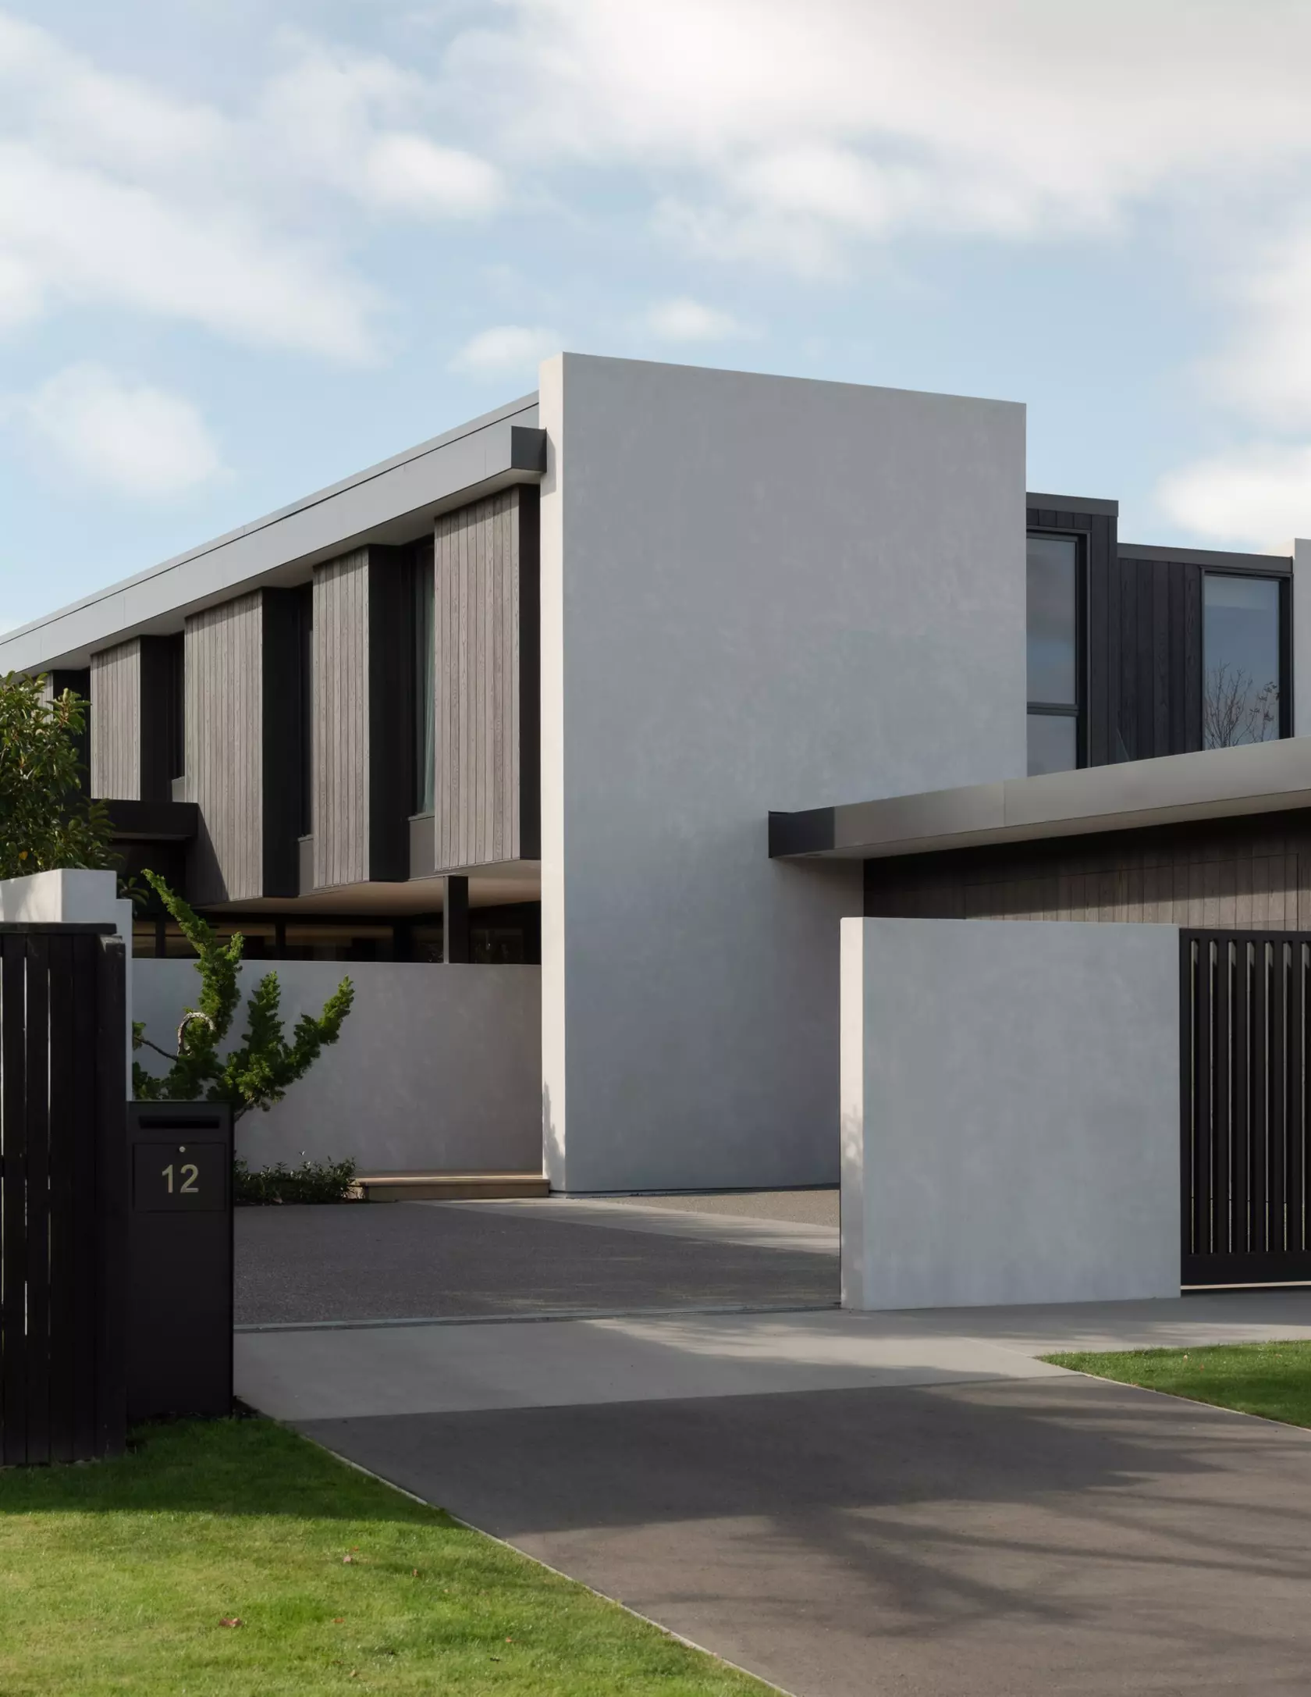
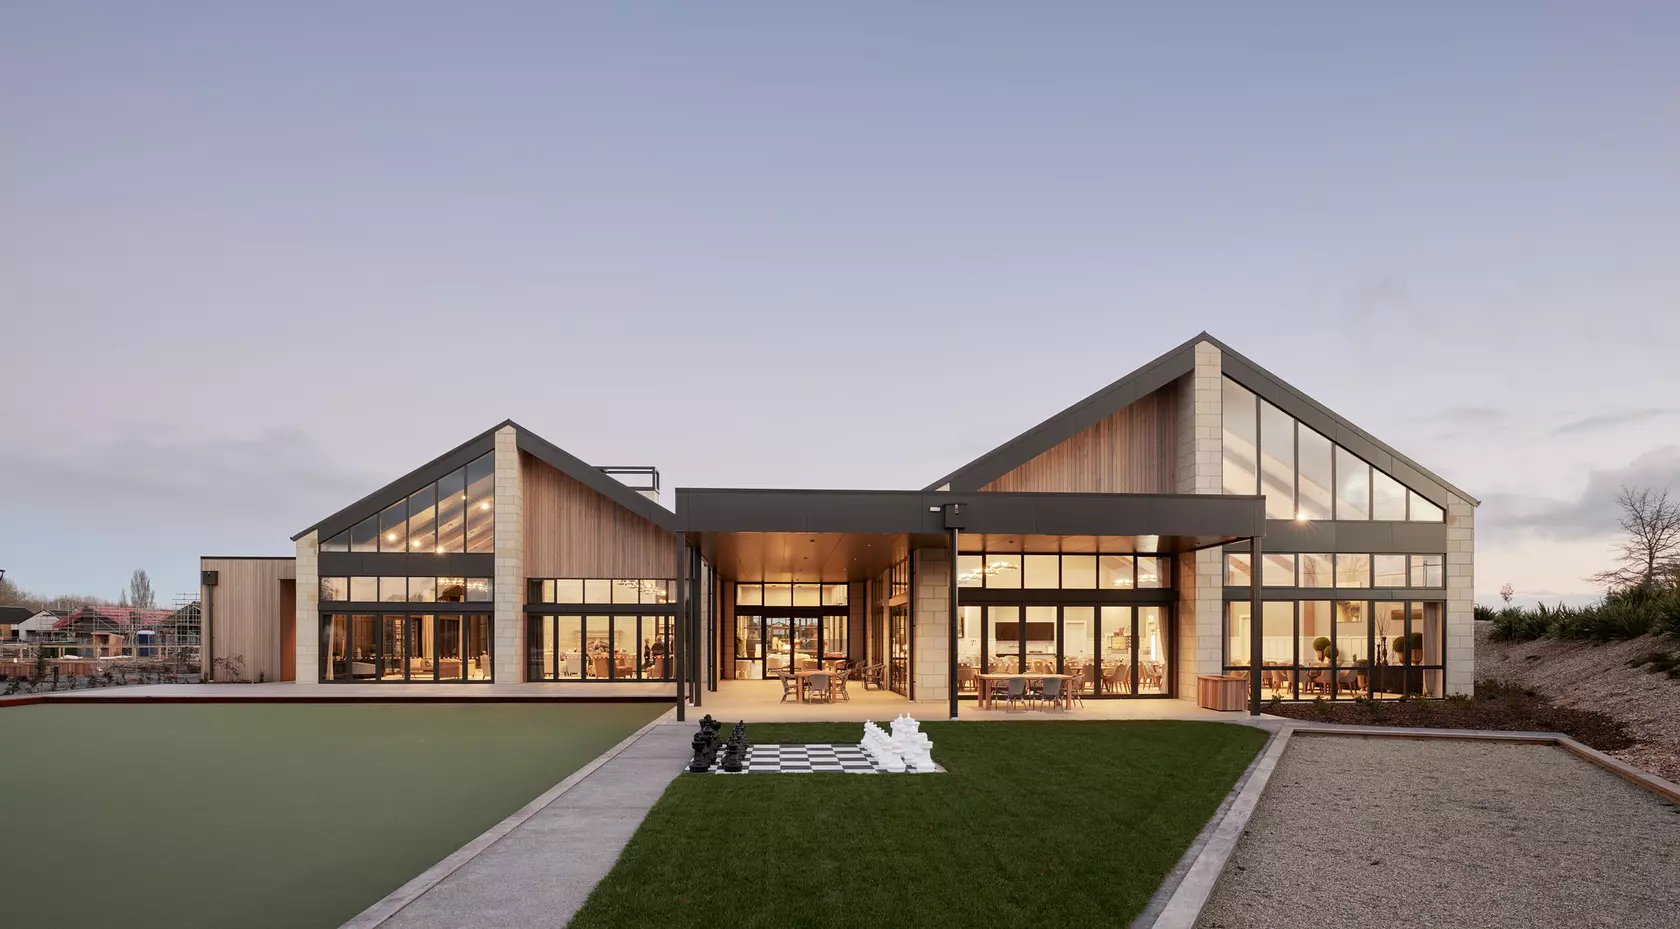
Indoor-outdoor living in New Zealand has moved past the open-plan kitchen-to-deck idea that defined the last couple of decades. The more interesting projects now are working with multiple zones — courtyards that can combine or separate, glazing that stacks back entirely on one side of a home and stays closed on another, spaces that shift function depending on the weather or the time of day.
That flexibility raises the stakes on material continuity. If a home has three or four points where inside meets outside, rather than one obvious sliding door, every one of those thresholds needs to hold up the same illusion. A single mismatched junction can undercut the whole concept, even if the other three are resolved perfectly.
The Inside Outside House <LINK>, our latest project showcase, is a good example of what this looks like when it's resolved properly. The St Albans home is built around a dramatic pivot door and multiple stacking glass thresholds — but the reason the concept holds together is that the material palette was considered as a single continuous system throughout: flooring tones matched closely to the decking outside, and the exterior cladding reappearing inside at the staircase, where it meets a concrete panel carried through from the façade. The doors create the moment. The materials are what sustain it once you've walked through.
The Takeaway
The glazing decision still matters — span, sightlines, how the doors stack or pivot, how much of the opening can actually disappear. But it's no longer the whole conversation.
The homes that read as genuinely continuous, rather than simply well-glazed, are the ones where flooring, decking and cladding were specified together, with colour and material logic considered across the entire envelope from day one. That's a design decision as much as a product one — but it's a decision that's far easier to get right when the product range allows it. A consistent palette across flooring, decking and cladding means the colour-matching and material-continuity work is largely done before the first door is even chosen.
Indoor-outdoor flow starts with the door, but it's finished by everything around it.