





Case Study
Huka Lodge
Taupo
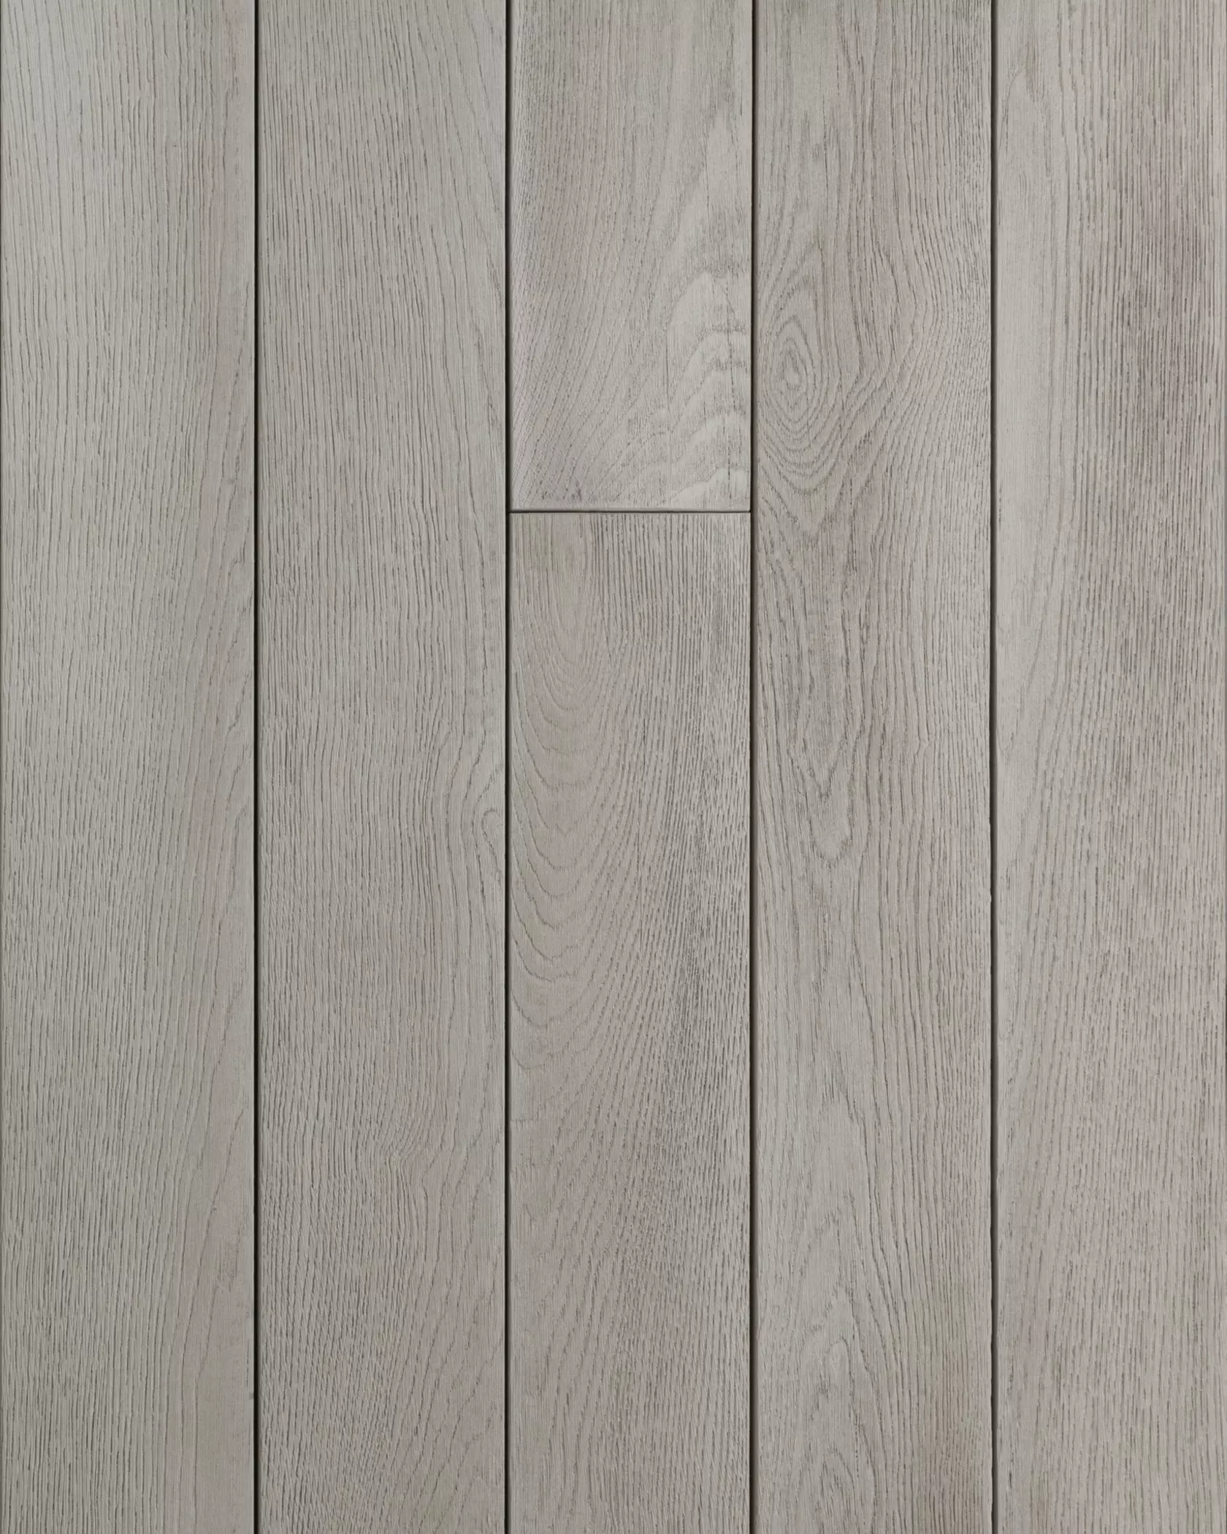
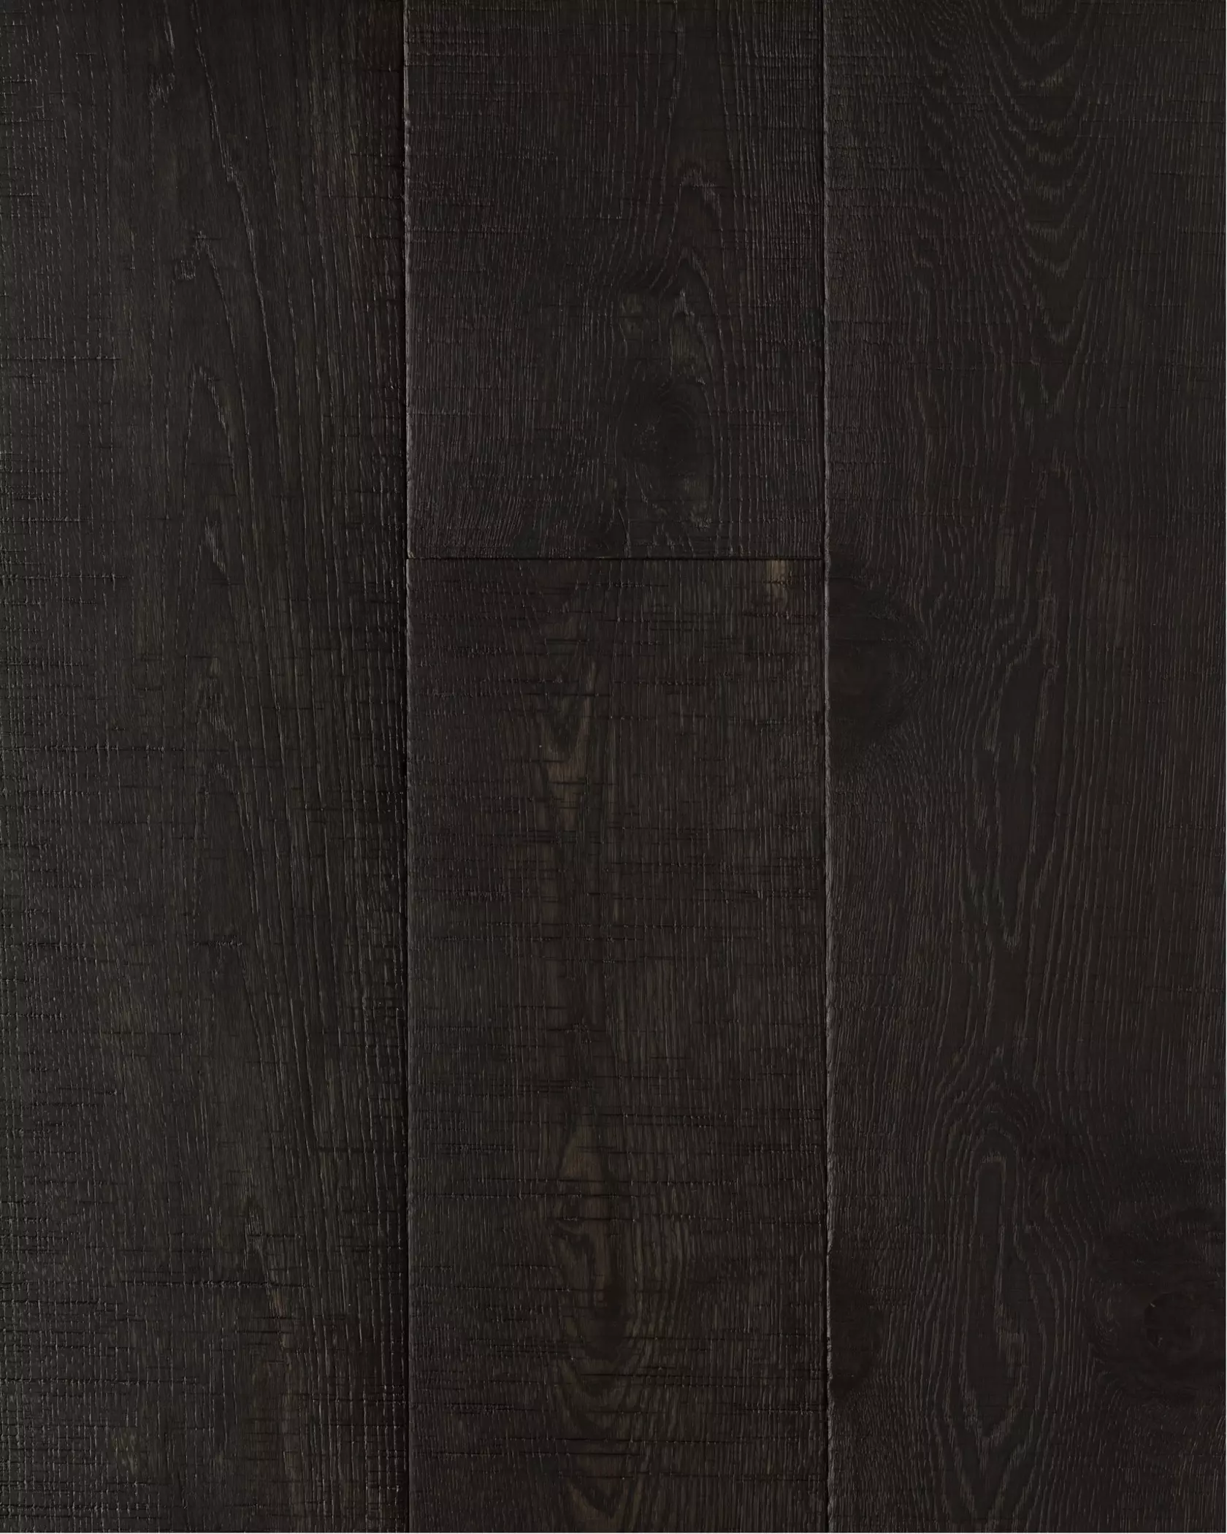
Recommended Alternative - Villa Raven
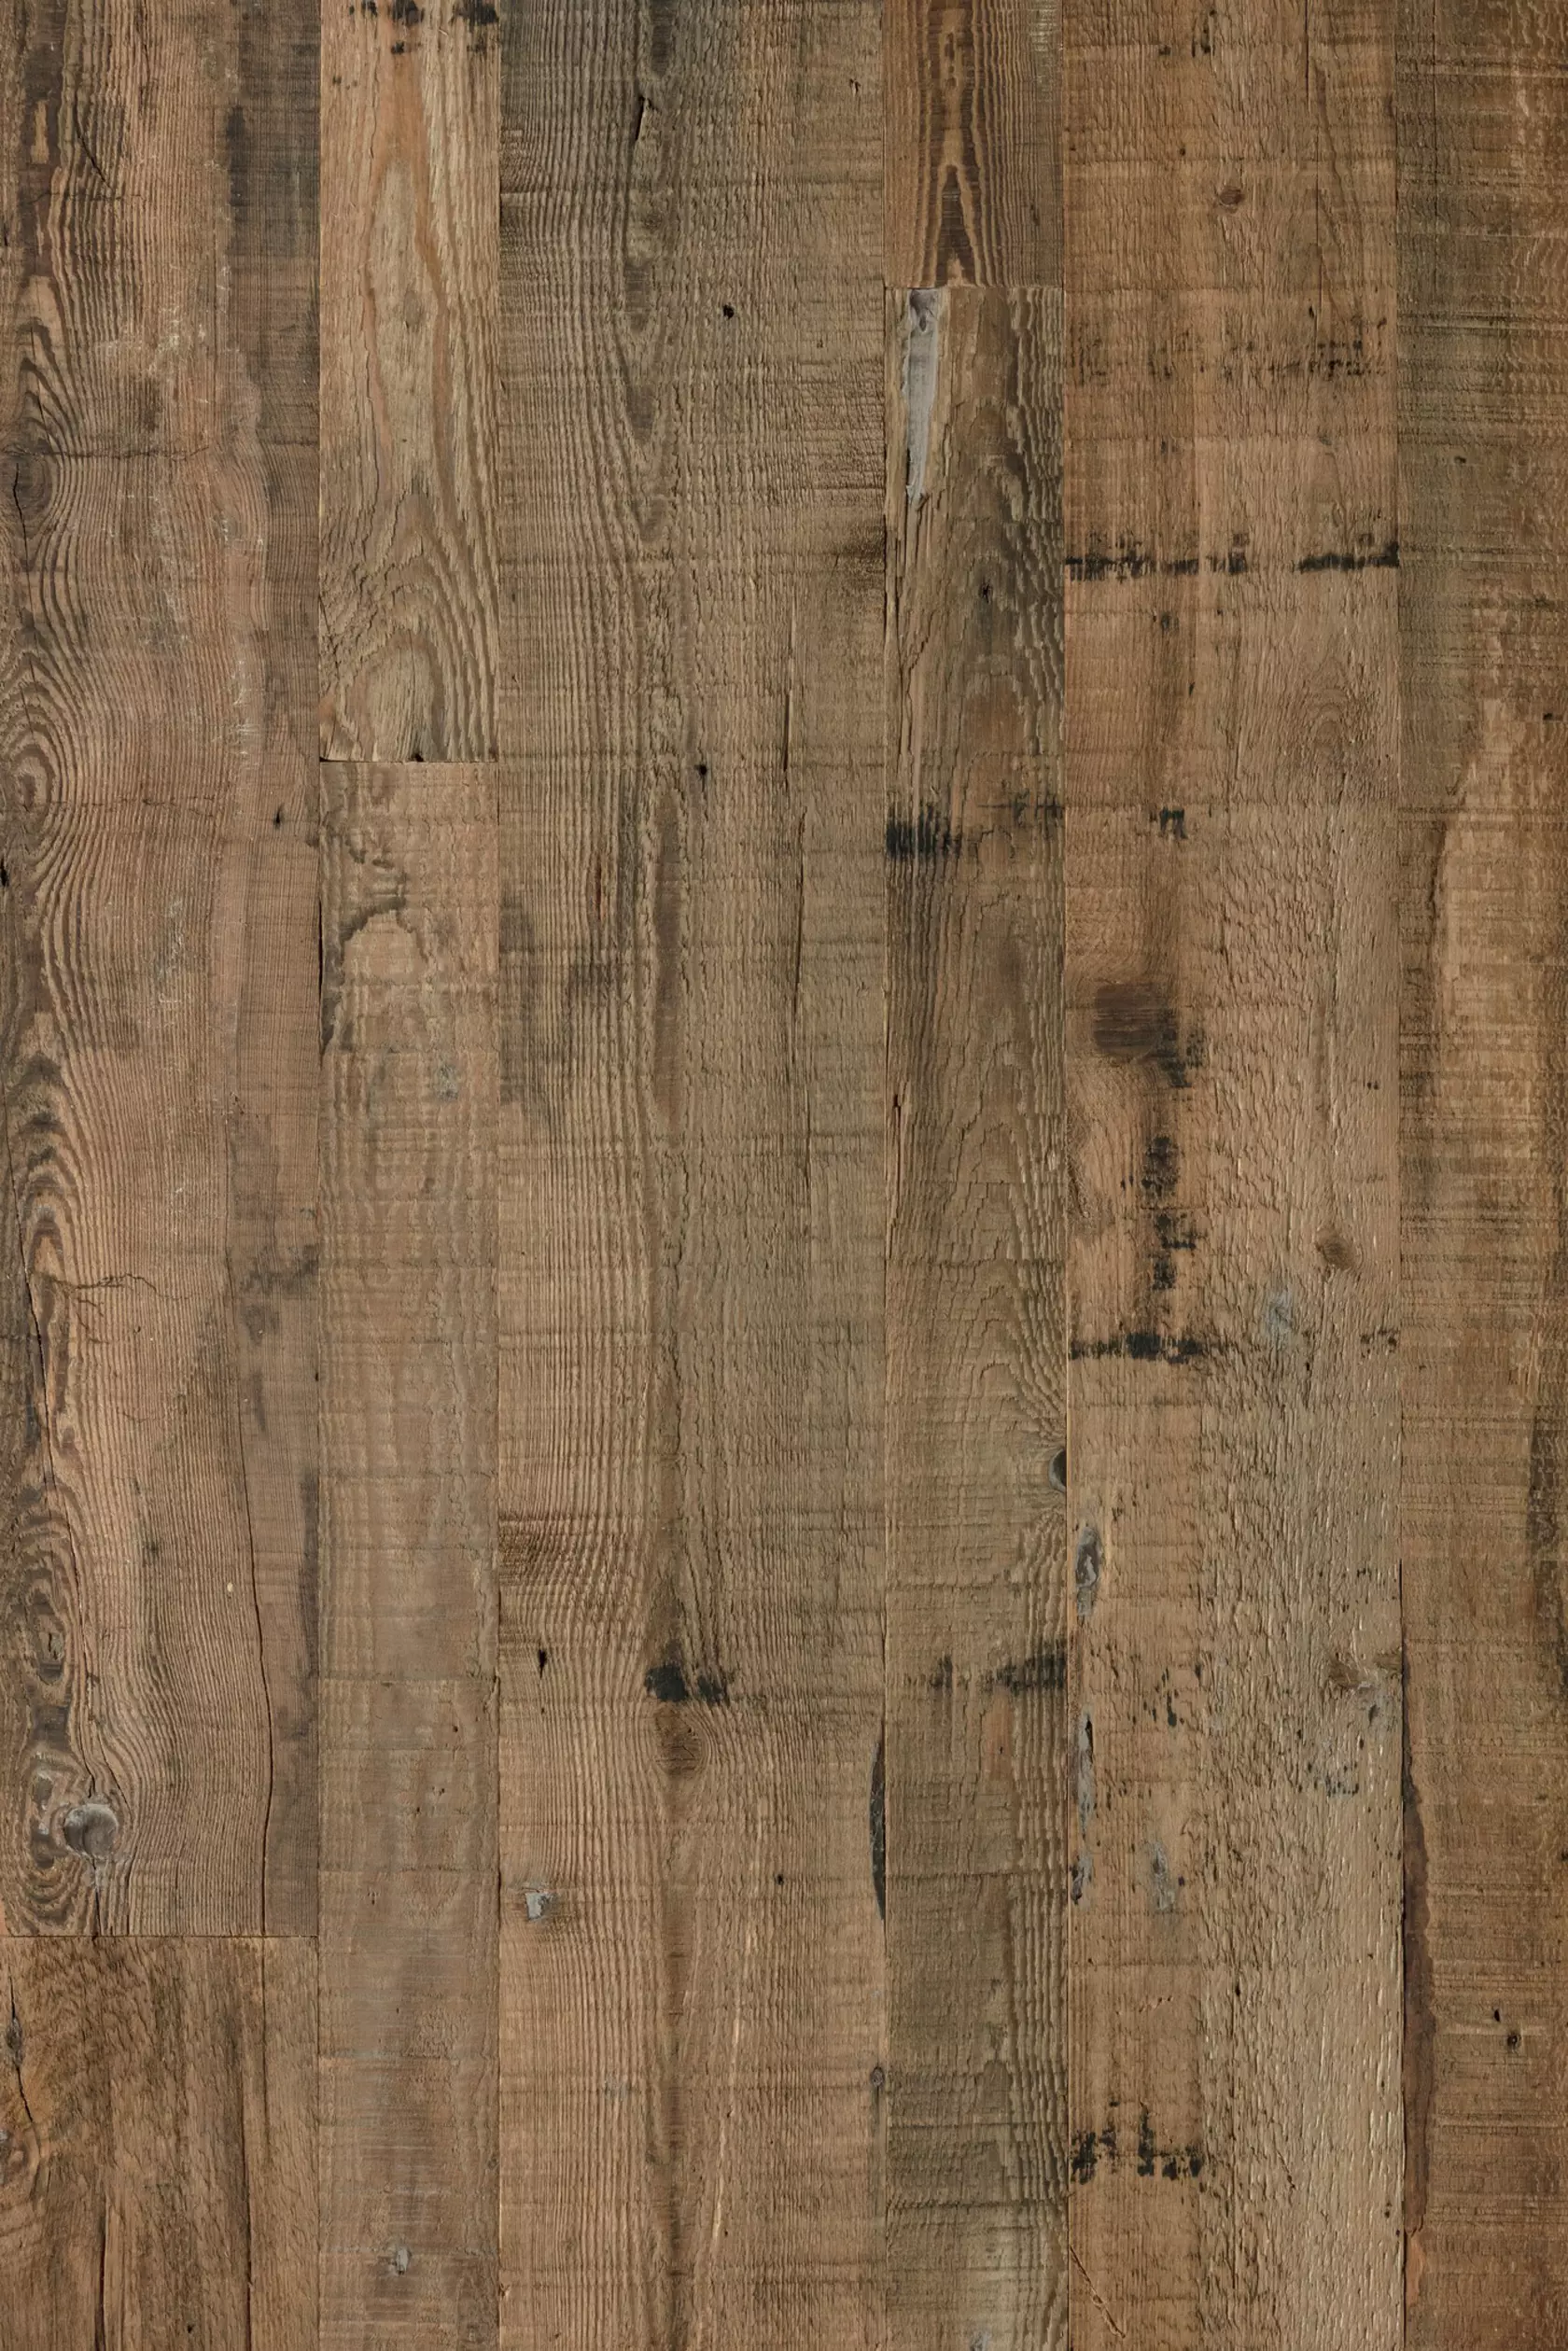
Recommended Alternative - Imondi Pine Raw
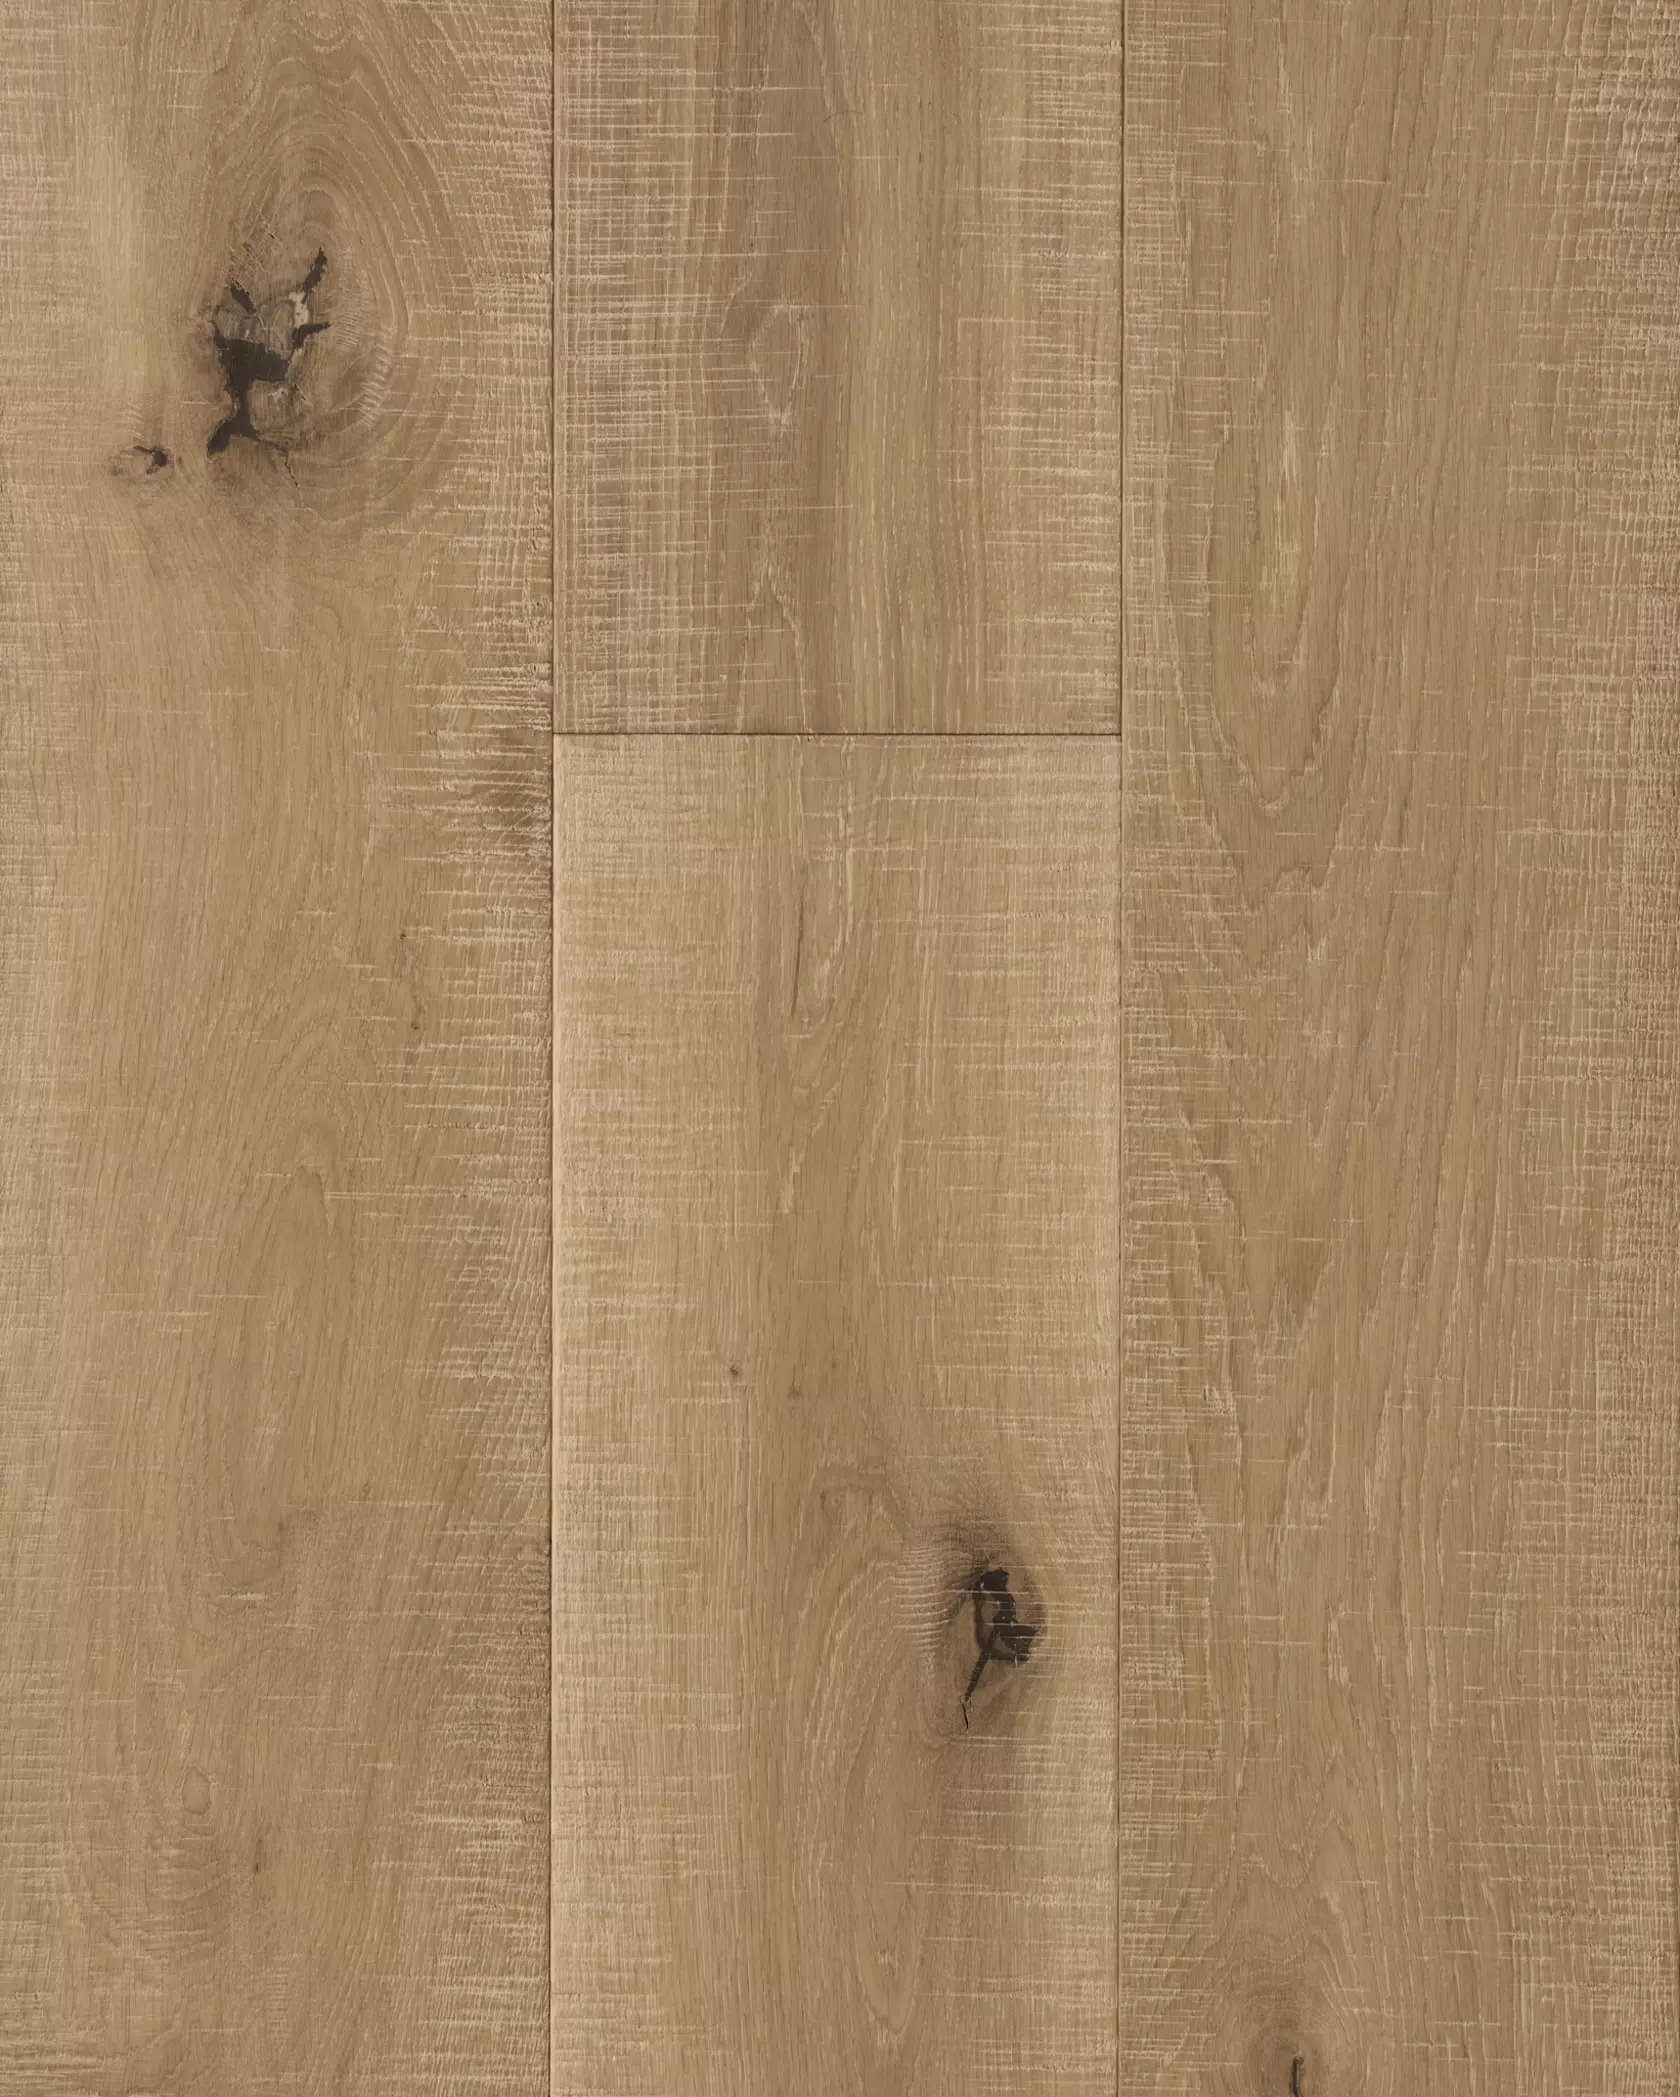
Recommended Alternative - Imondi Oak Grey
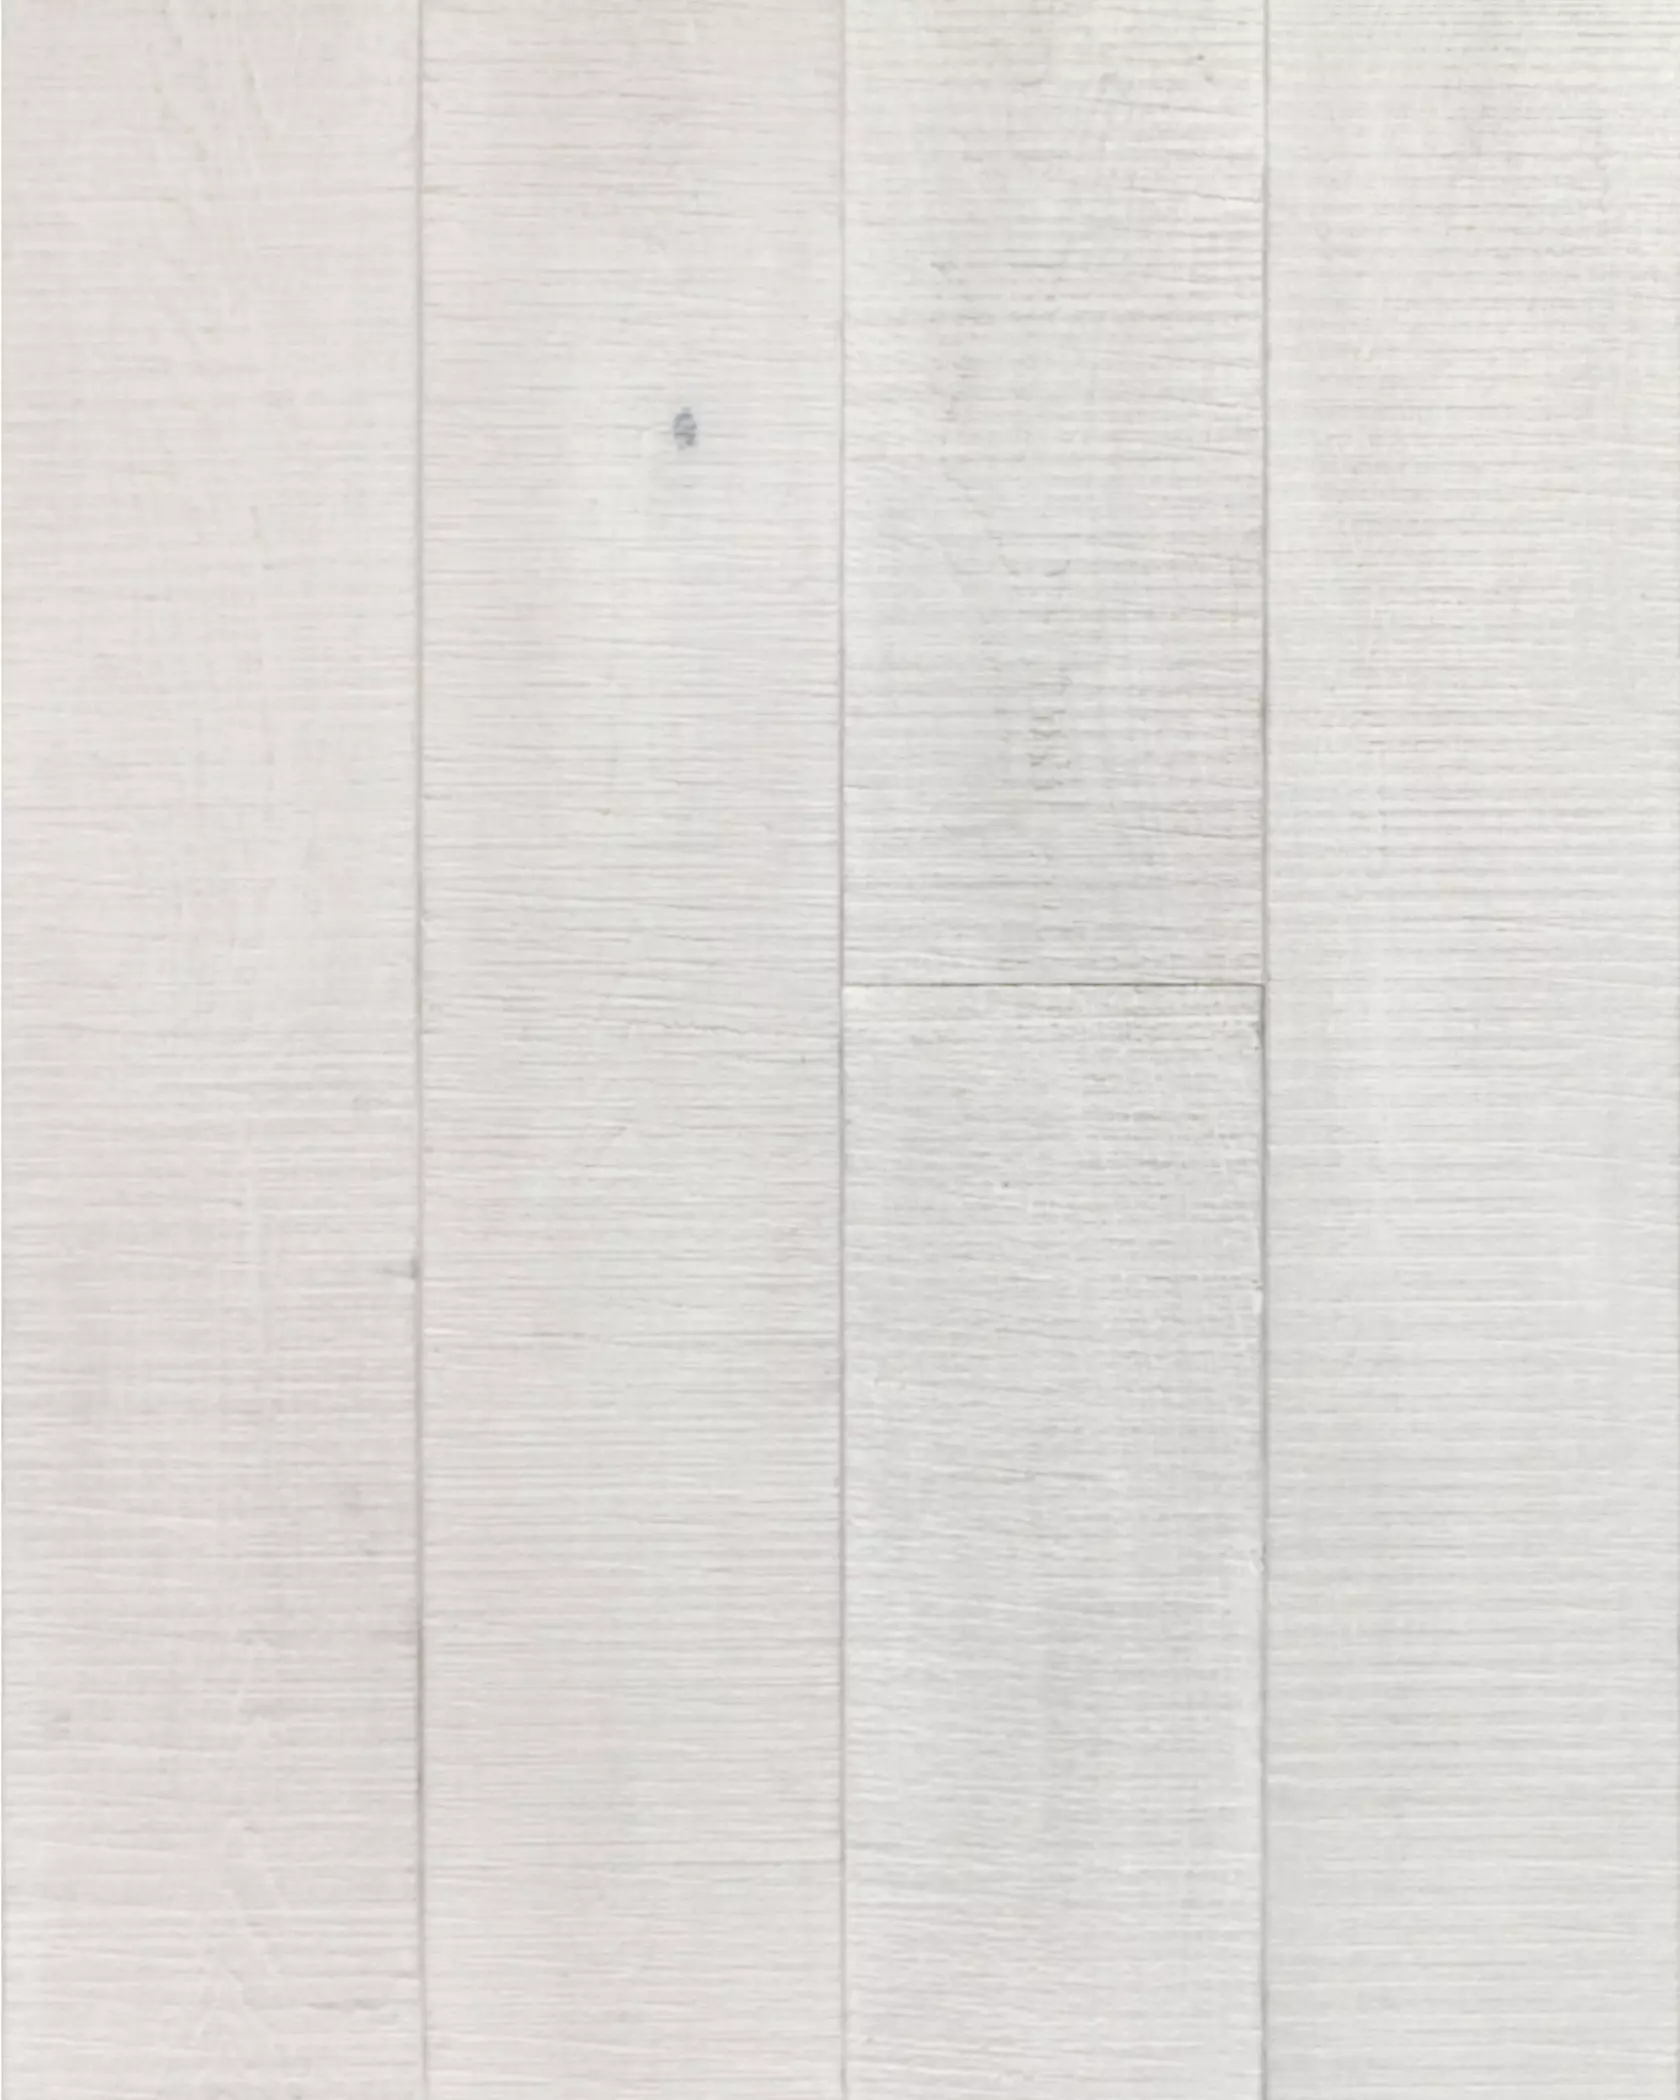
Recommended Alternative - Villa Cashmere
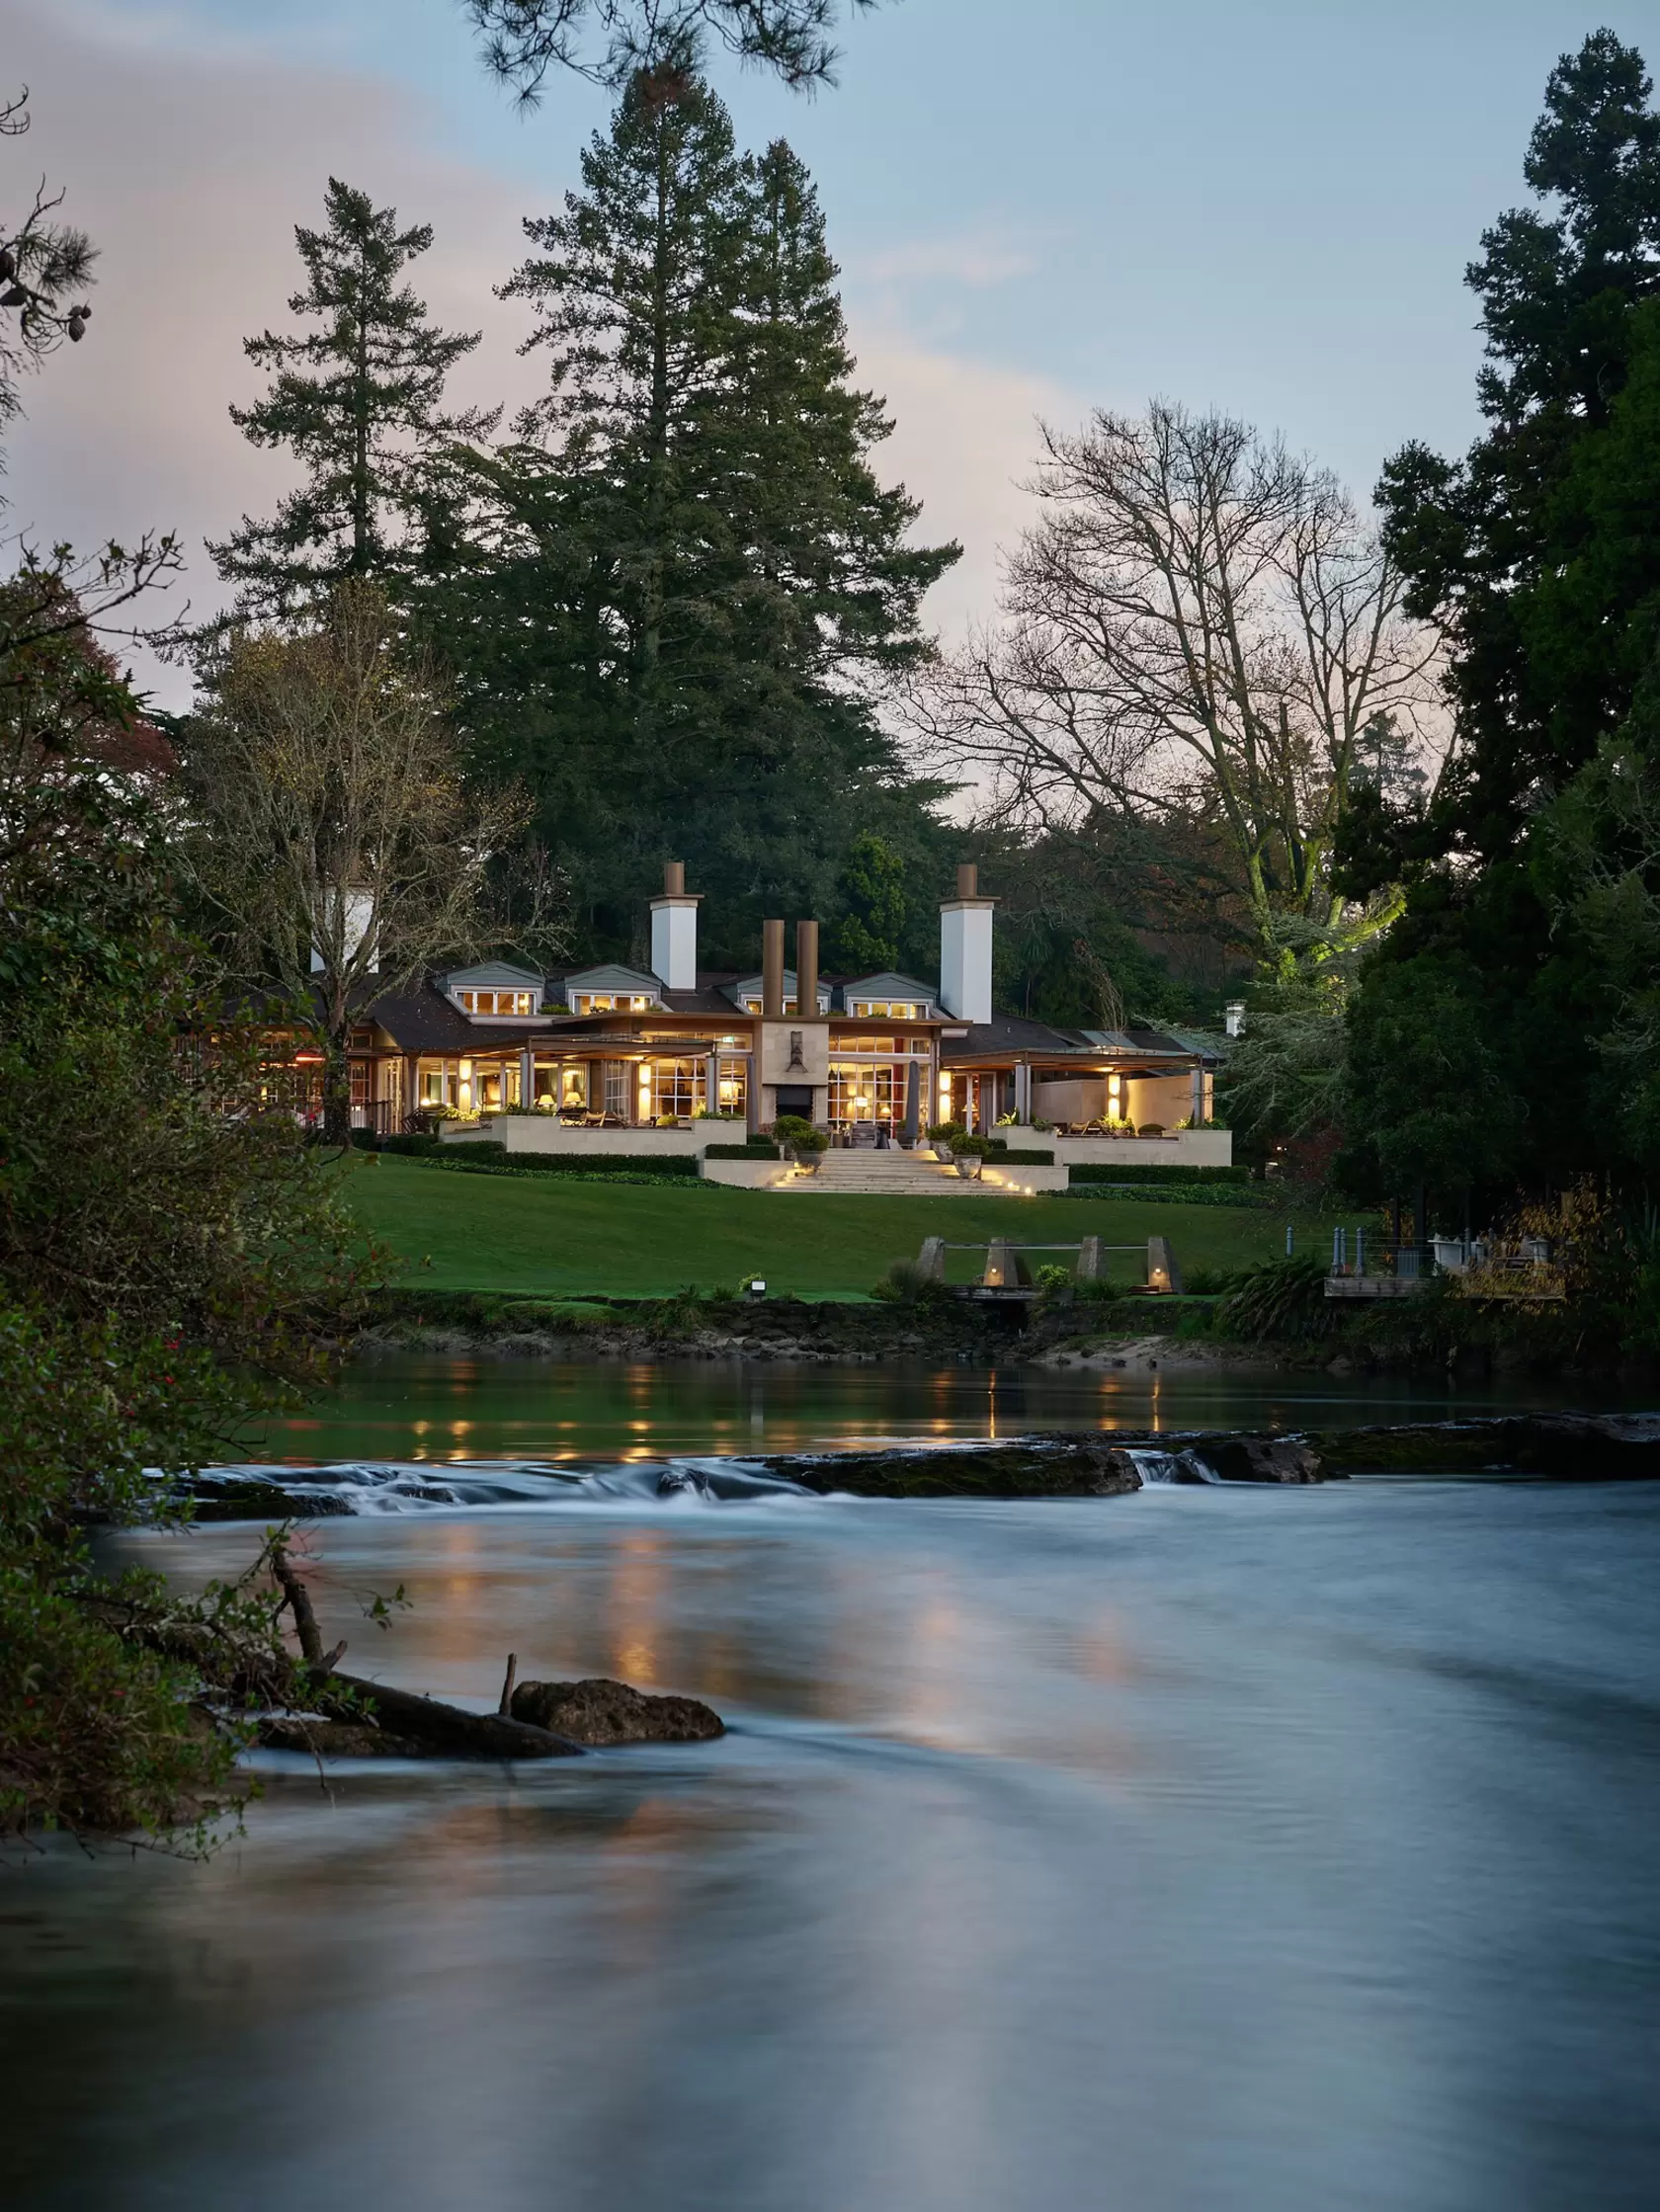
Huka Lodge has held its place among New Zealand's most iconic stays since 1924, when Alan Pye pitched a simple trout-fishing camp near Huka Falls in Taupō. The lodge guests know today was built in 1984, its interiors shaped by design doyenne Virginia Fisher, and had had no substantial work done to it since. When new owners set a brief to double the guest amenity space, the challenge was never really about area. It was about protecting the intimate lodge feel that returning guests had come to know over the past forty years.
As Christian Anderson, lead architect at Christian Anderson Architects, puts it, "one of its special characters is that it has always been quite small, low and intimate as it sits, with its cloaking roof lying within the trees by the river."
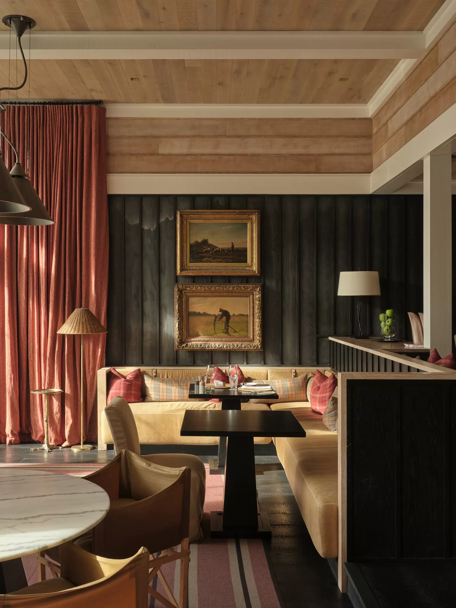
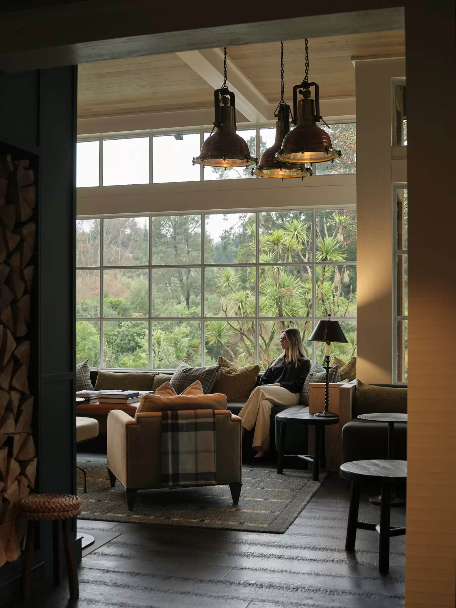
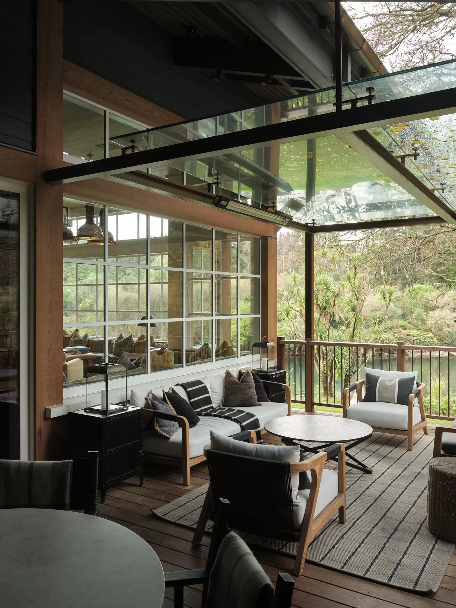
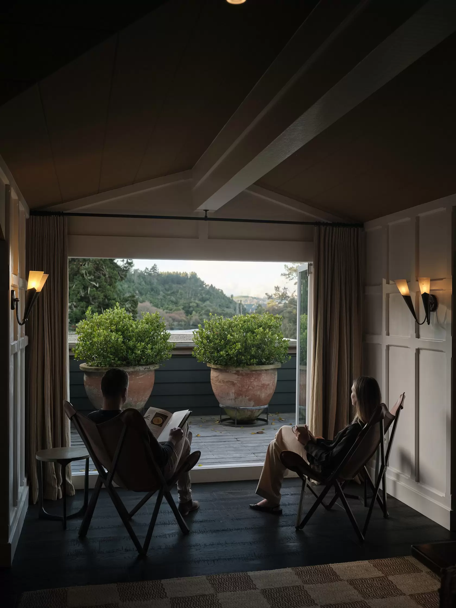
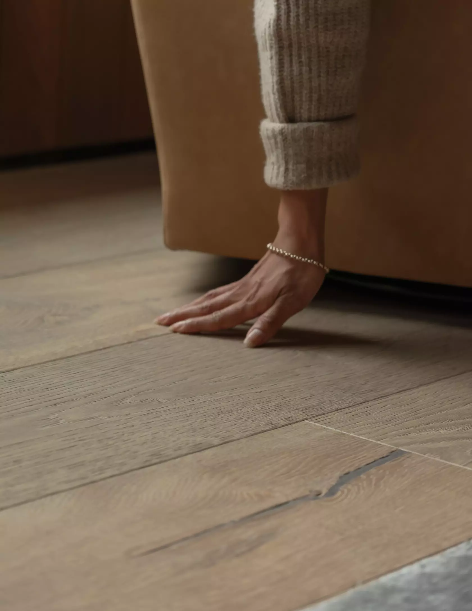
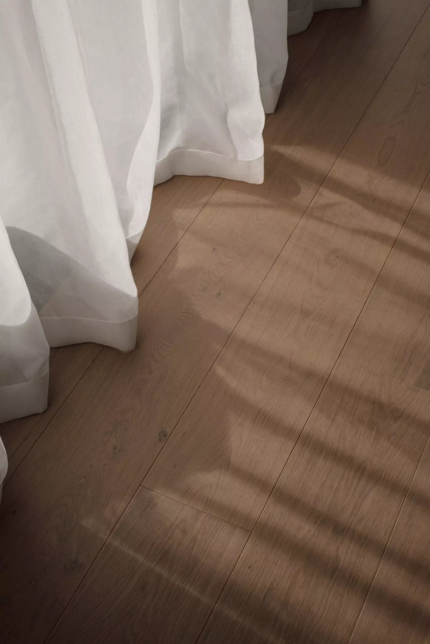
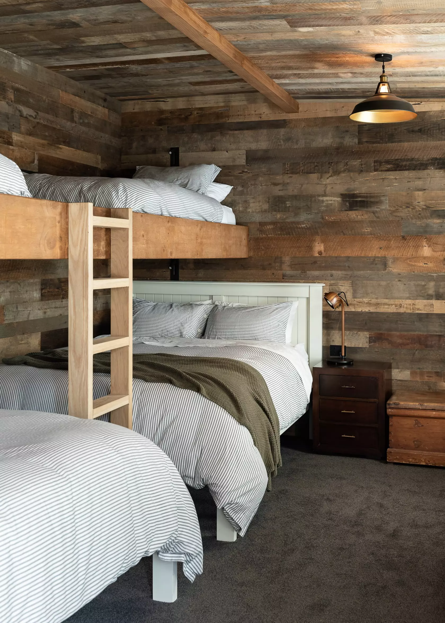
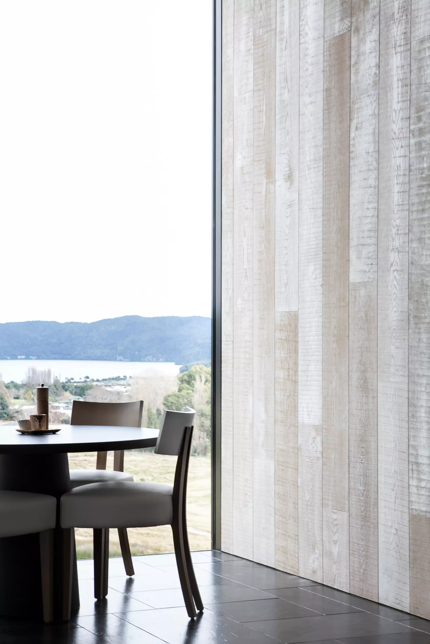
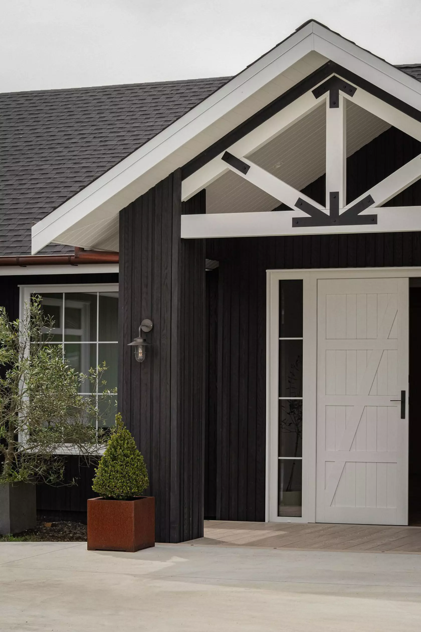
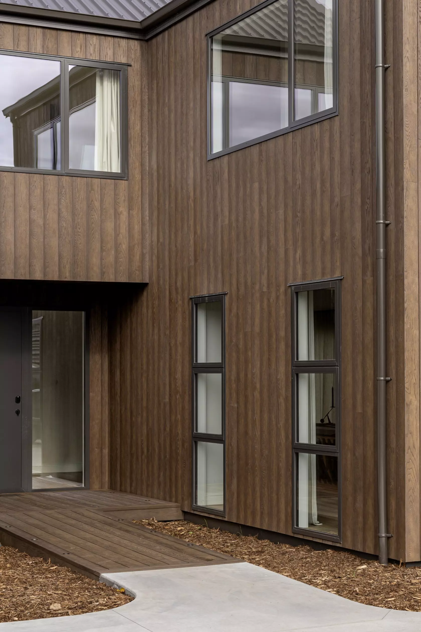
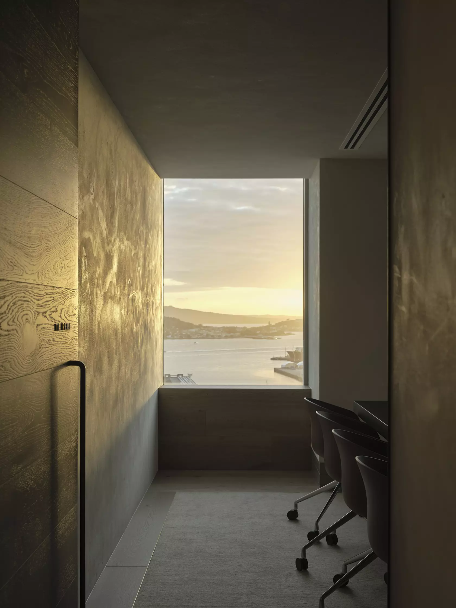
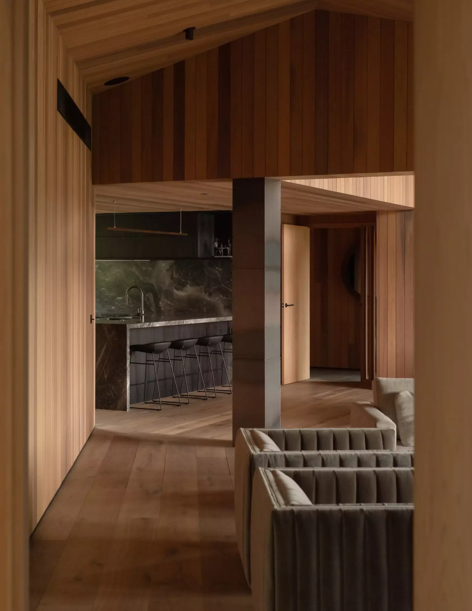
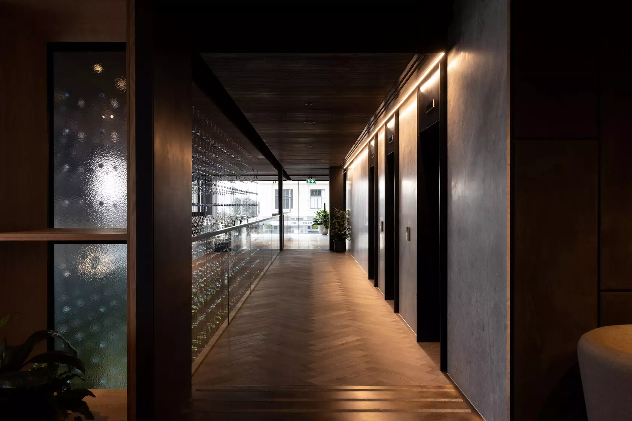
The lodge's structural beam system, already articulating through the ground floor common spaces, was extruded outward rather than replaced. Band-sawn and painted, the beams were joined by new panelling linings across ceilings, walls and floors, building on the language of craft and layering the original lodge was known for. Material selection for floor and wall detailing worked to the same end: reinforcing what was already there, and refreshing it at the same time. Forté supplied the wall, floor and ceiling panelling across the refurbishment, working within a programme Christian describes as "complex and time-critical," adding that the team was "fortunate to work with Forté for the supply of the various wall, floor and ceiling panelling, particularly because of the commercial nature and the range that they provided and service" throughout.
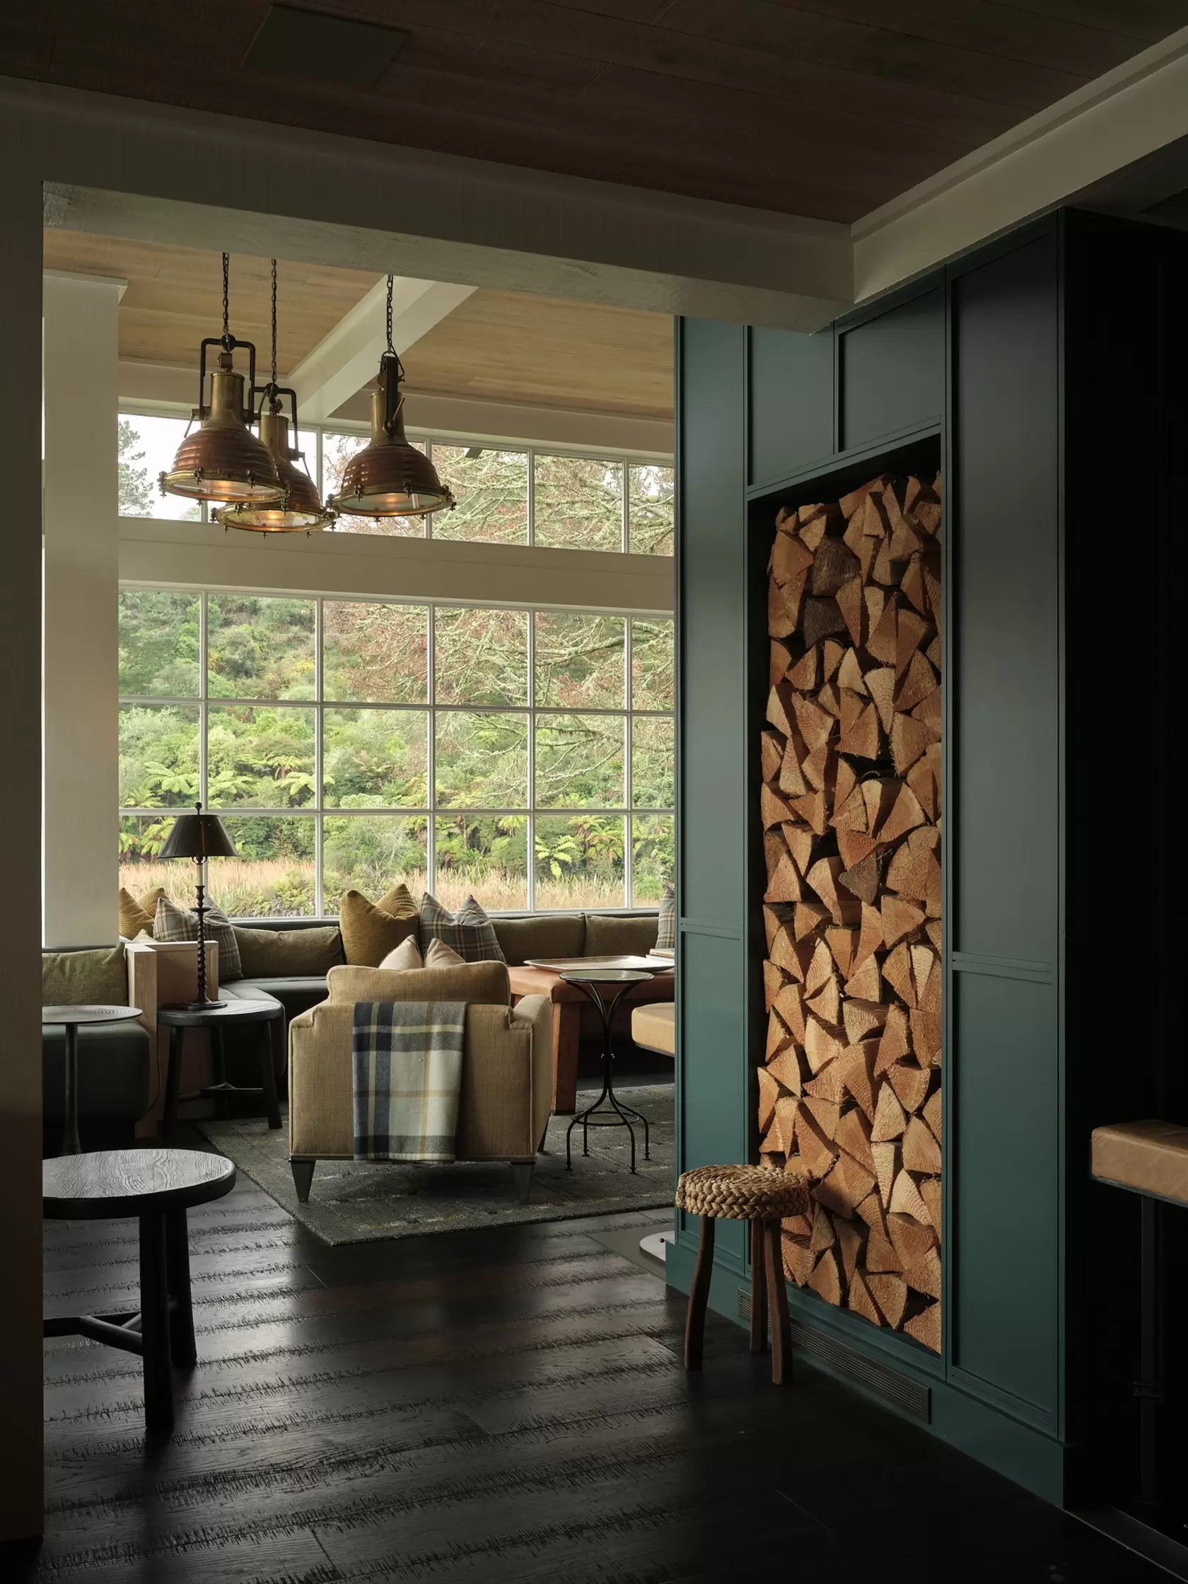
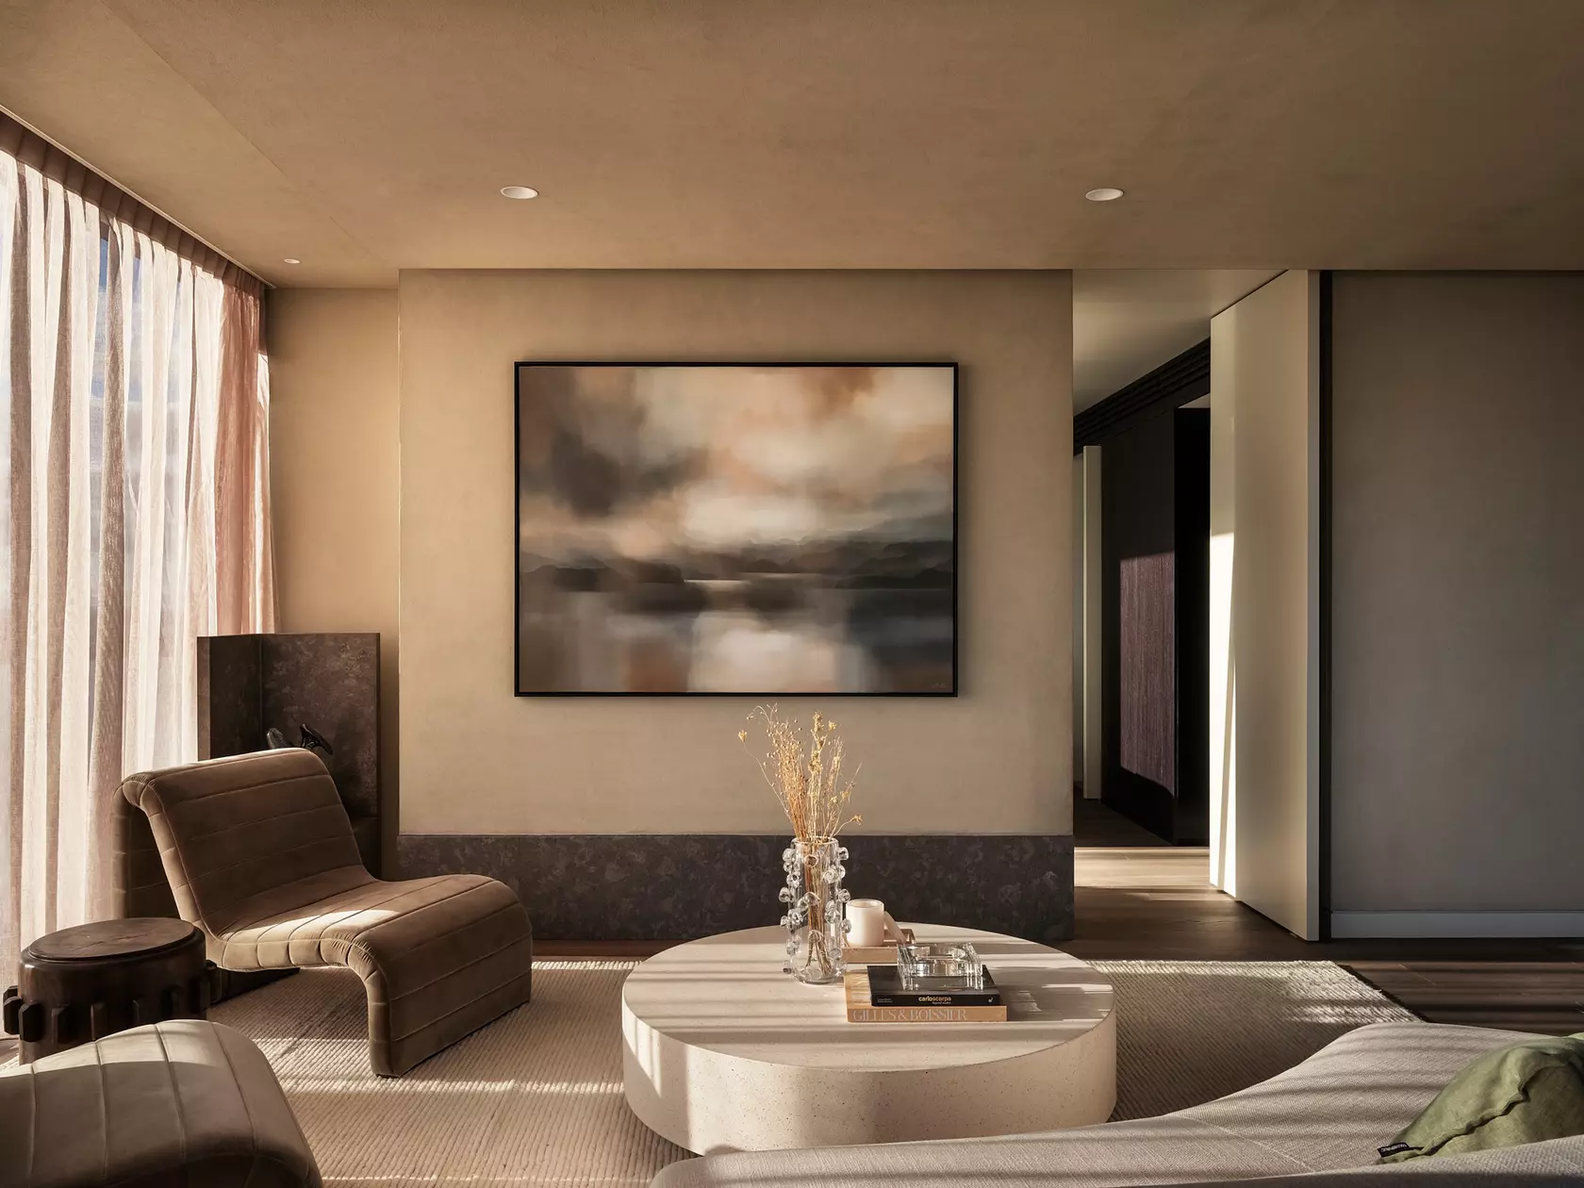
Returning to the lodge she had originally fitted out, Virginia Fisher took the same approach indoors that Christian Anderson took to the architecture: no hard line between old and new. Furniture, colour, texture and material are layered throughout the interiors rather than used to mark out which rooms have just been added. It's a subtle distinction, but an important one — renovations of this scale can easily let the newest spaces read as the most important ones. At Huka Lodge, the aim was the opposite: a redevelopment that felt settled from the day it reopened.
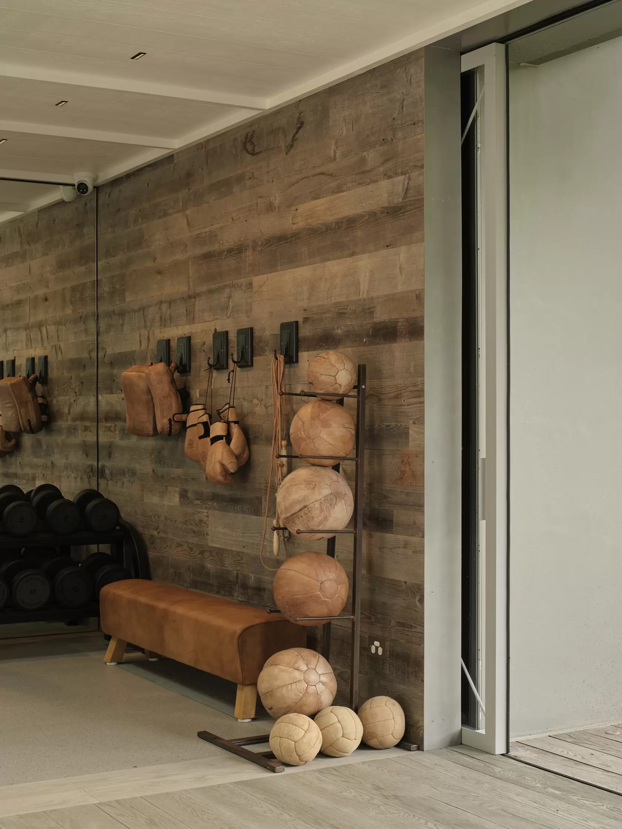
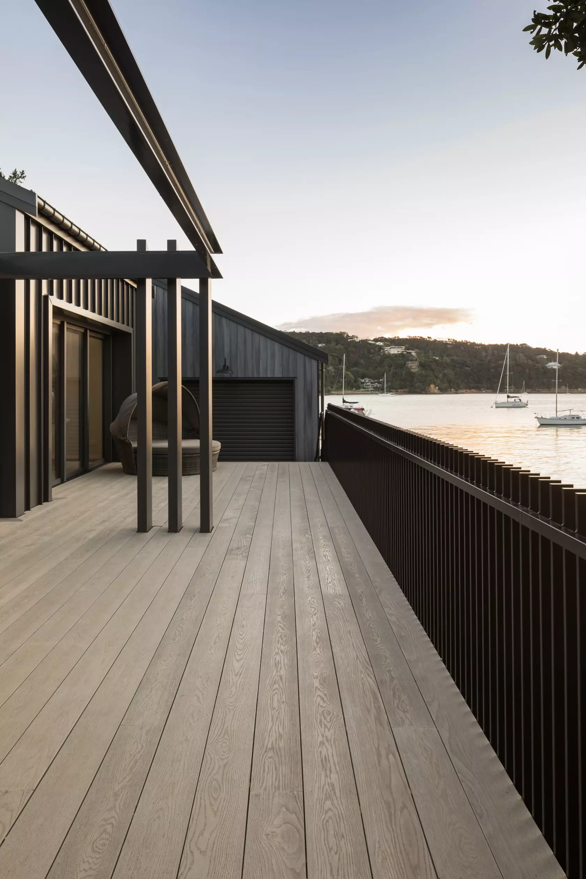
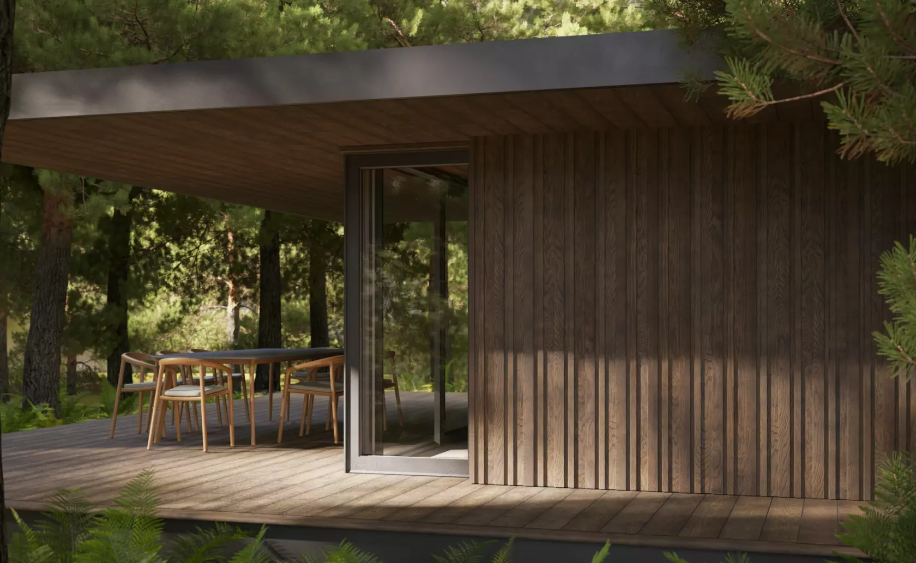
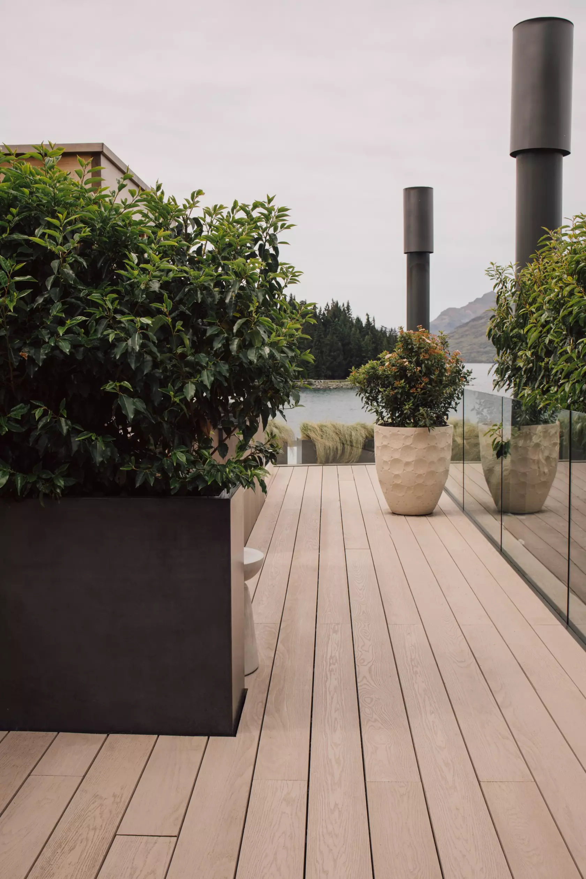
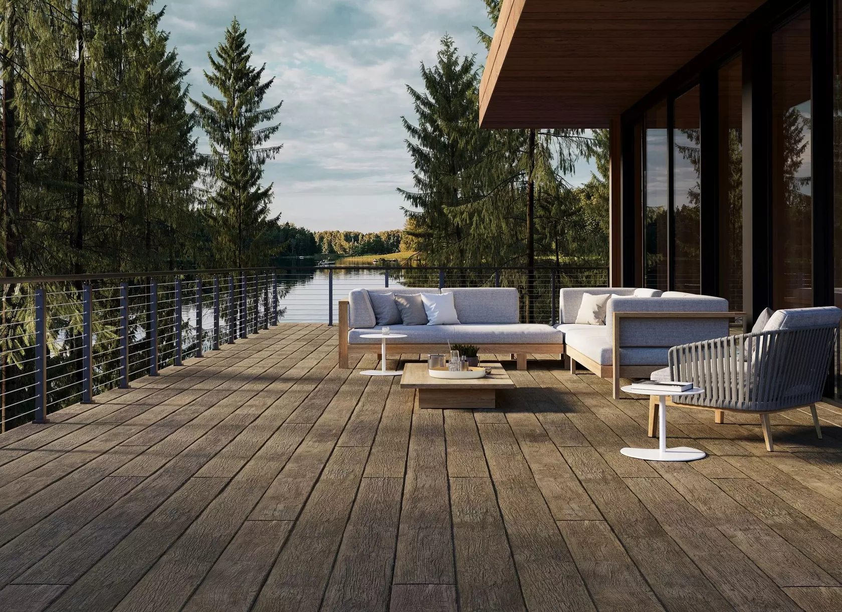
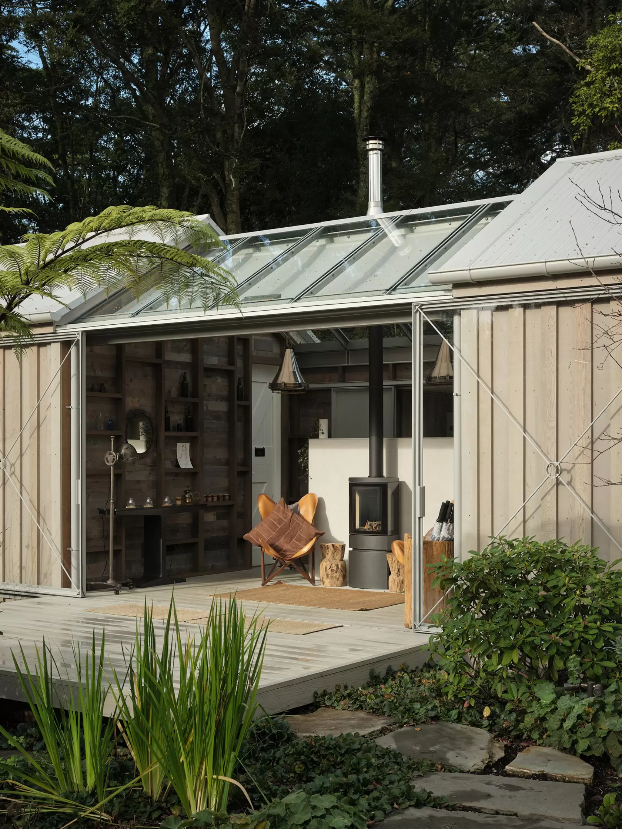
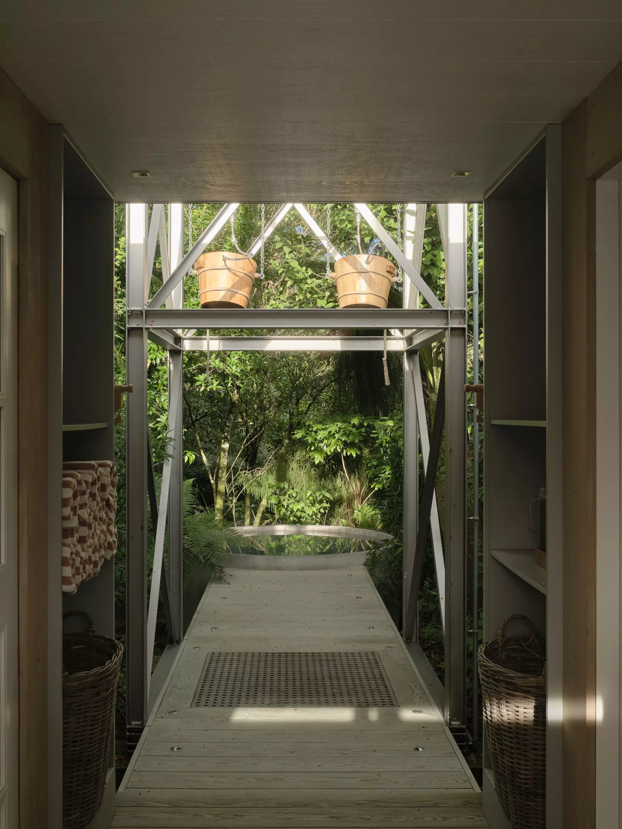
Beyond the lodge itself, the brief called for a much larger wellness facility — a gym, spa and treatment rooms. Rather than build one large amenity, the programme was broken into a smaller grouping of buildings, referencing the original fishing camp the lodge grew from. Millboard decking, suited to both internal and external use, carried through the spa hut's damp conditions and its setting within the green landscape around it.
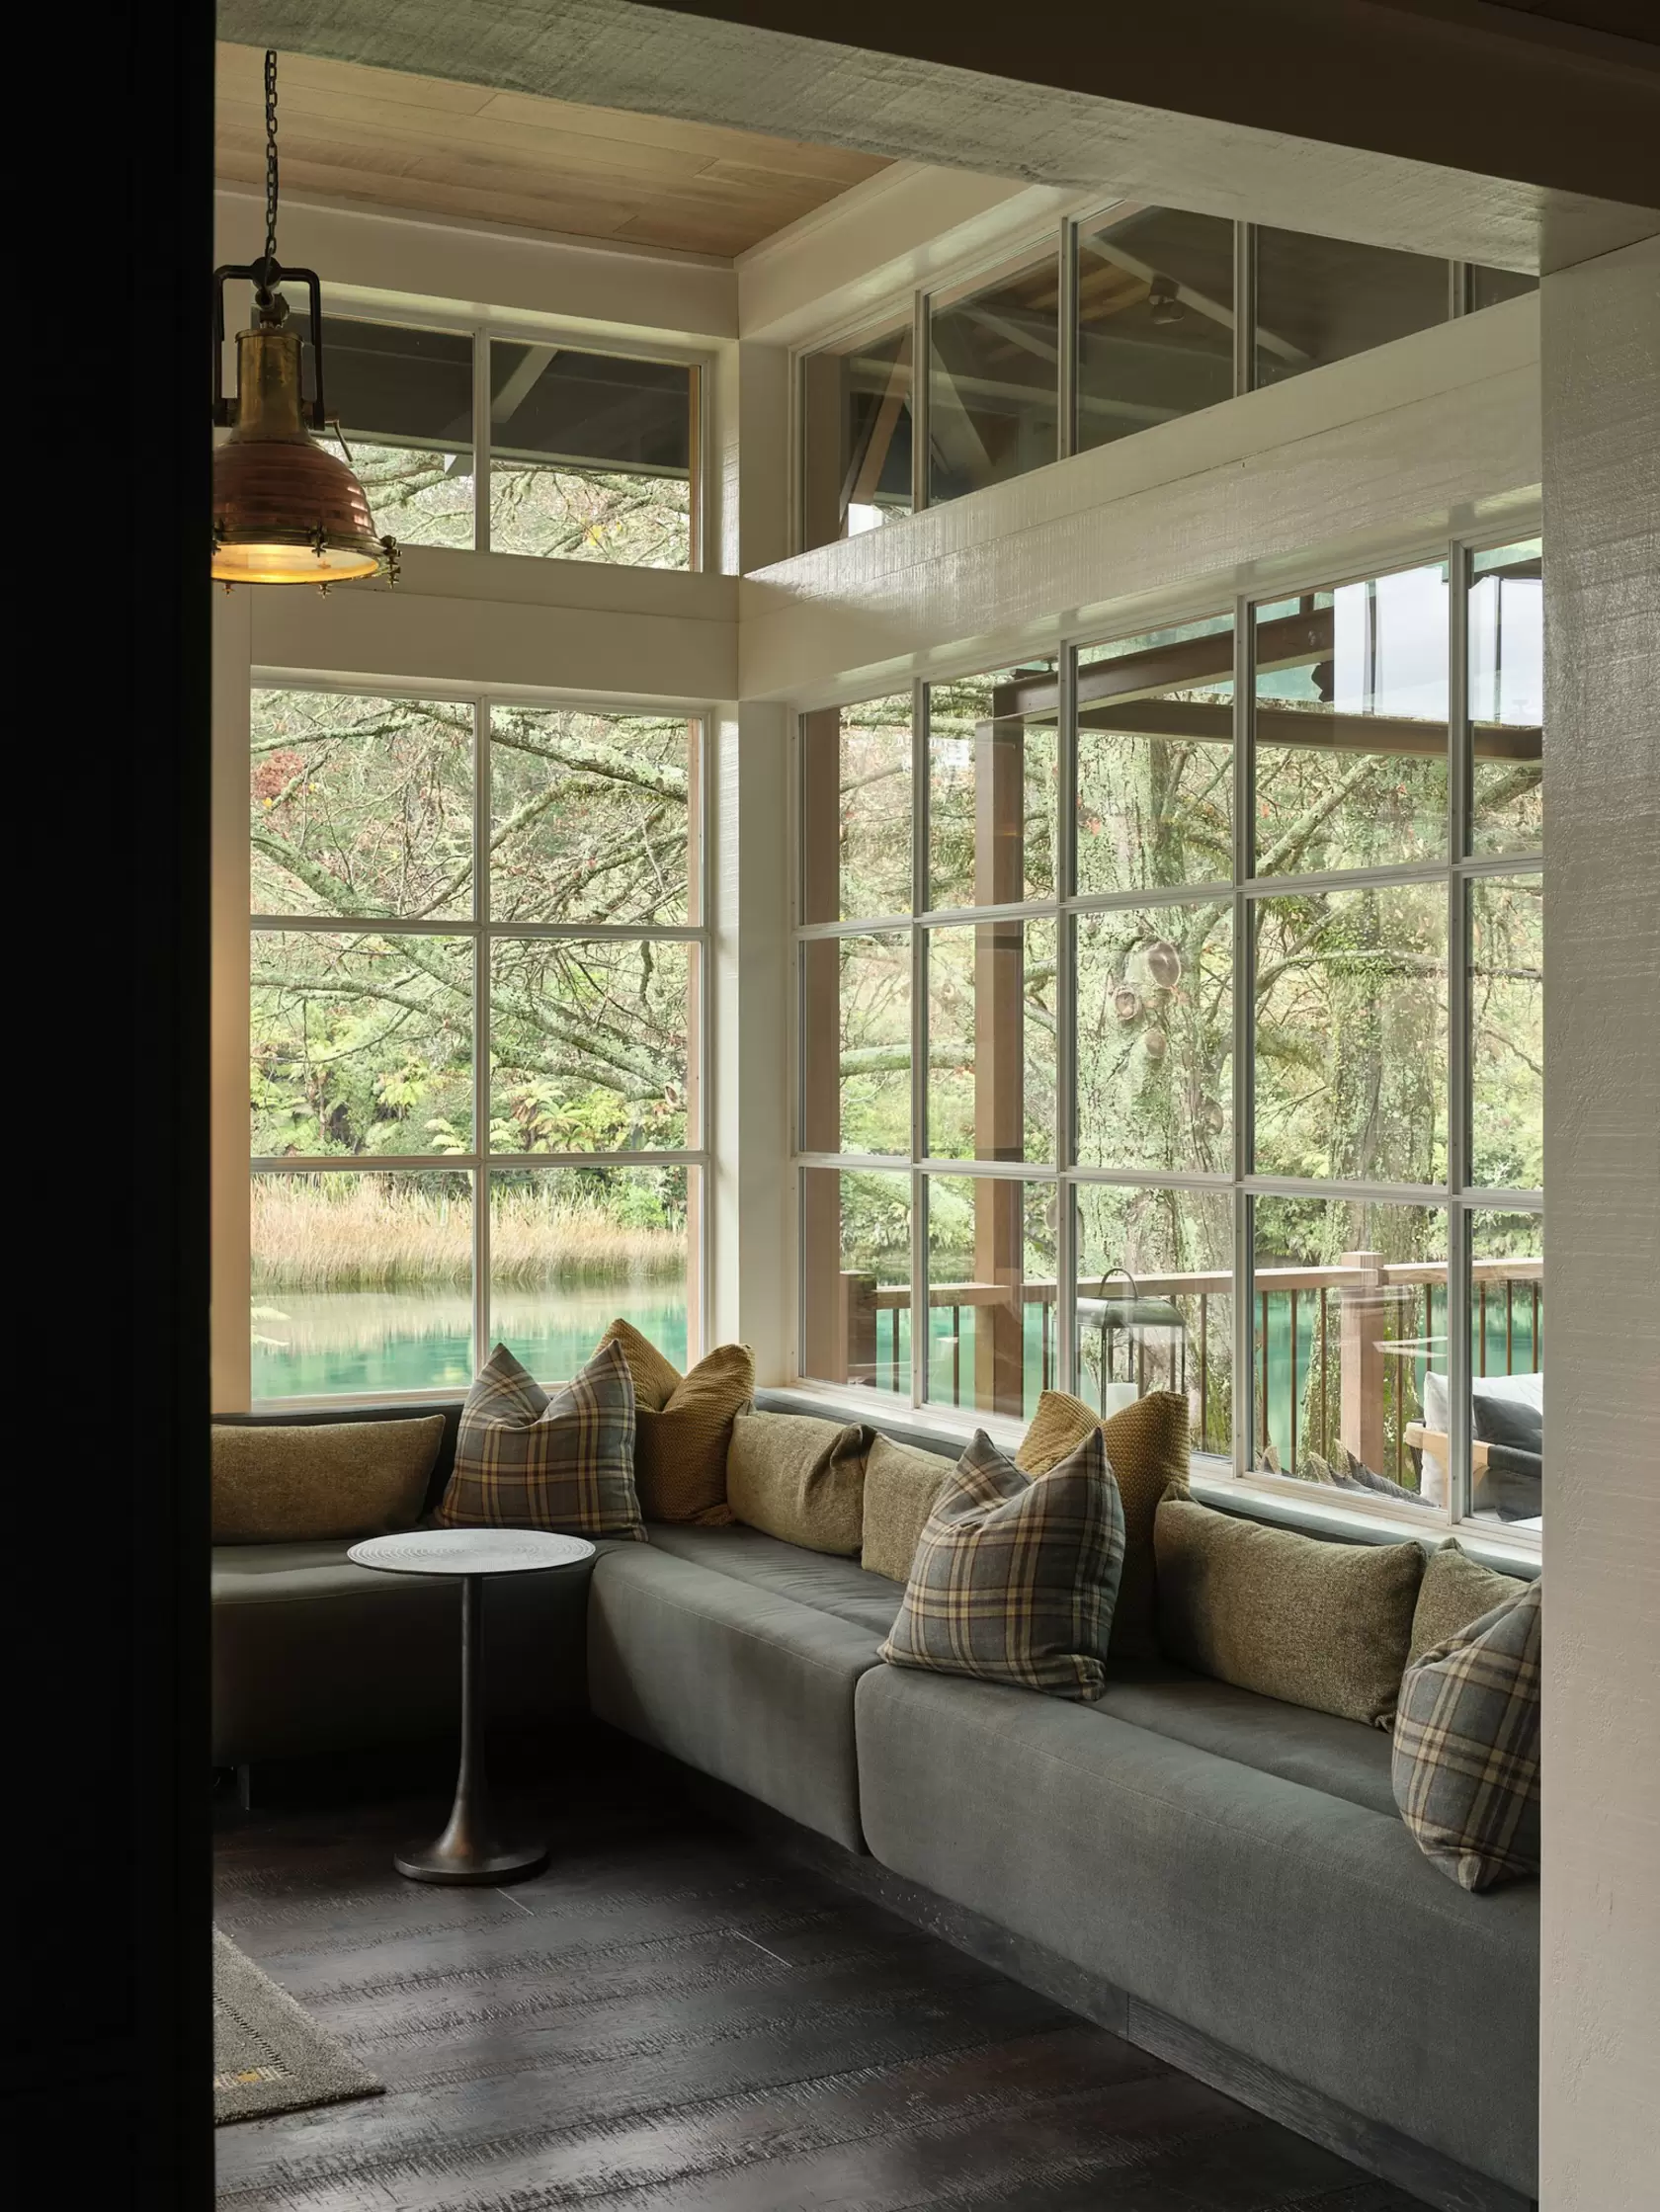
The most visible shift sits at the water's edge. An existing terrace beyond the fireplace was removed, and a new glazed bay now extrudes toward the river, letting guests sit directly at its edge rather than beside it. It reinforces a choice that has defined Huka Lodge from the start: a multitude of intimate spaces, inside and outside, for guests to choose between.
Christian's connection to the lodge runs back twenty-five years, through several earlier schemes before this one — long enough to know that the real measure of success was never the doubled floor area on its own, but whether the architecture and interiors, working to the same intent, made the join invisible.
"We've had numerous guests and returning clients comment that they could not tell the difference between the old and new, which to me is a successful part of the project."
Picton Street House
First Cape Office
Te Mahoe House
Modernist Residence