




Case Study
Modernist Residence
Wanaka
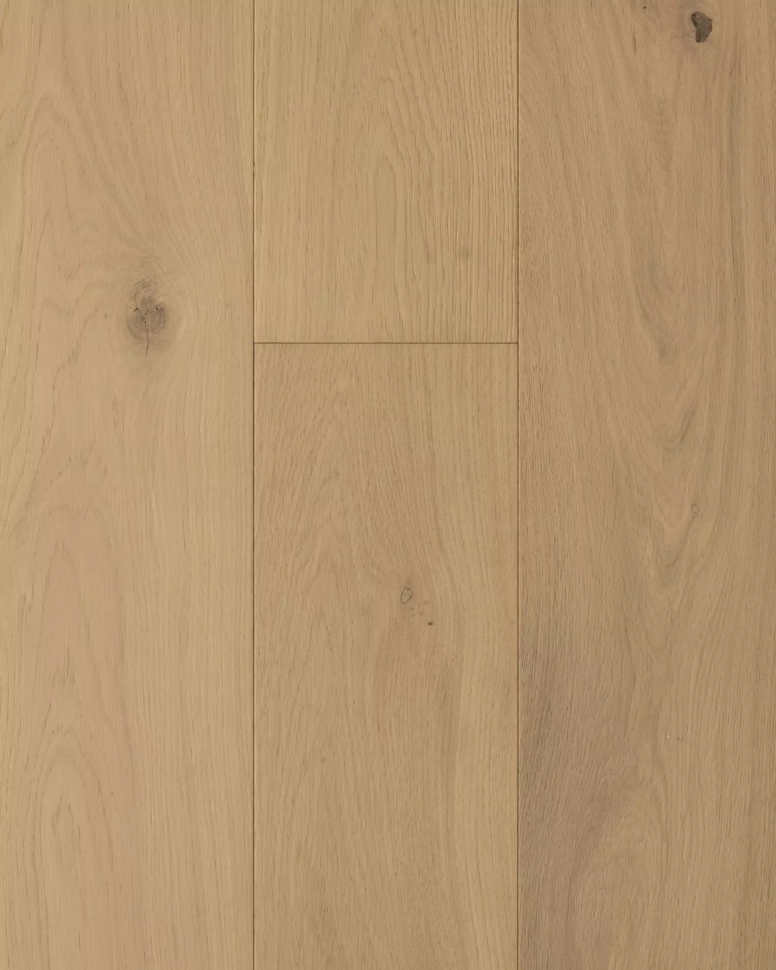
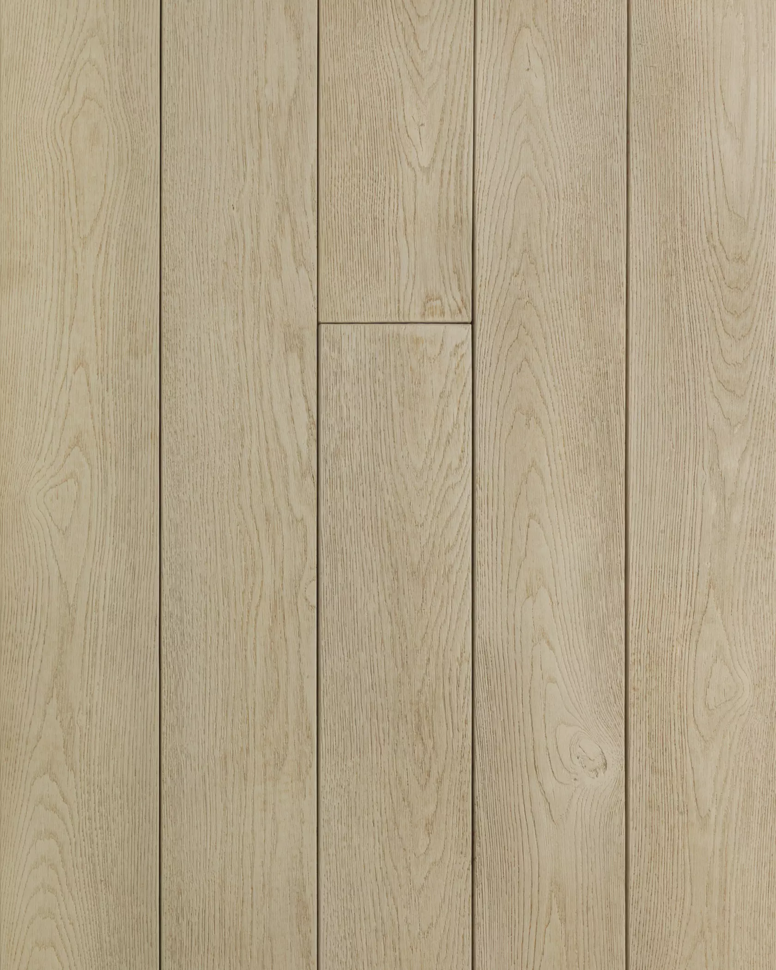
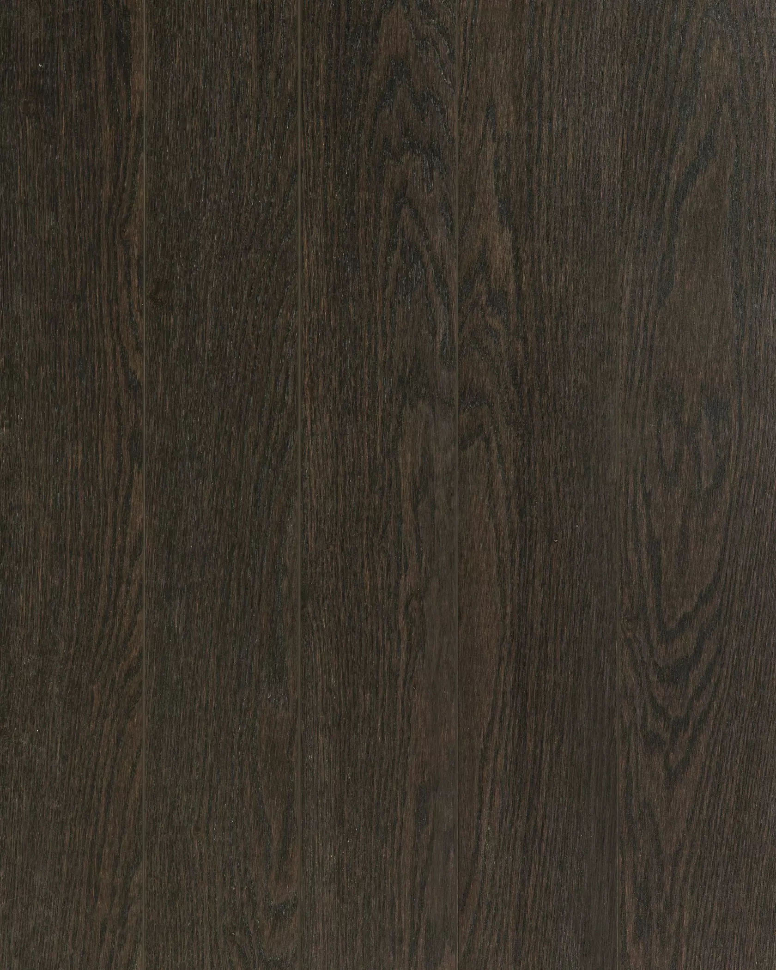
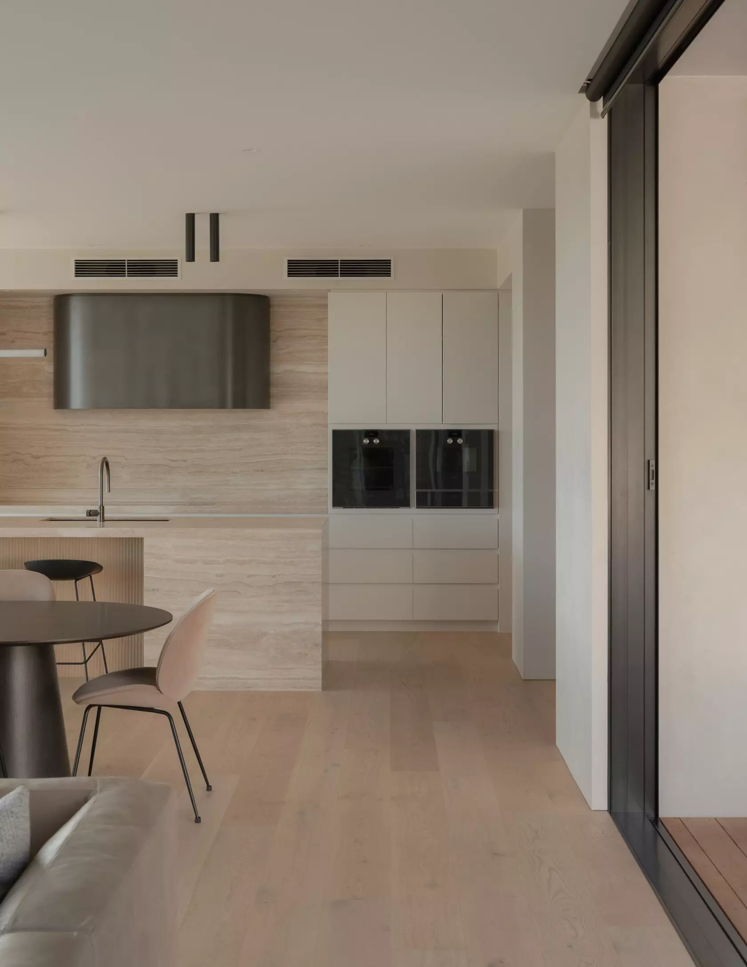
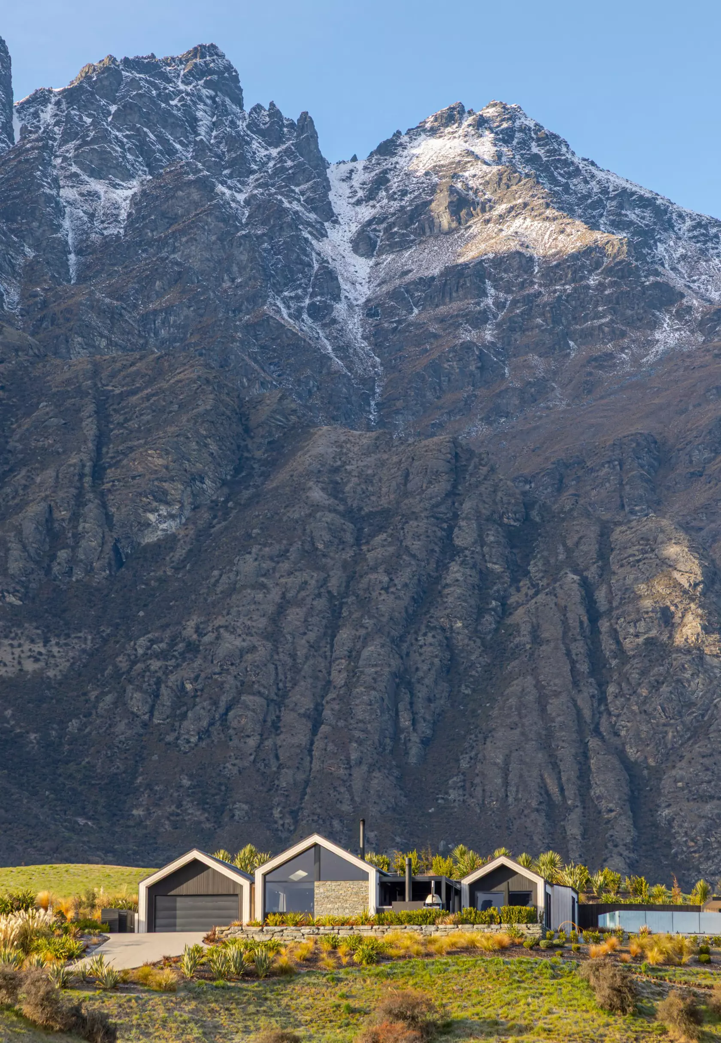
The starting point was really the site itself. It is a long, sloping site with spectacular views, and the opportunity to build into the bank allowed us to work with the natural contours rather than trying to impose a house onto them.
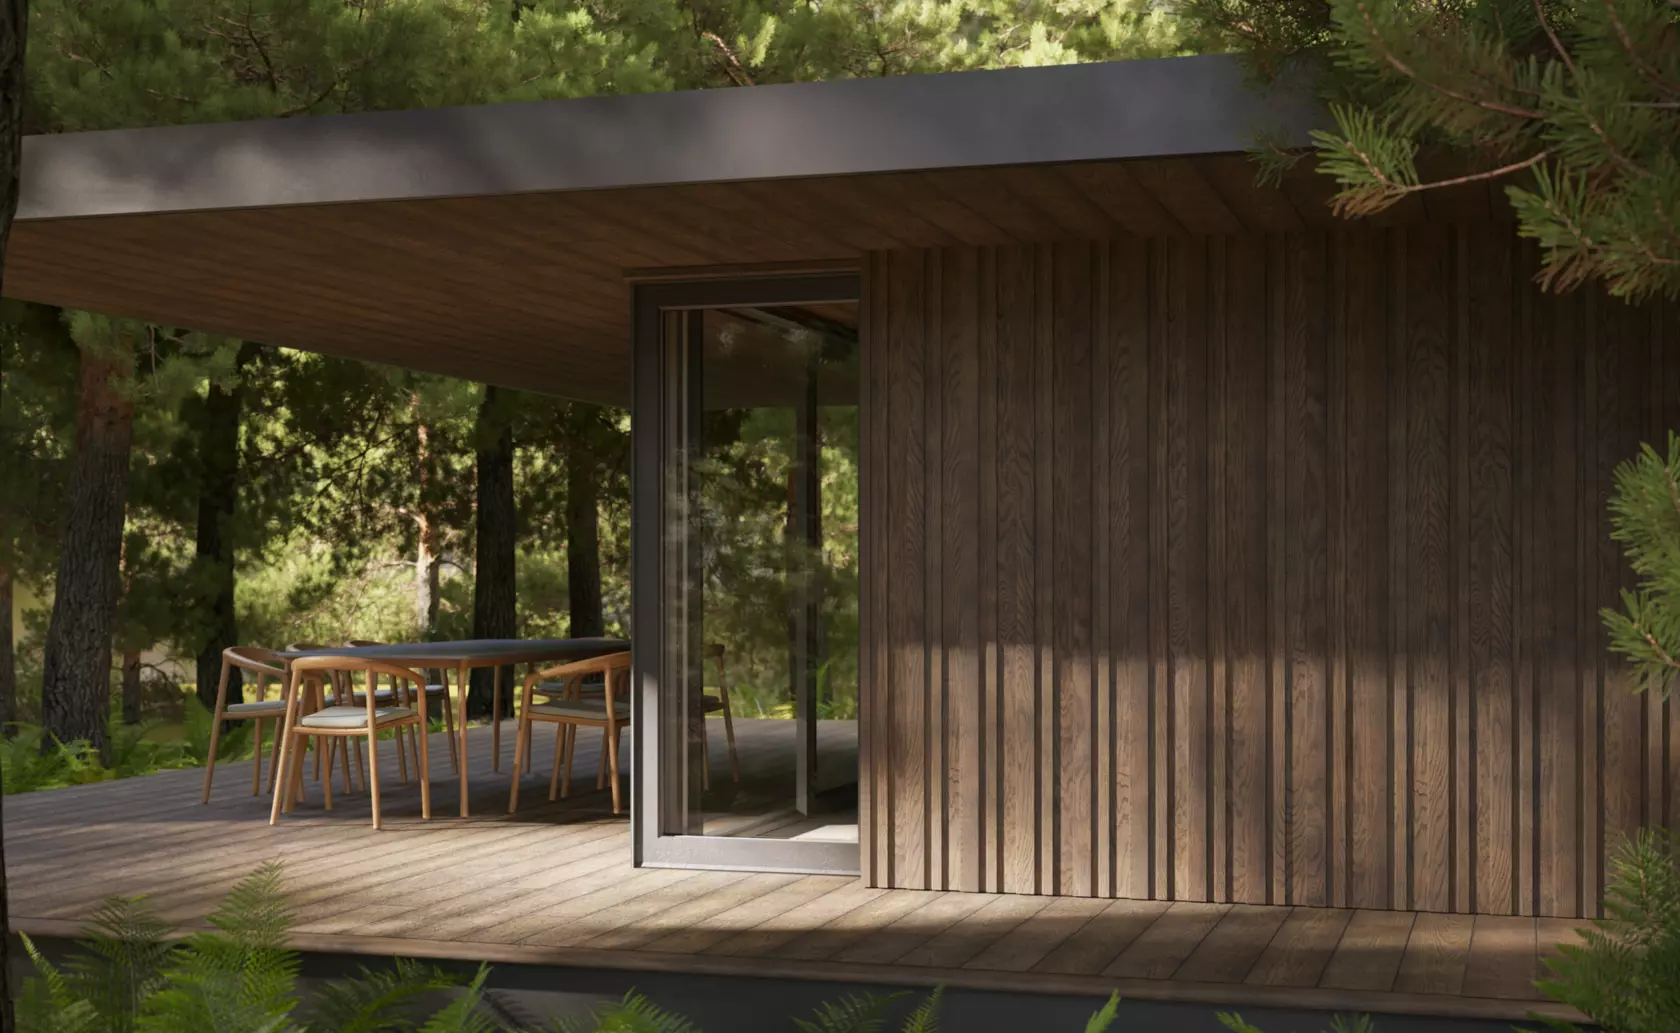
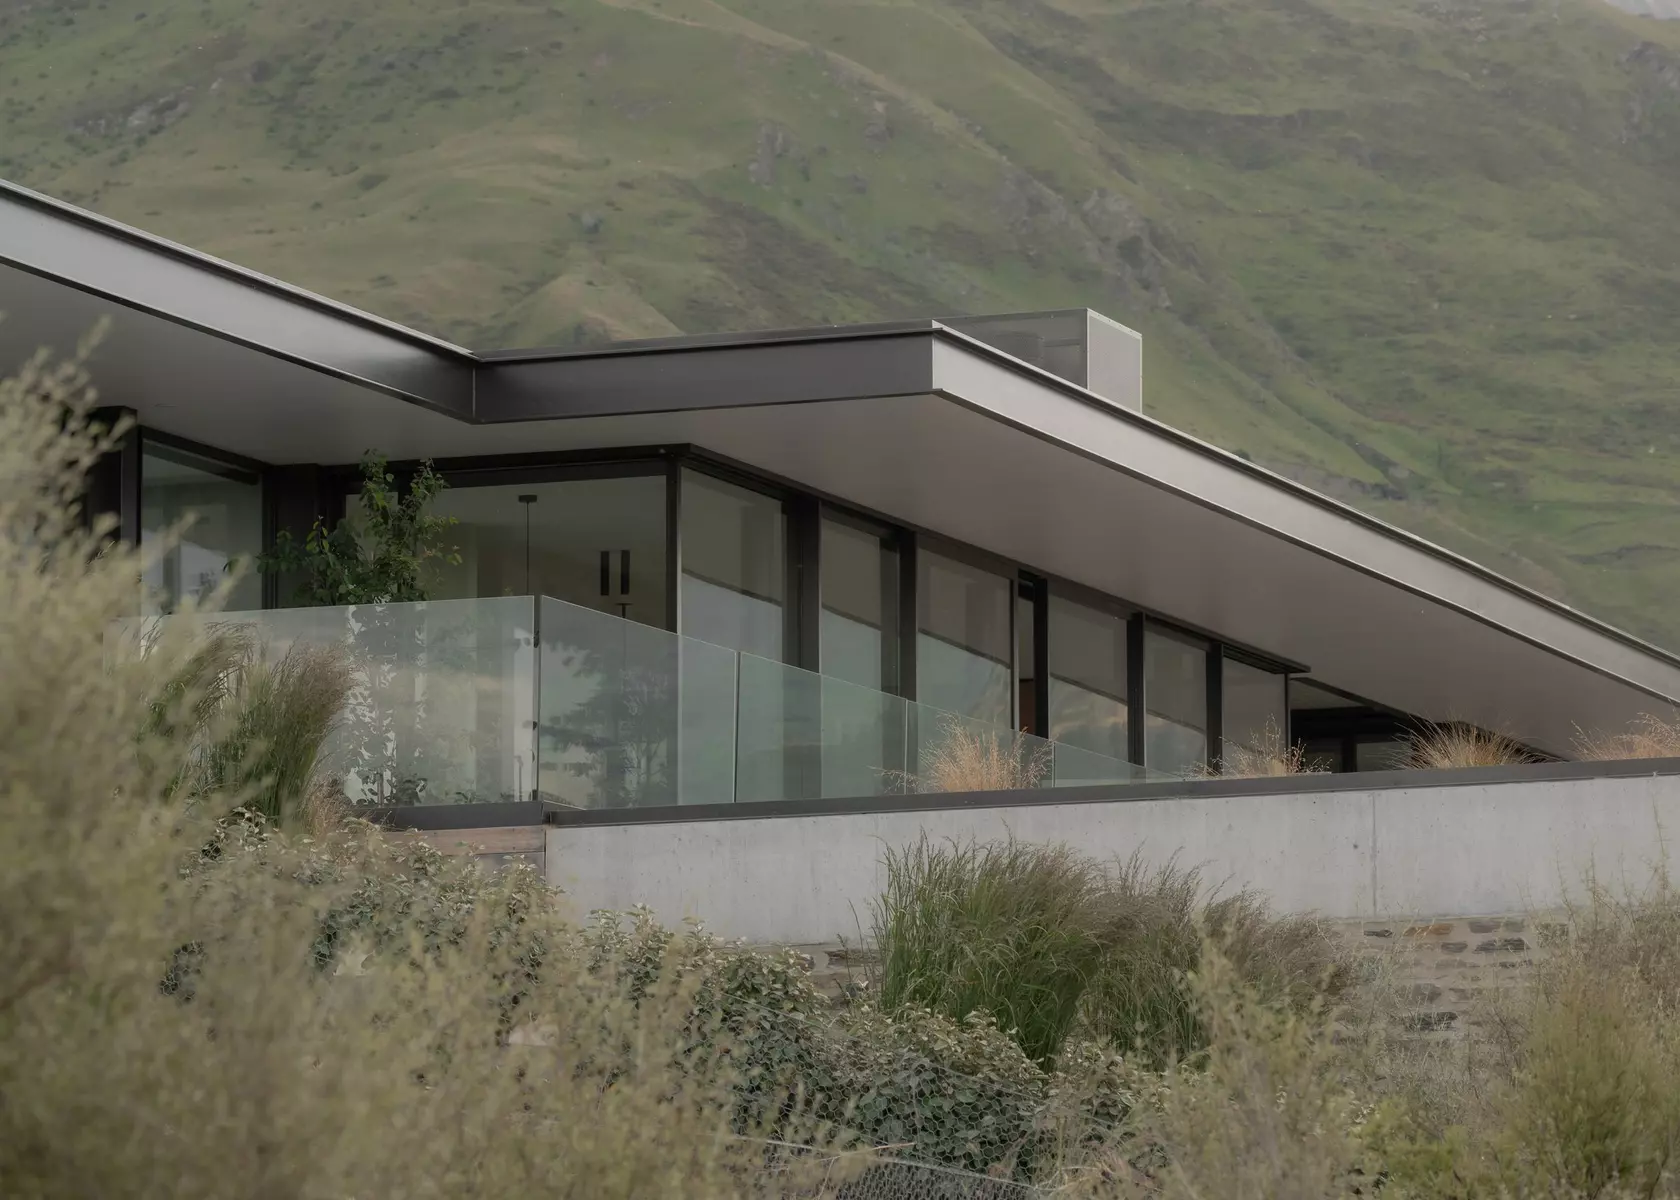
We organised the home as a long, horizontal form that follows the contour of the land, minimising its visual impact while reinforcing the natural horizontality of the plateau. The house is essentially divided into two experiences: a light-filled living pavilion that is elevated into the landscape, and a more enclosed, partially buried “bunker” containing the studio and guest accommodation.
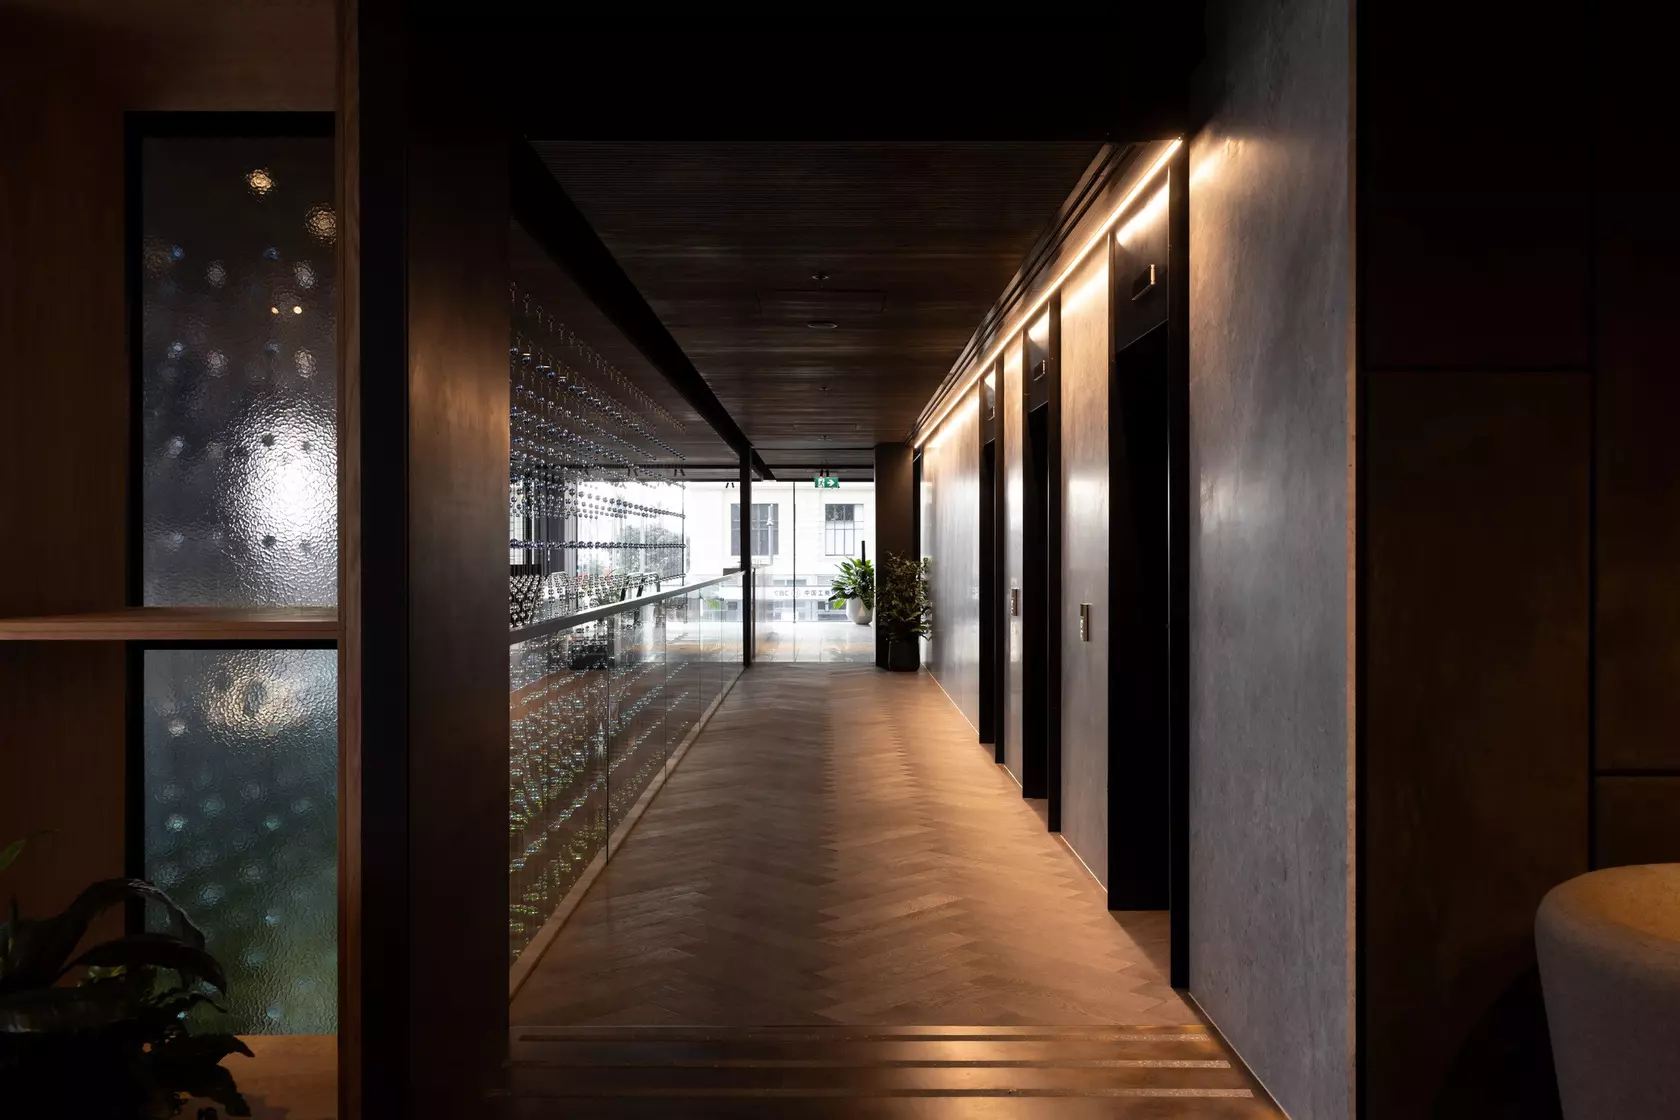
That contrast between openness and enclosure became an important part of the architecture. The arrival is deliberately compressed, with a narrow, enclosed corridor before the ceiling lifts and the glazing opens up to reveal the lake and mountains. The house opens up where the landscape does.
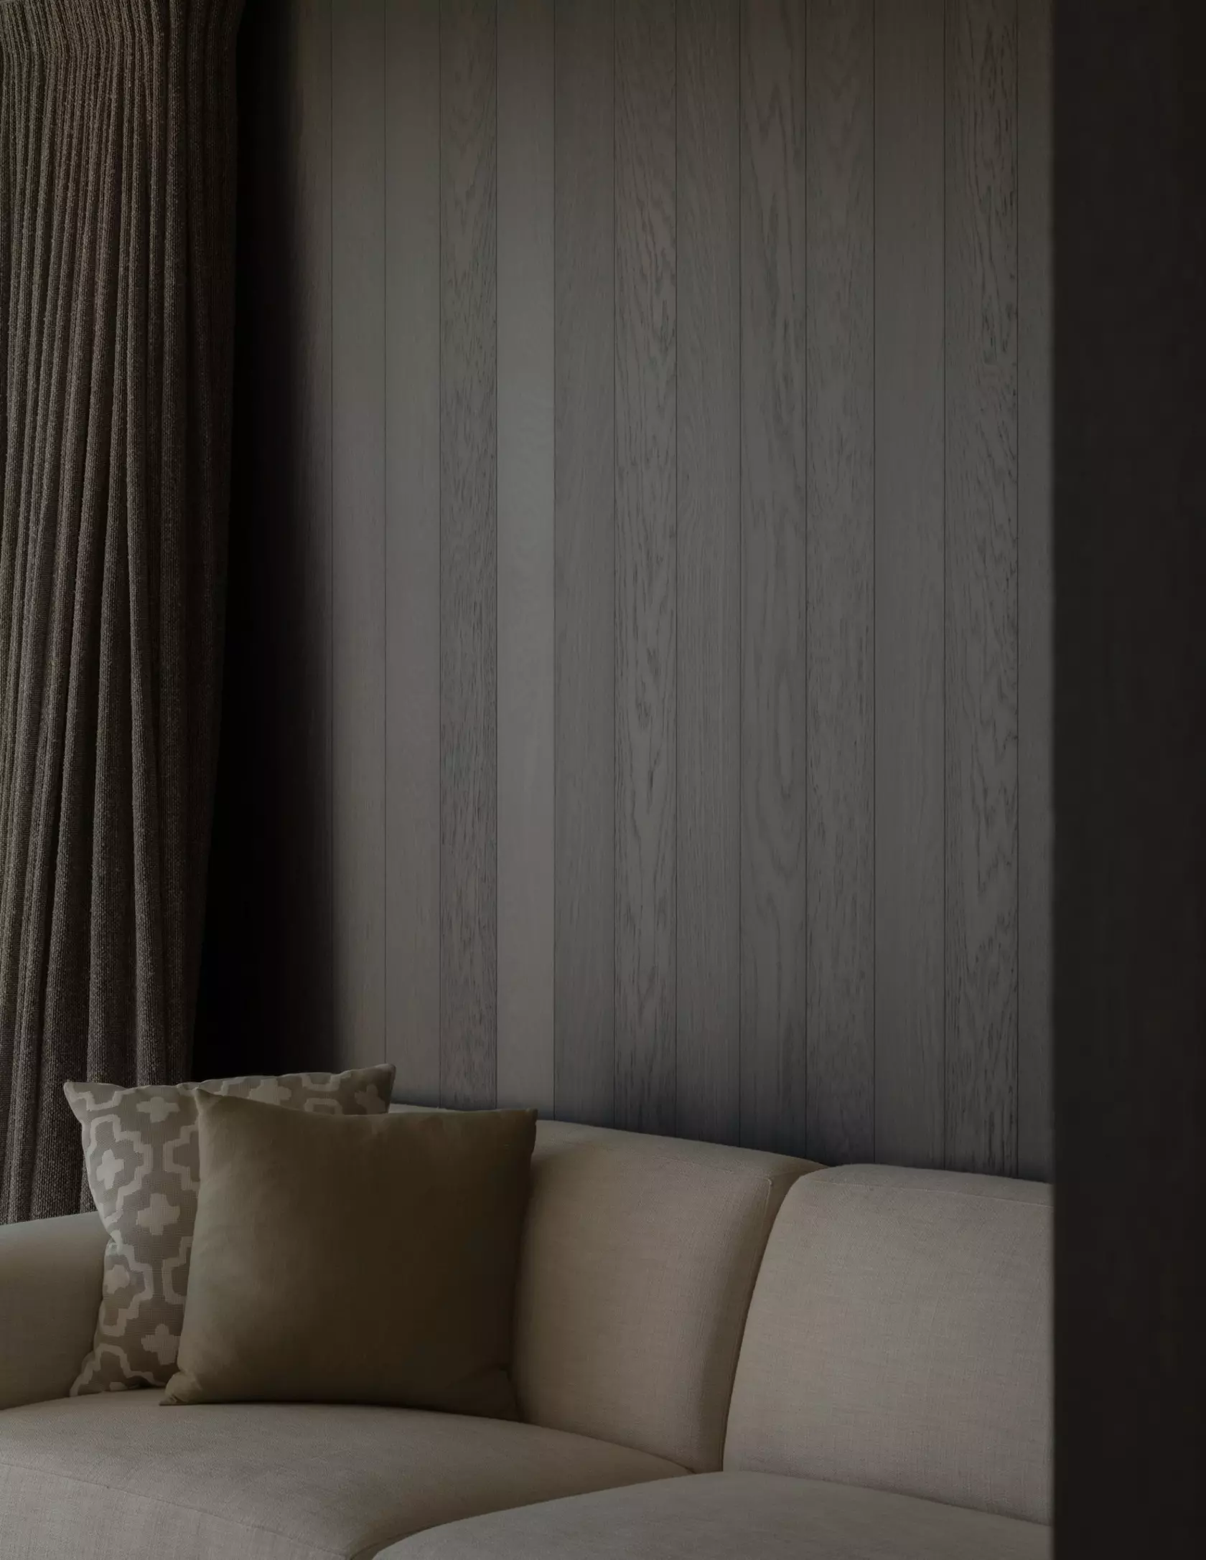
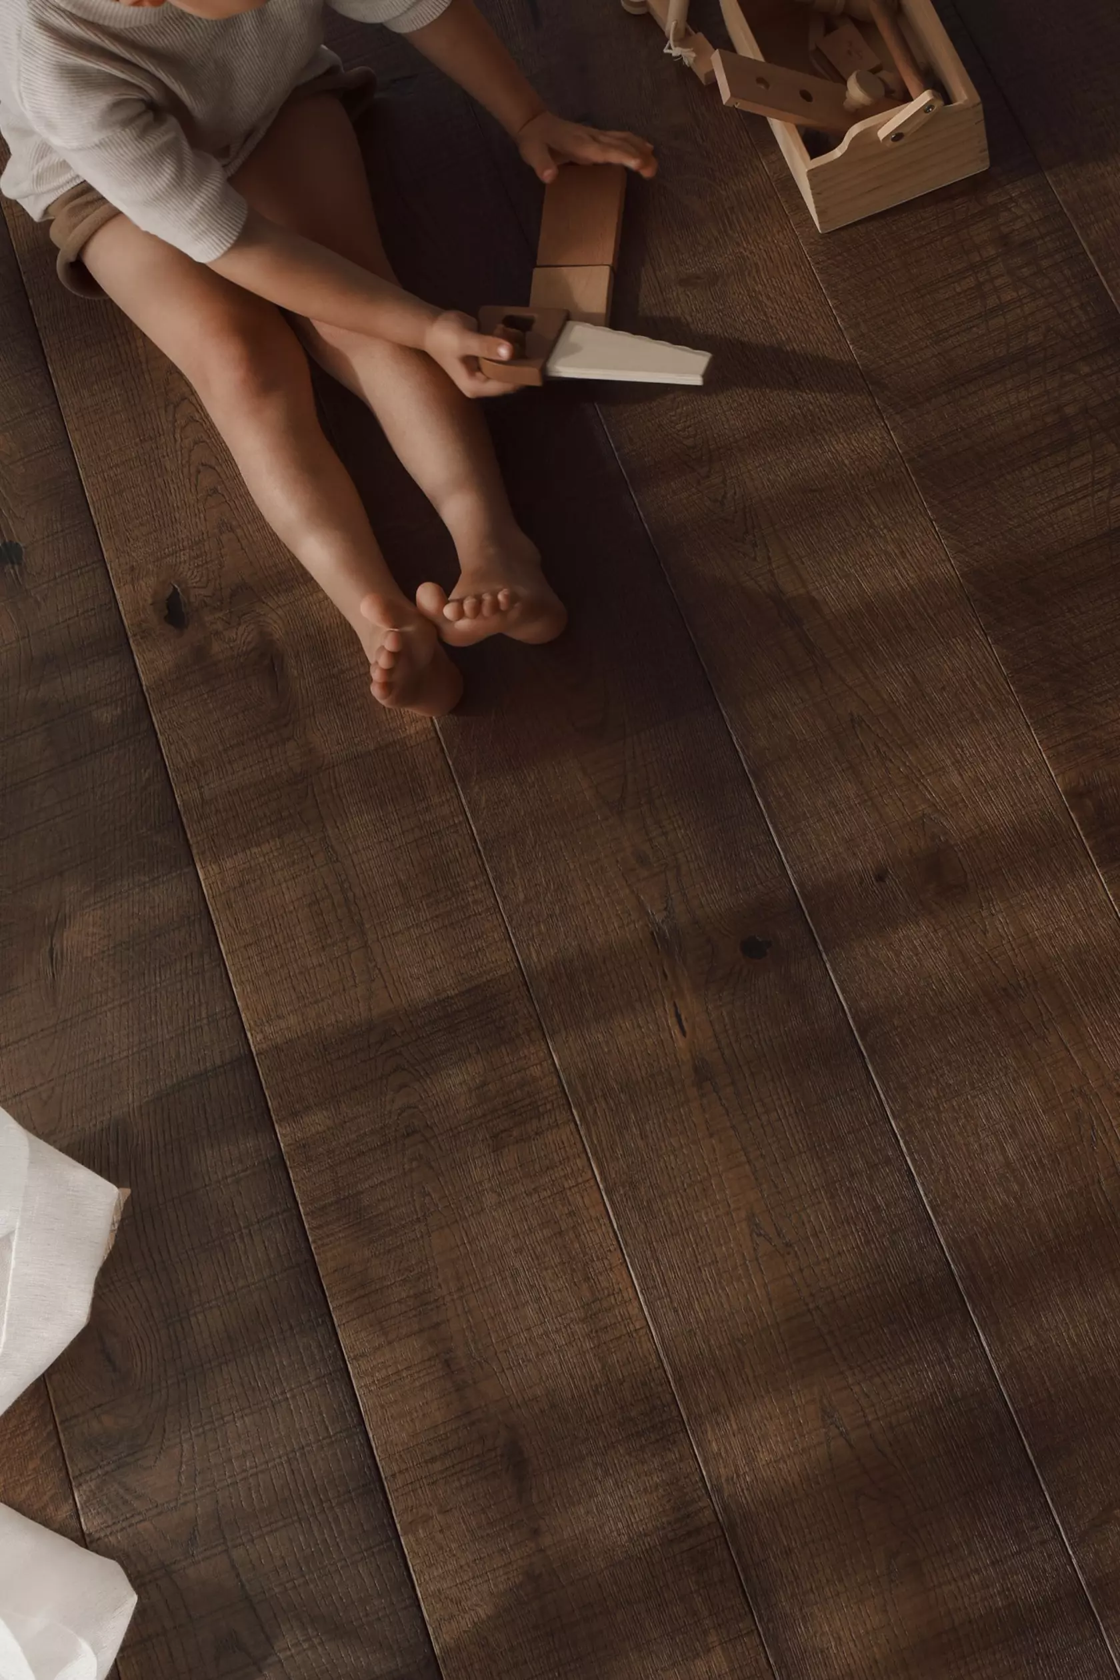
For us, modernism isn't about creating a house that feels precious or untouchable. The architecture needed to provide a strong sense of simplicity and order, but also to feel warm, comfortable and robust enough for family life.
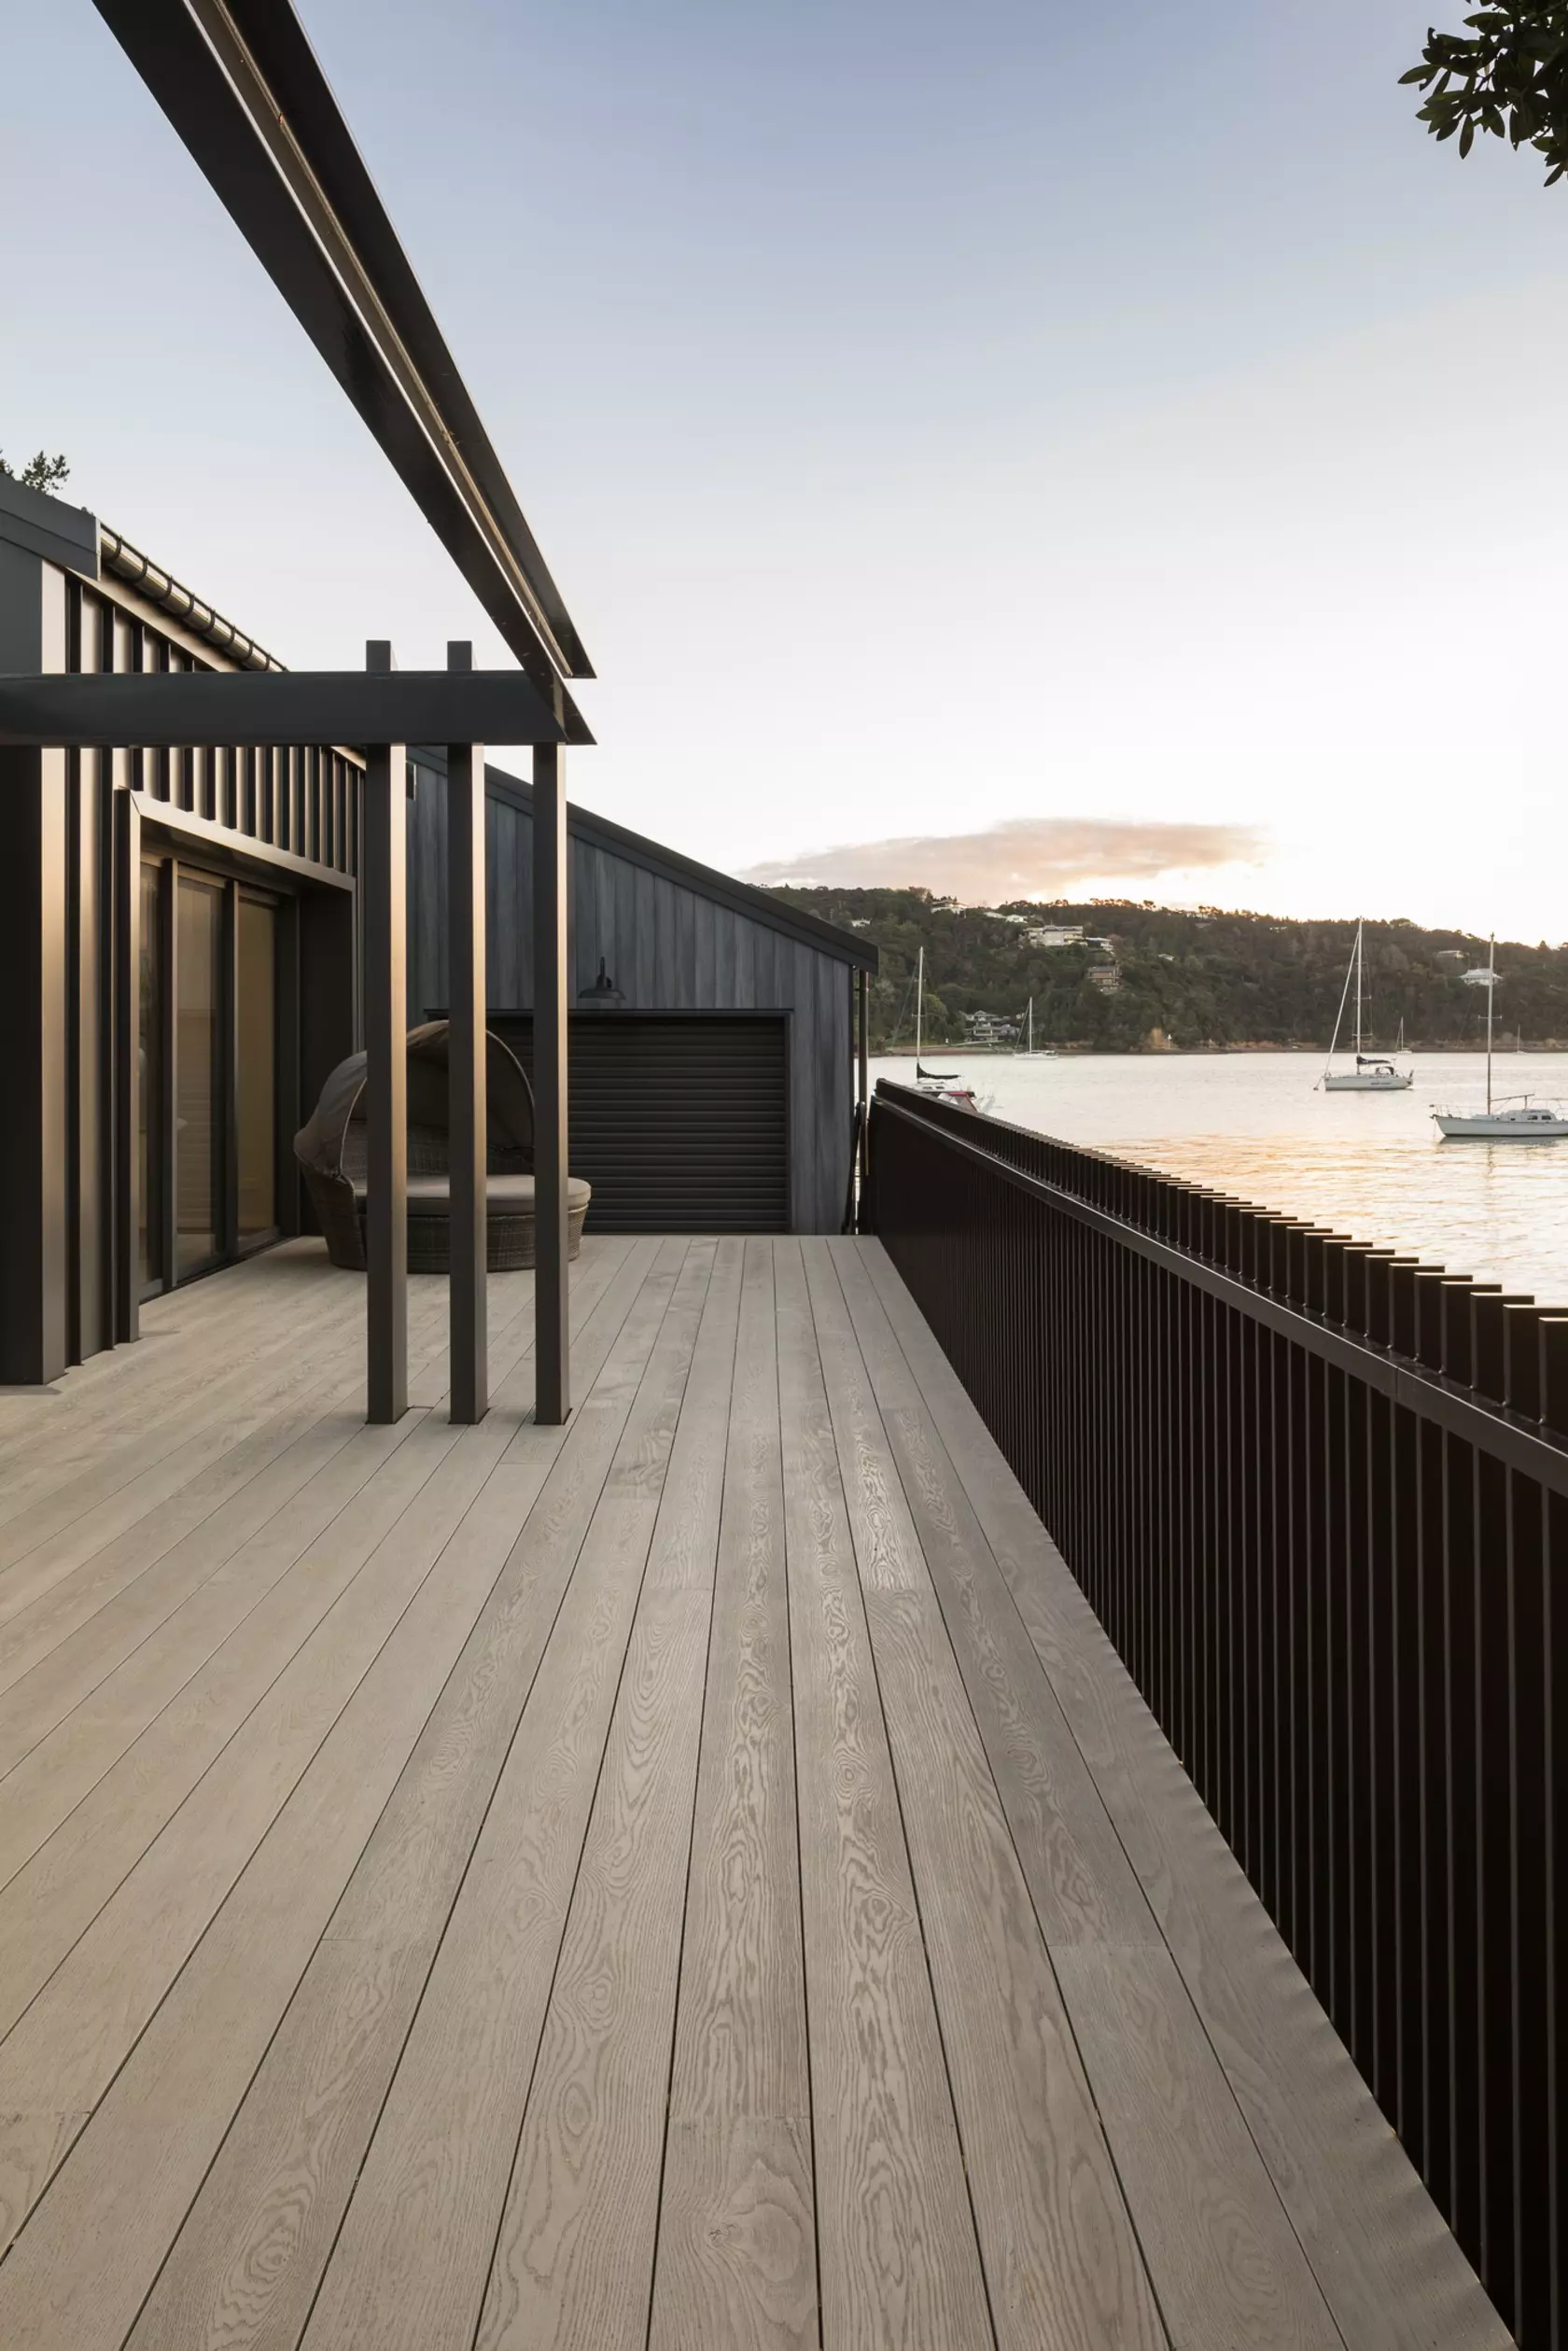
The planning was particularly important. The open living spaces are oriented towards the northern sun and the alpine views, while the courtyard, pool and alfresco areas are protected within the centre of the plan. This creates a private outdoor room that is very connected to the main living spaces and works naturally for family life.
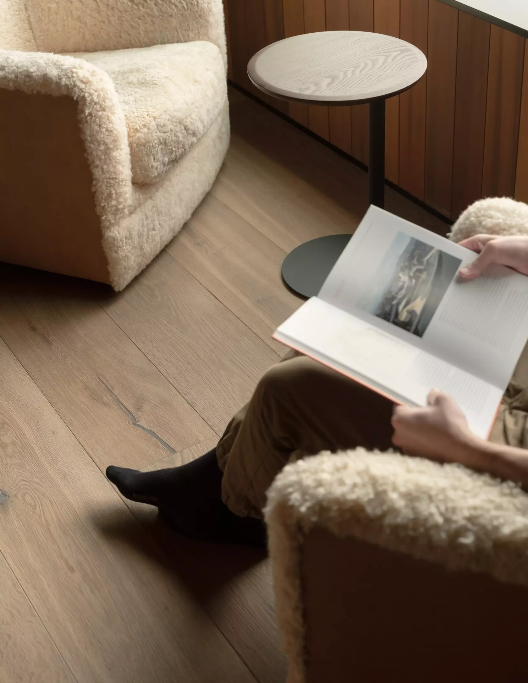
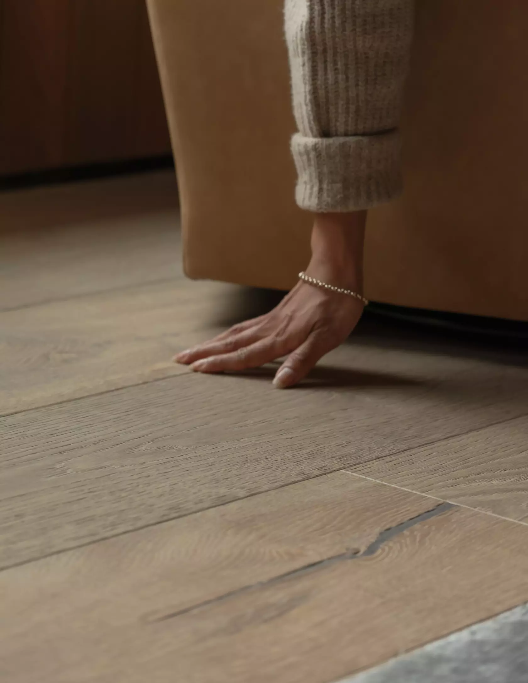
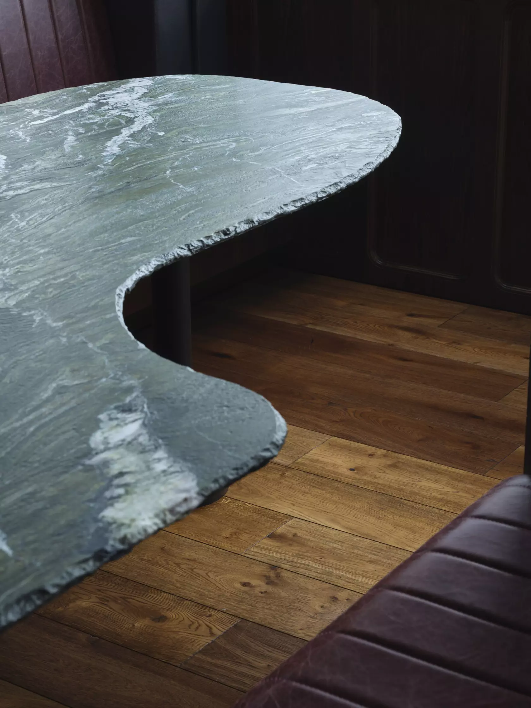
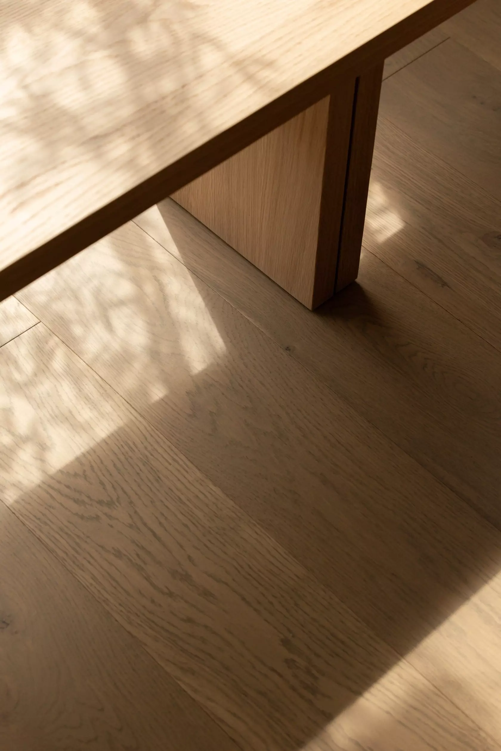
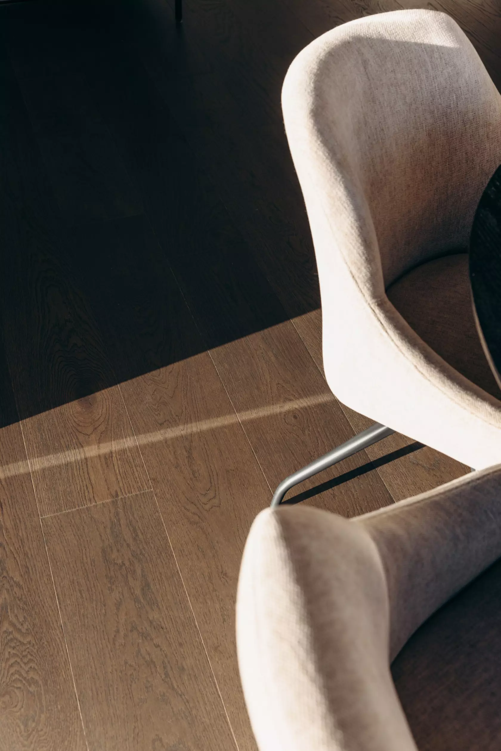
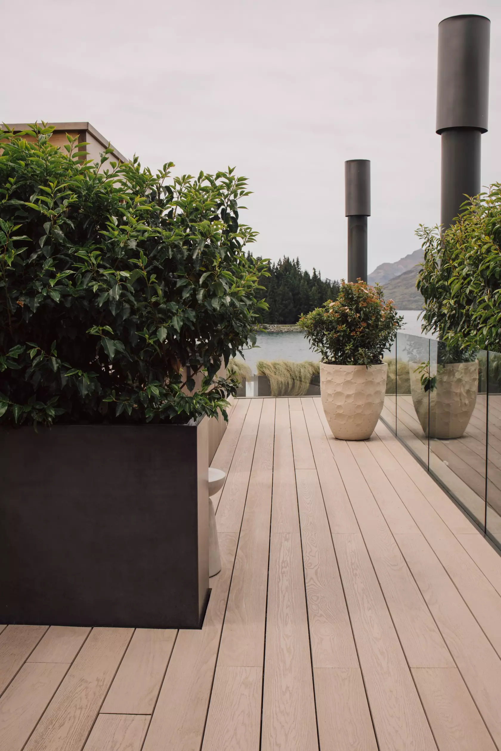
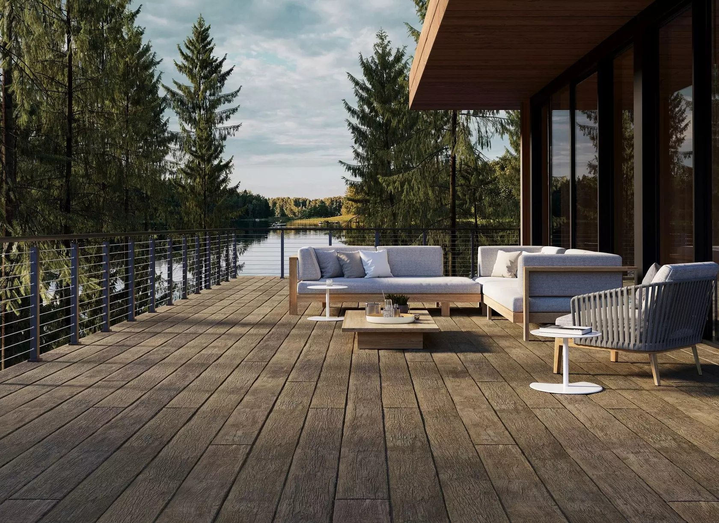
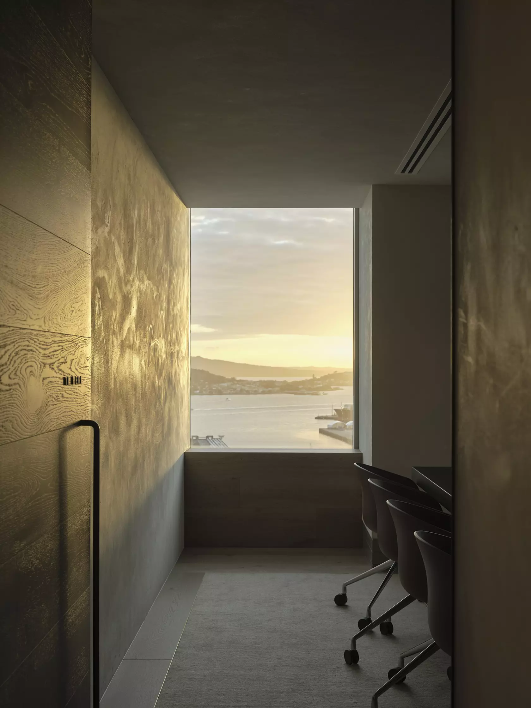
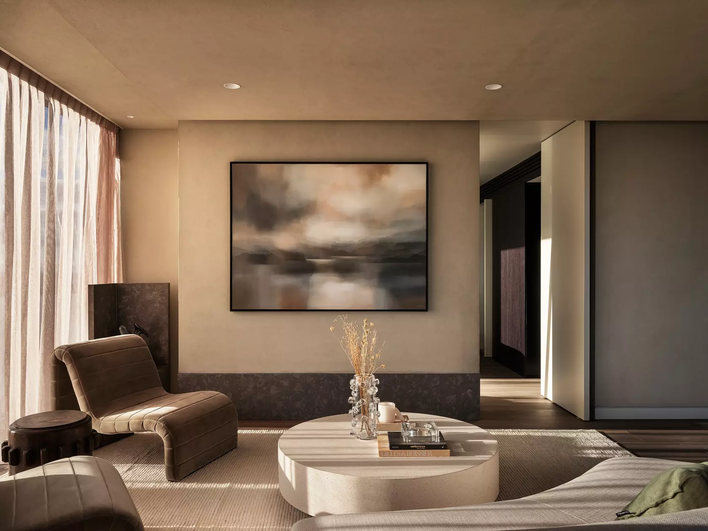
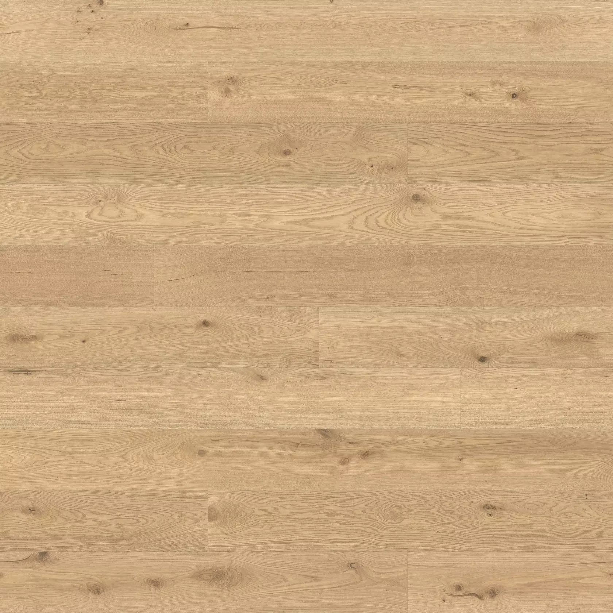
Materially, we deliberately introduced the warmth and texture of the Forté flooring to soften the clean architectural forms. Timber, natural stone and textured plaster sit alongside the concrete and expansive glazing, so although the architecture is restrained, it doesn't feel cold or overly minimal. The result is a home that has a strong architectural identity but is still relaxed and welcoming.
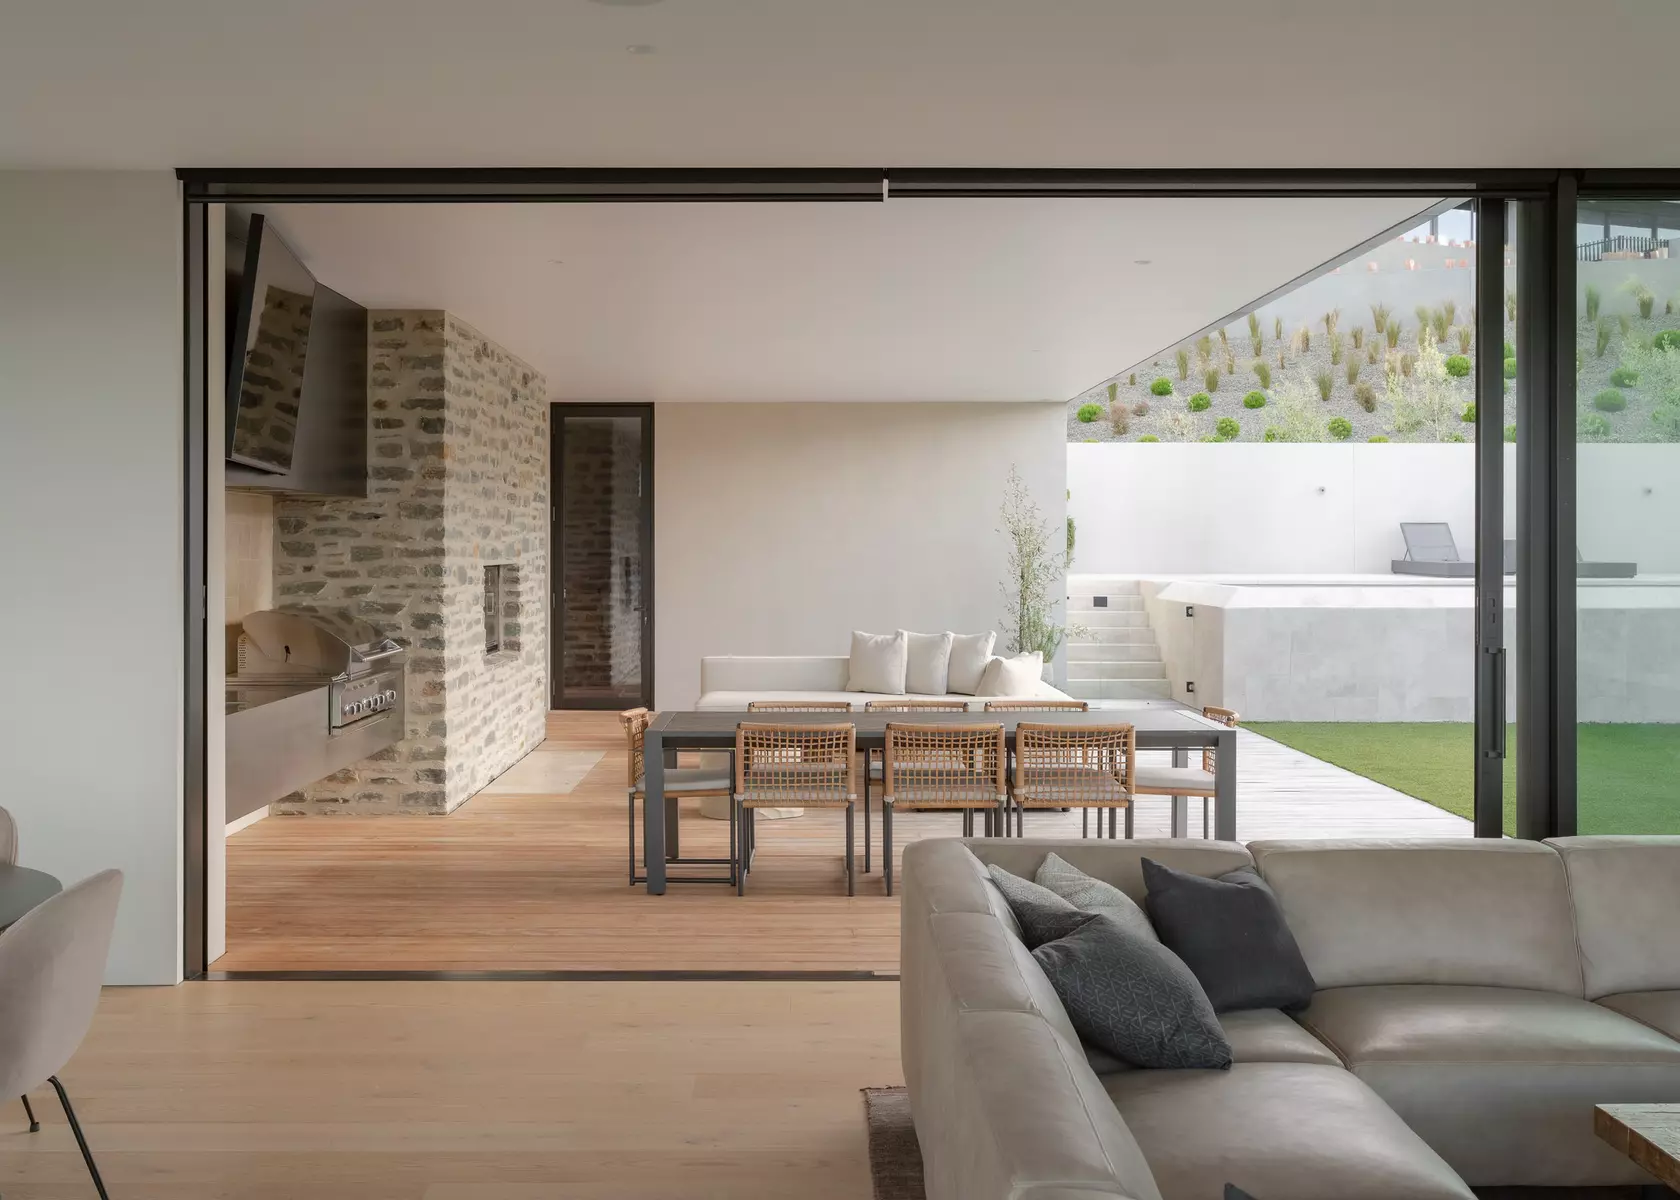
The material palette was deliberately restrained, with each material doing a particular job. The stone anchors the house to its Central Otago setting, while timber brings warmth and texture. Large areas of glazing then provide the connection to the landscape and allow the changing light and views to become part of the interior.
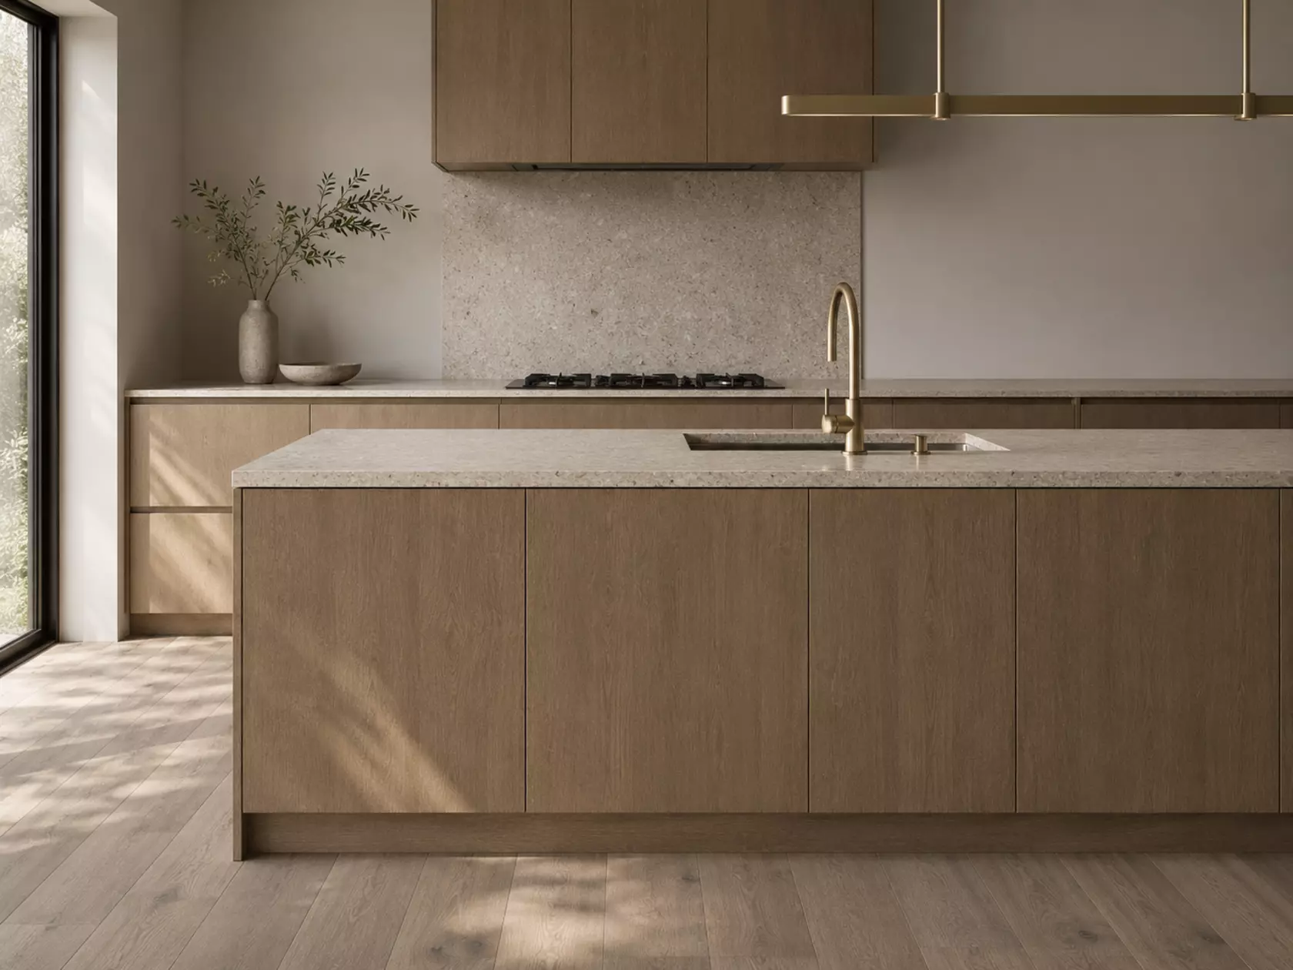
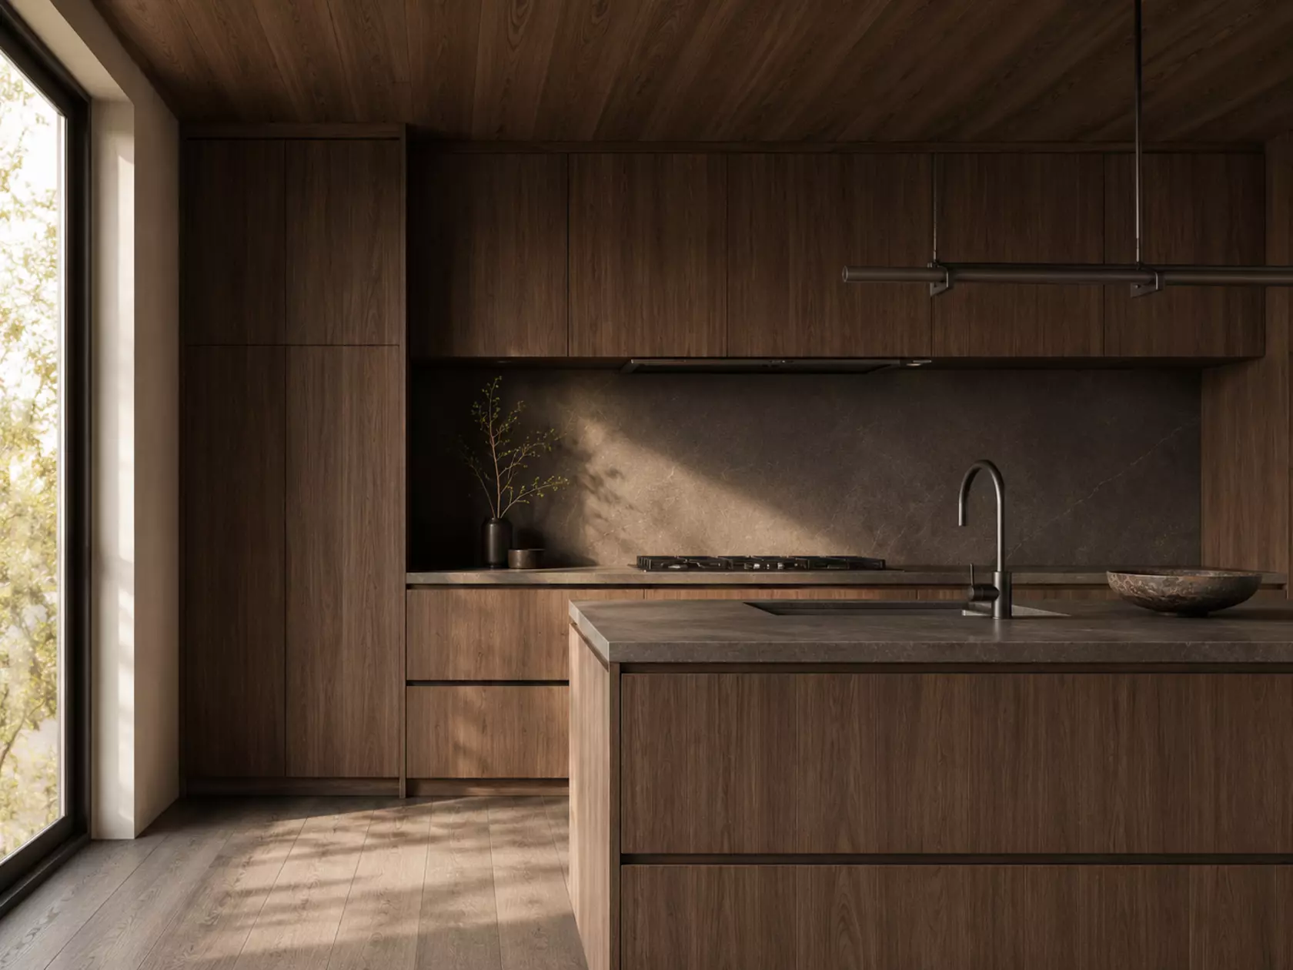
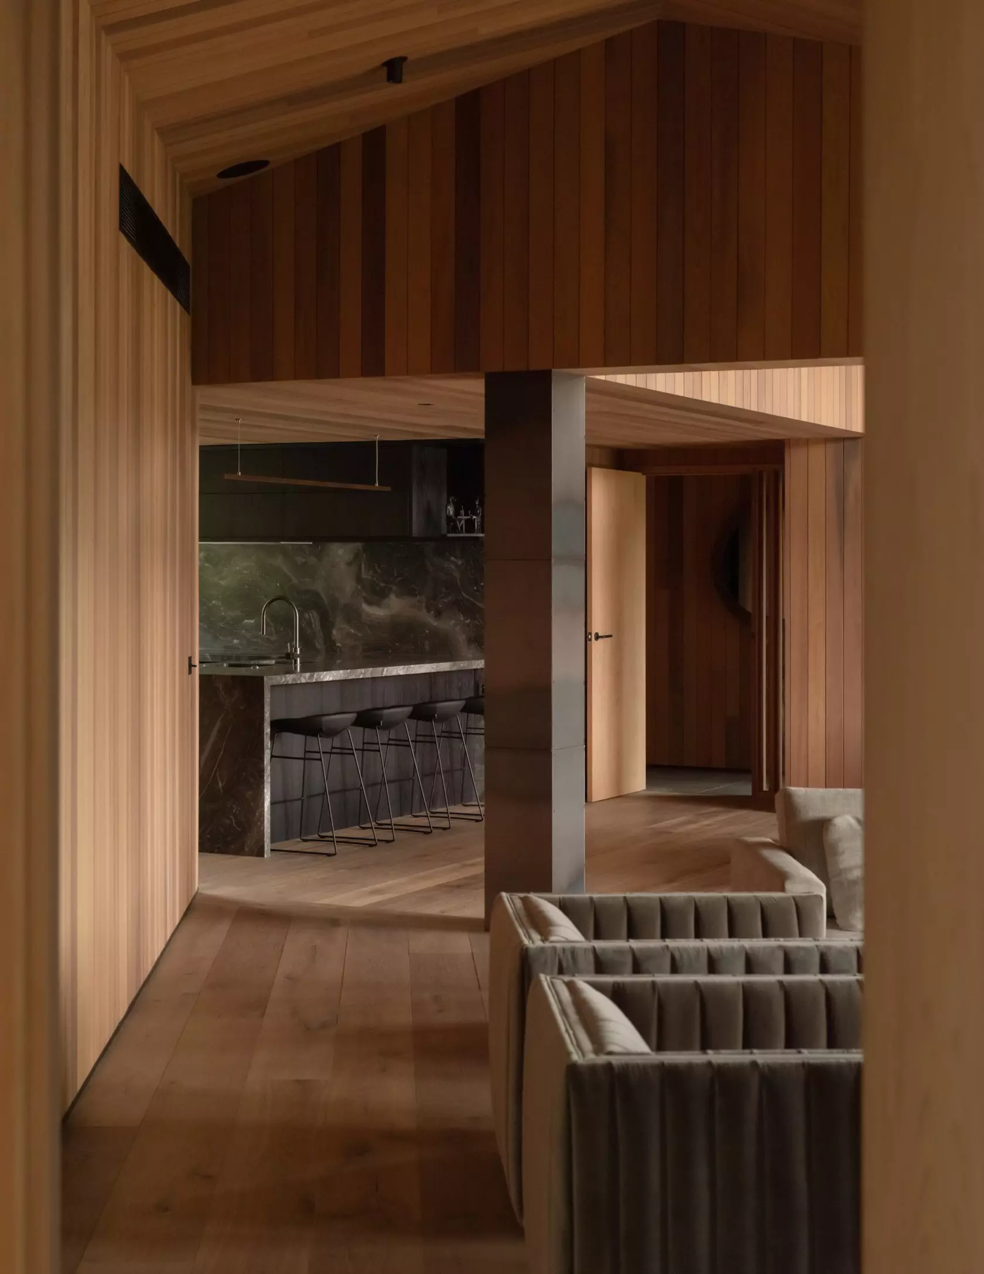
Our clients for this project were a builder and interior designer with a young family so the materiality need to be sophisticated, but hard-wearing. They selected the travertine kitchen island as one of the first material decisions, and the interiors developed from there. We wanted the palette to feel natural and cohesive rather than introducing lots of competing colours and finishes.
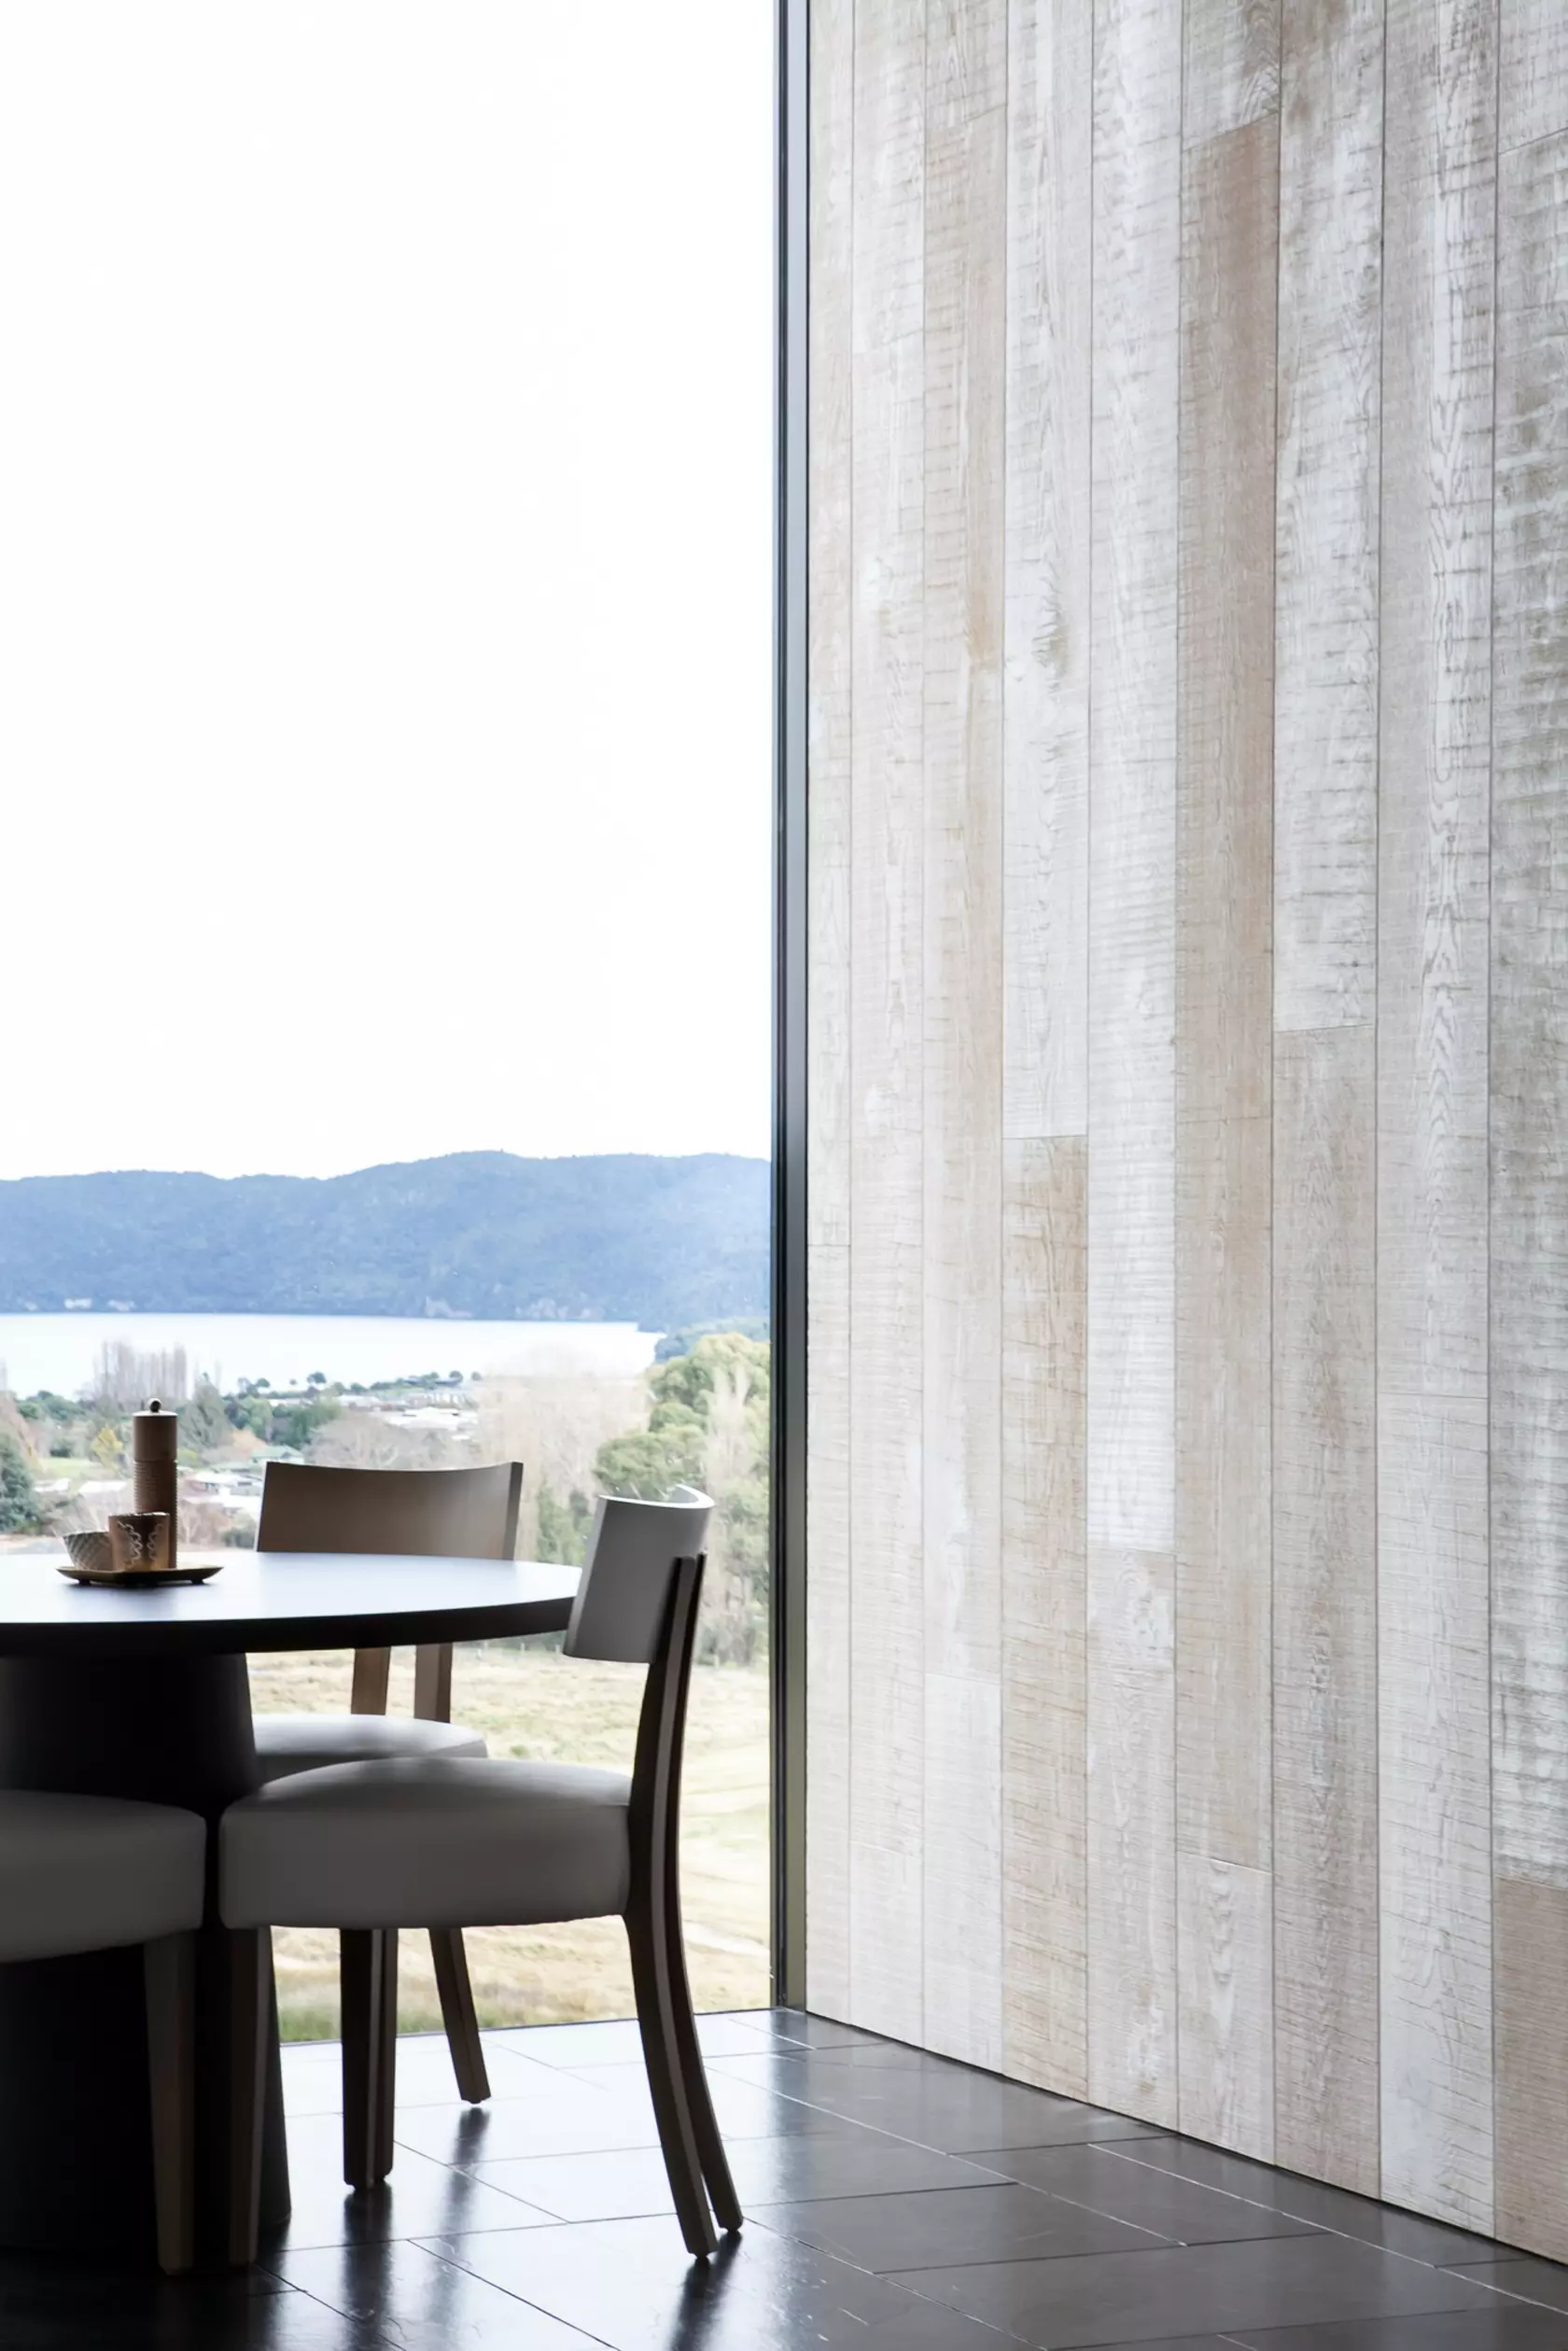
Texture became particularly important because the palette is so pared back. The hand-worked Ambitec plaster creates subtle variation across the walls, while the natural stone and timber provide tactile contrast. Outside, the schist and natural planting help settle the strong horizontal architecture into the landscape.
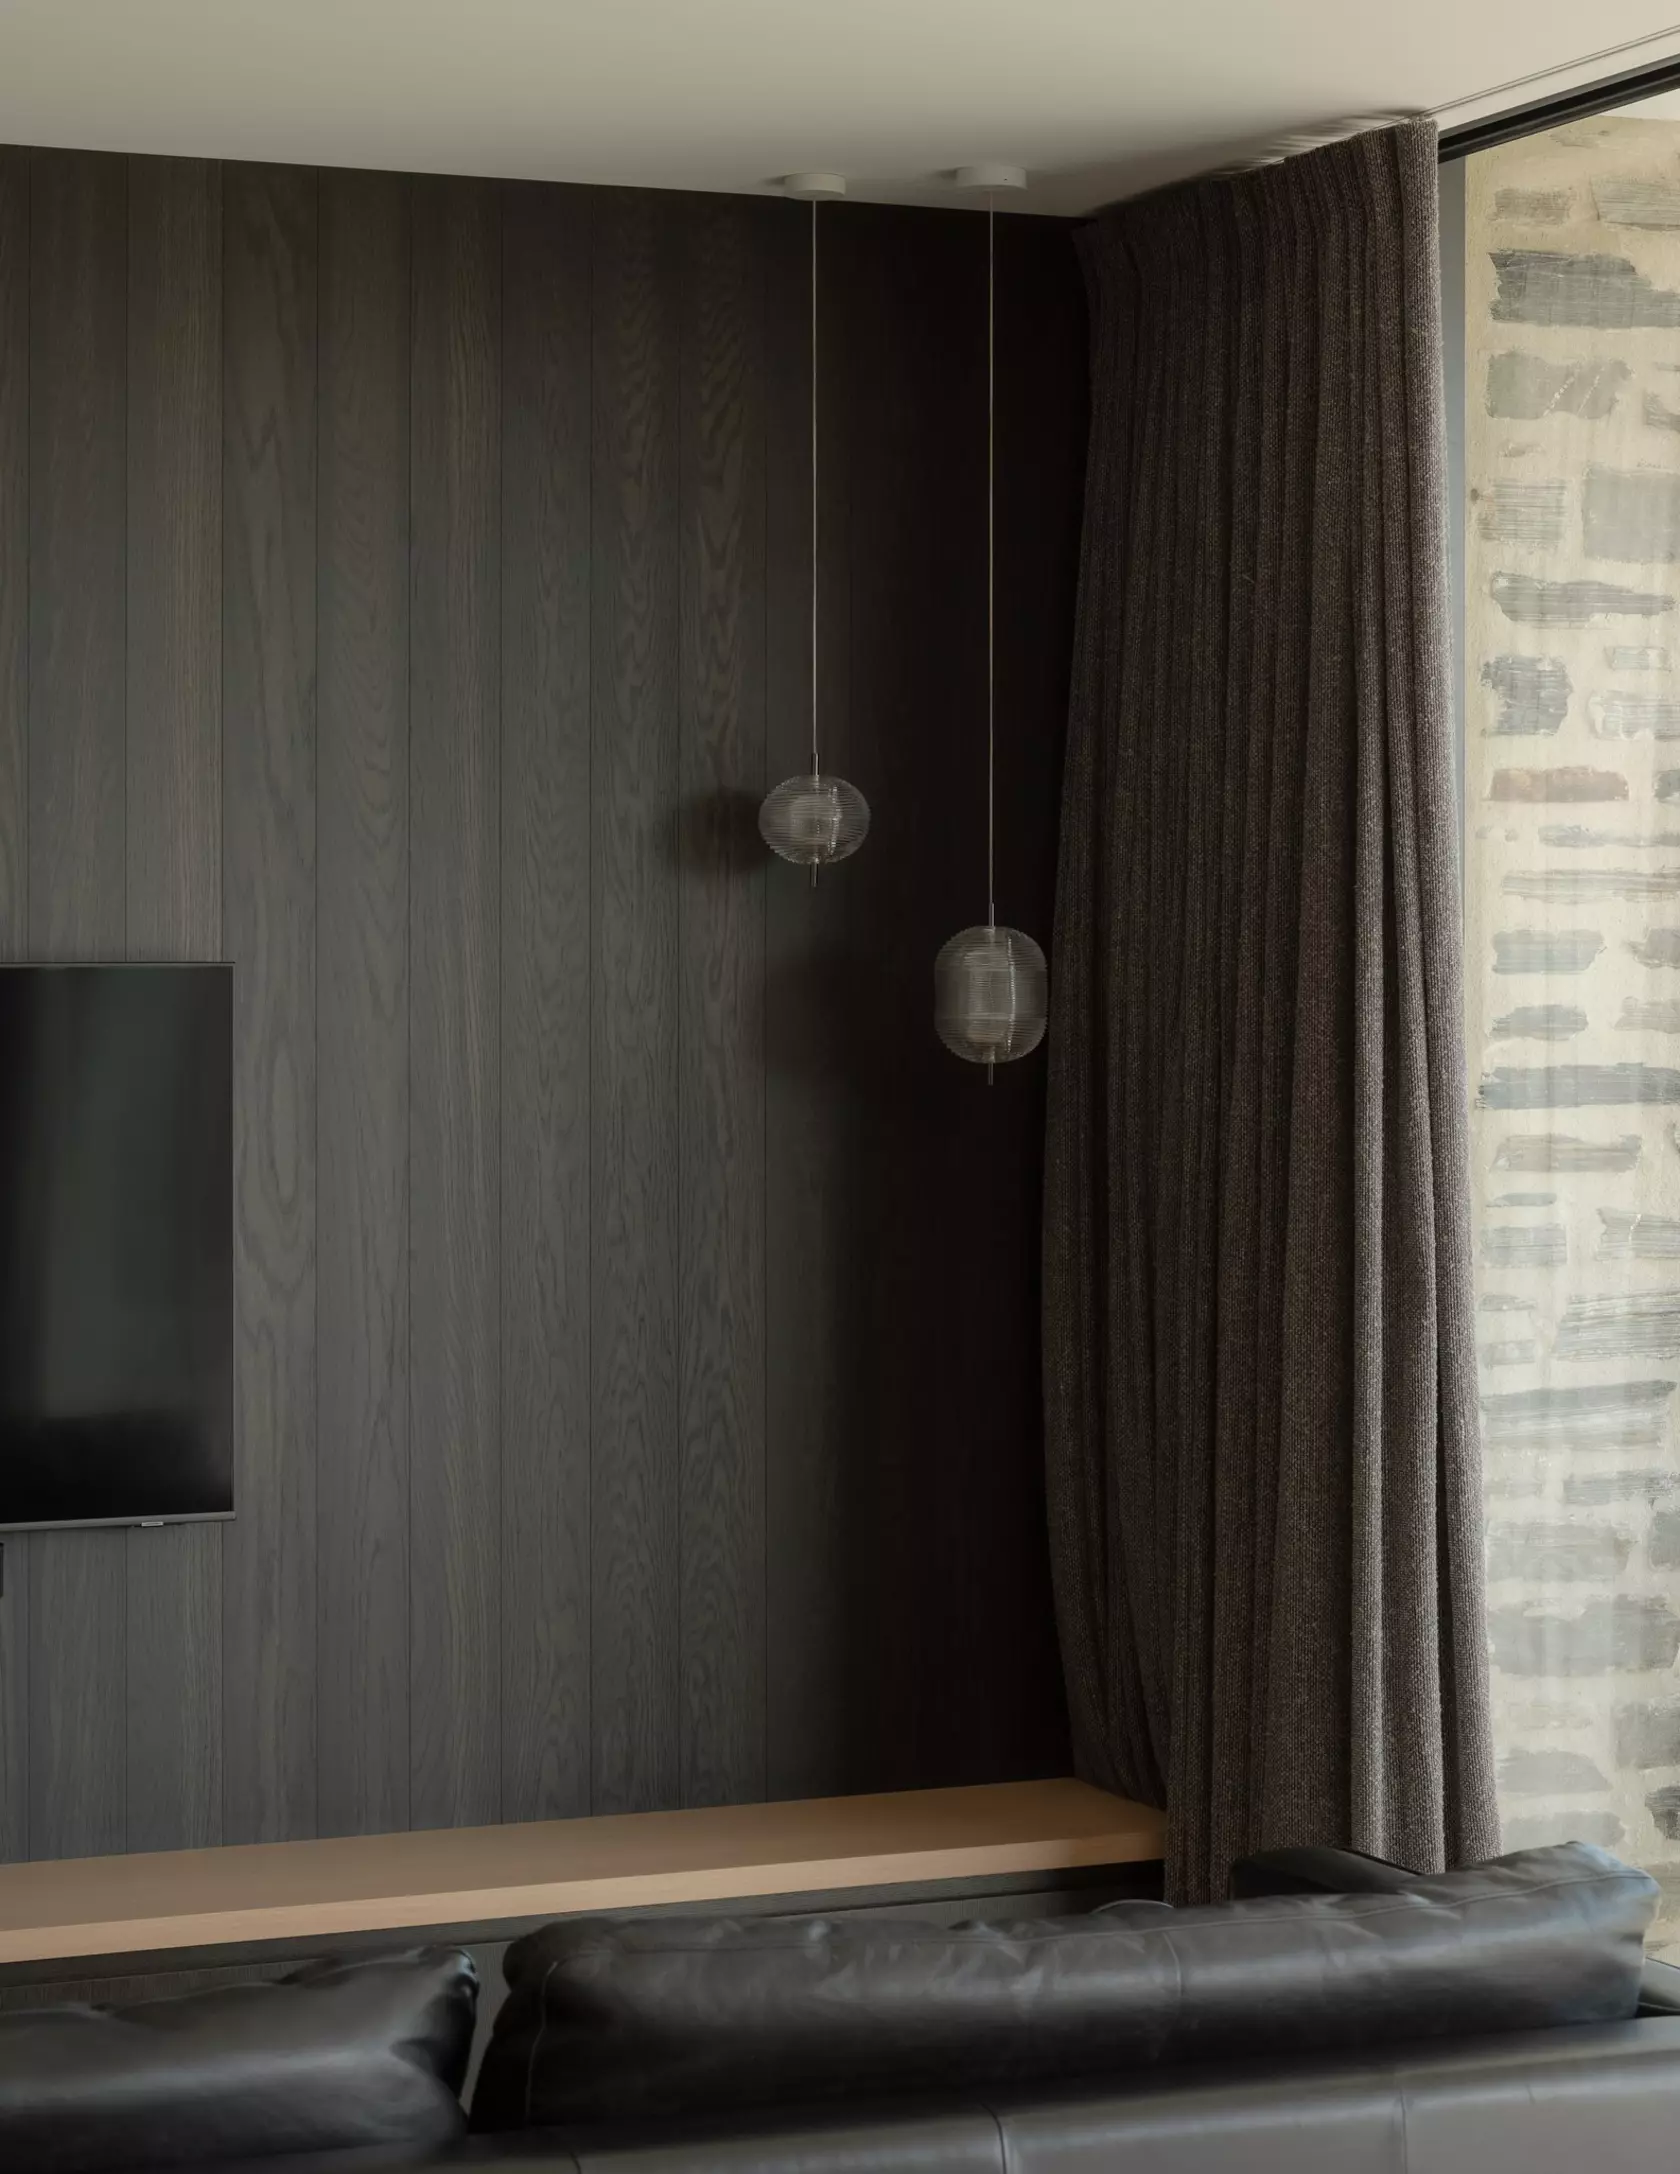
We wanted the timber to be an integral part of the architecture rather than simply a floor finish. With such a restrained palette of plaster, stone, concrete and glass, the timber provides an important layer of warmth and tactility.
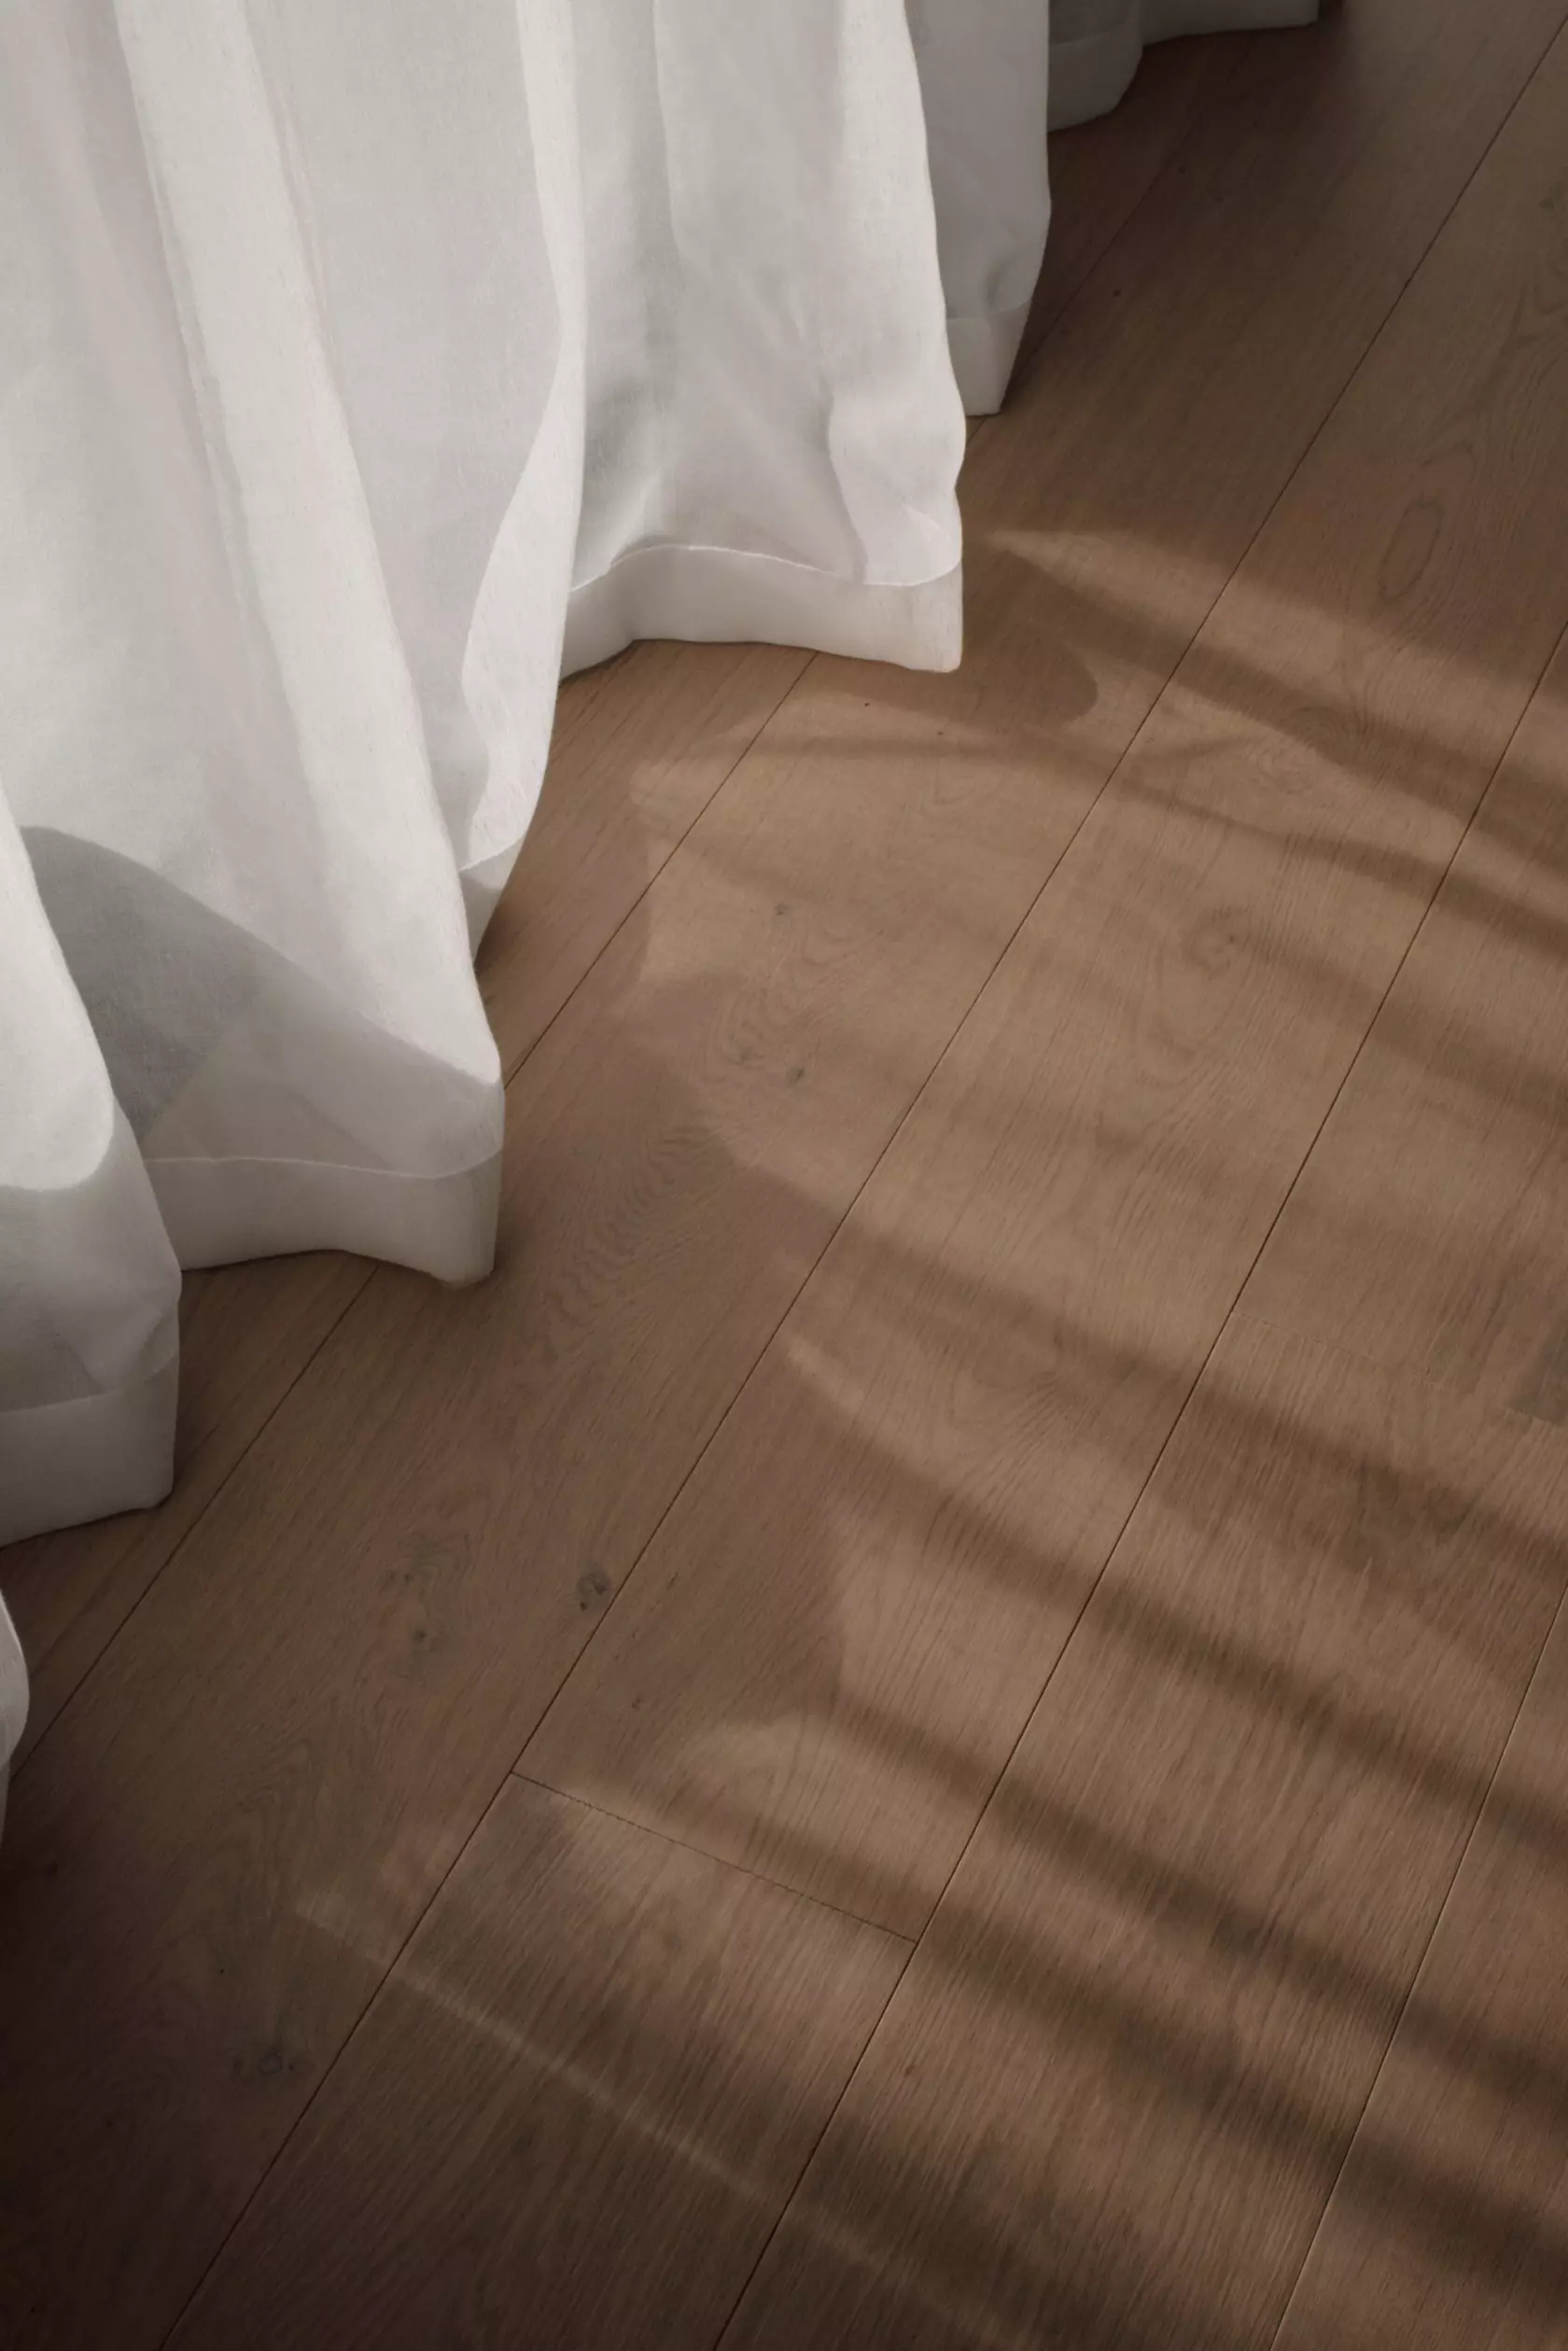
Using Forté Flooring throughout creates continuity between the different spaces and helps soften the more rigorous architectural elements. It gives the home a consistent warmth underfoot and visually ties the living spaces together.
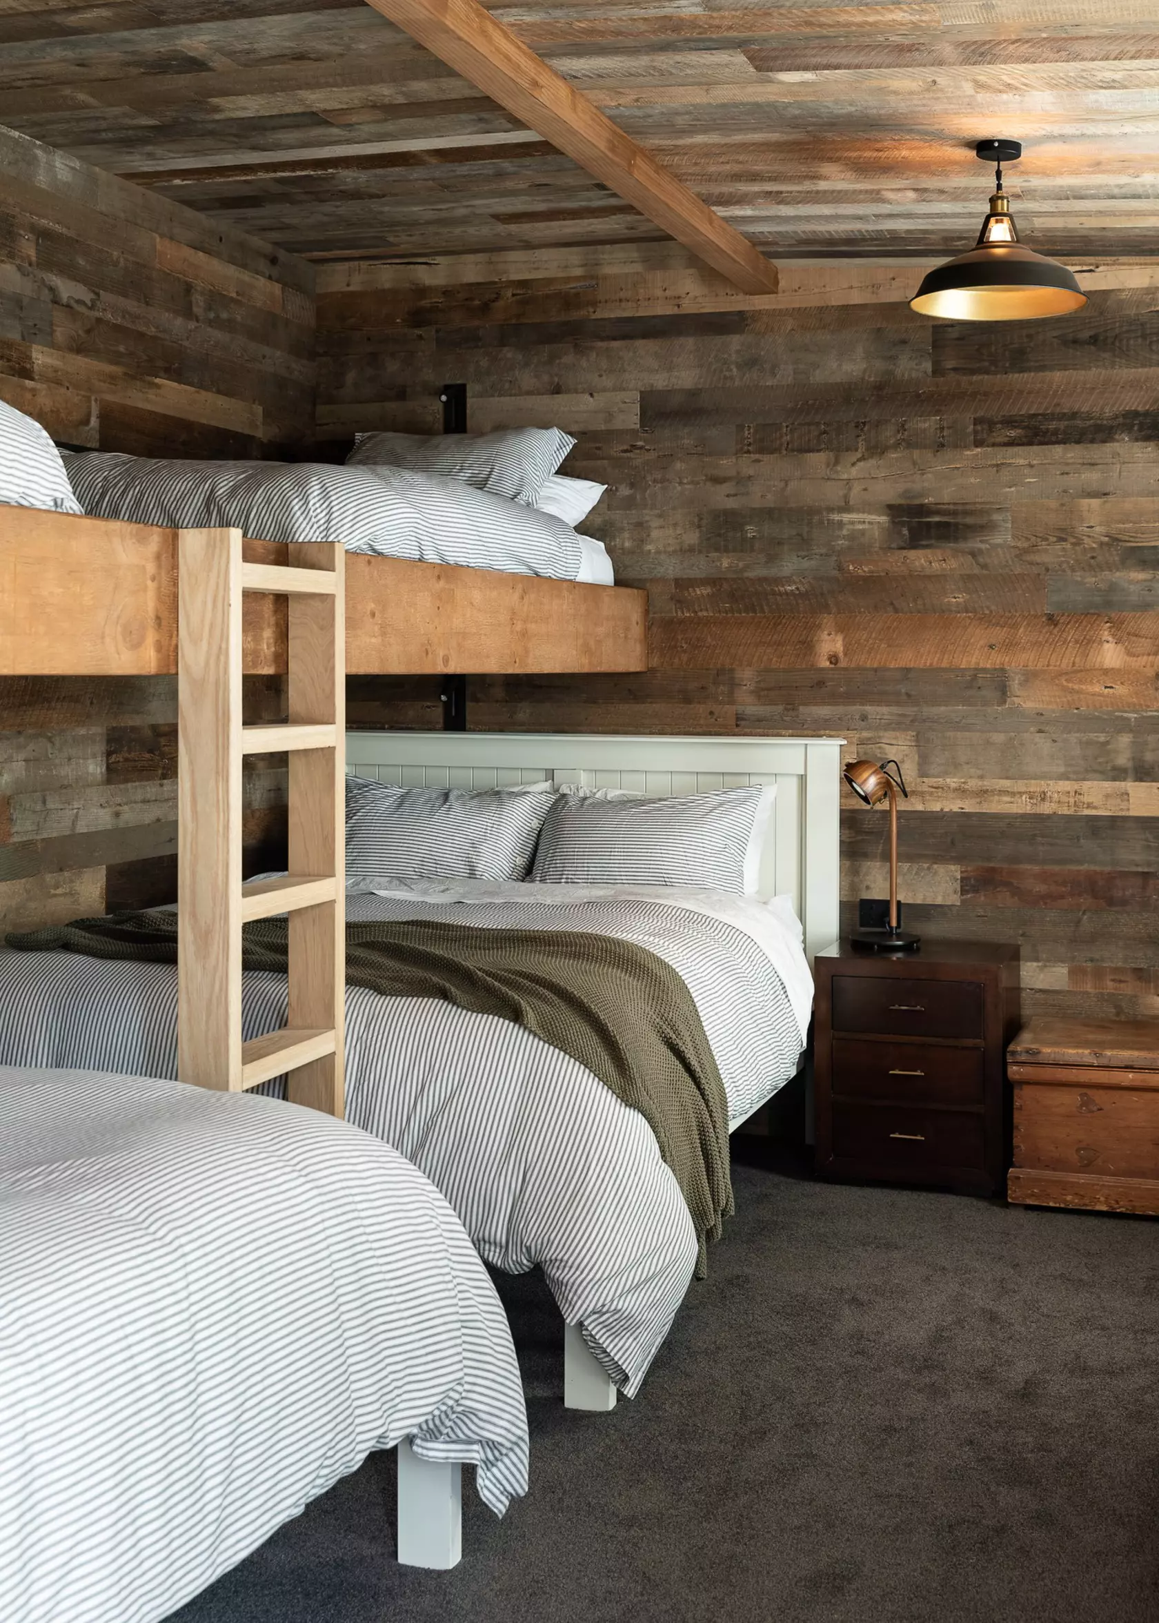
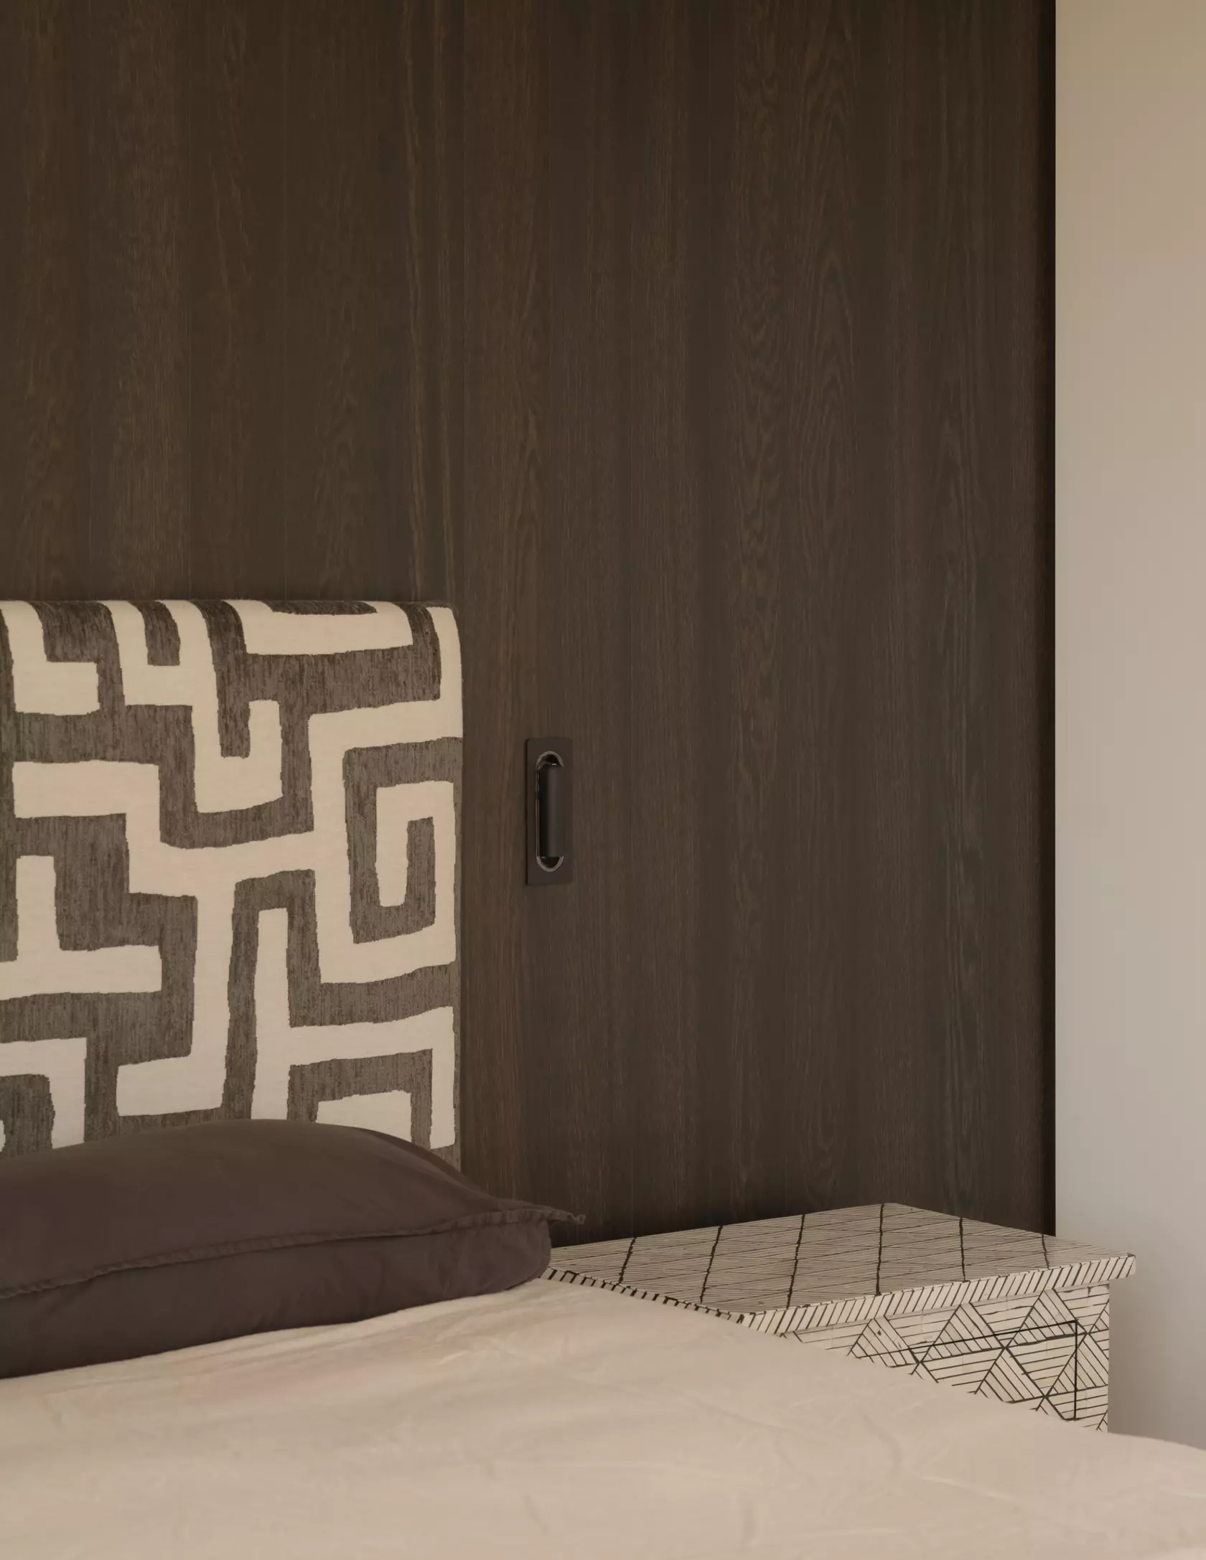
The Muuro Noir panelling takes that same idea of timber and extends it vertically into the architecture. Rather than treating the floor and wall surfaces as separate finishes, the timber becomes part of the overall spatial experience. It adds depth and intimacy to areas such as the bedroom and living spaces, particularly against the harder surfaces and expansive glazing.
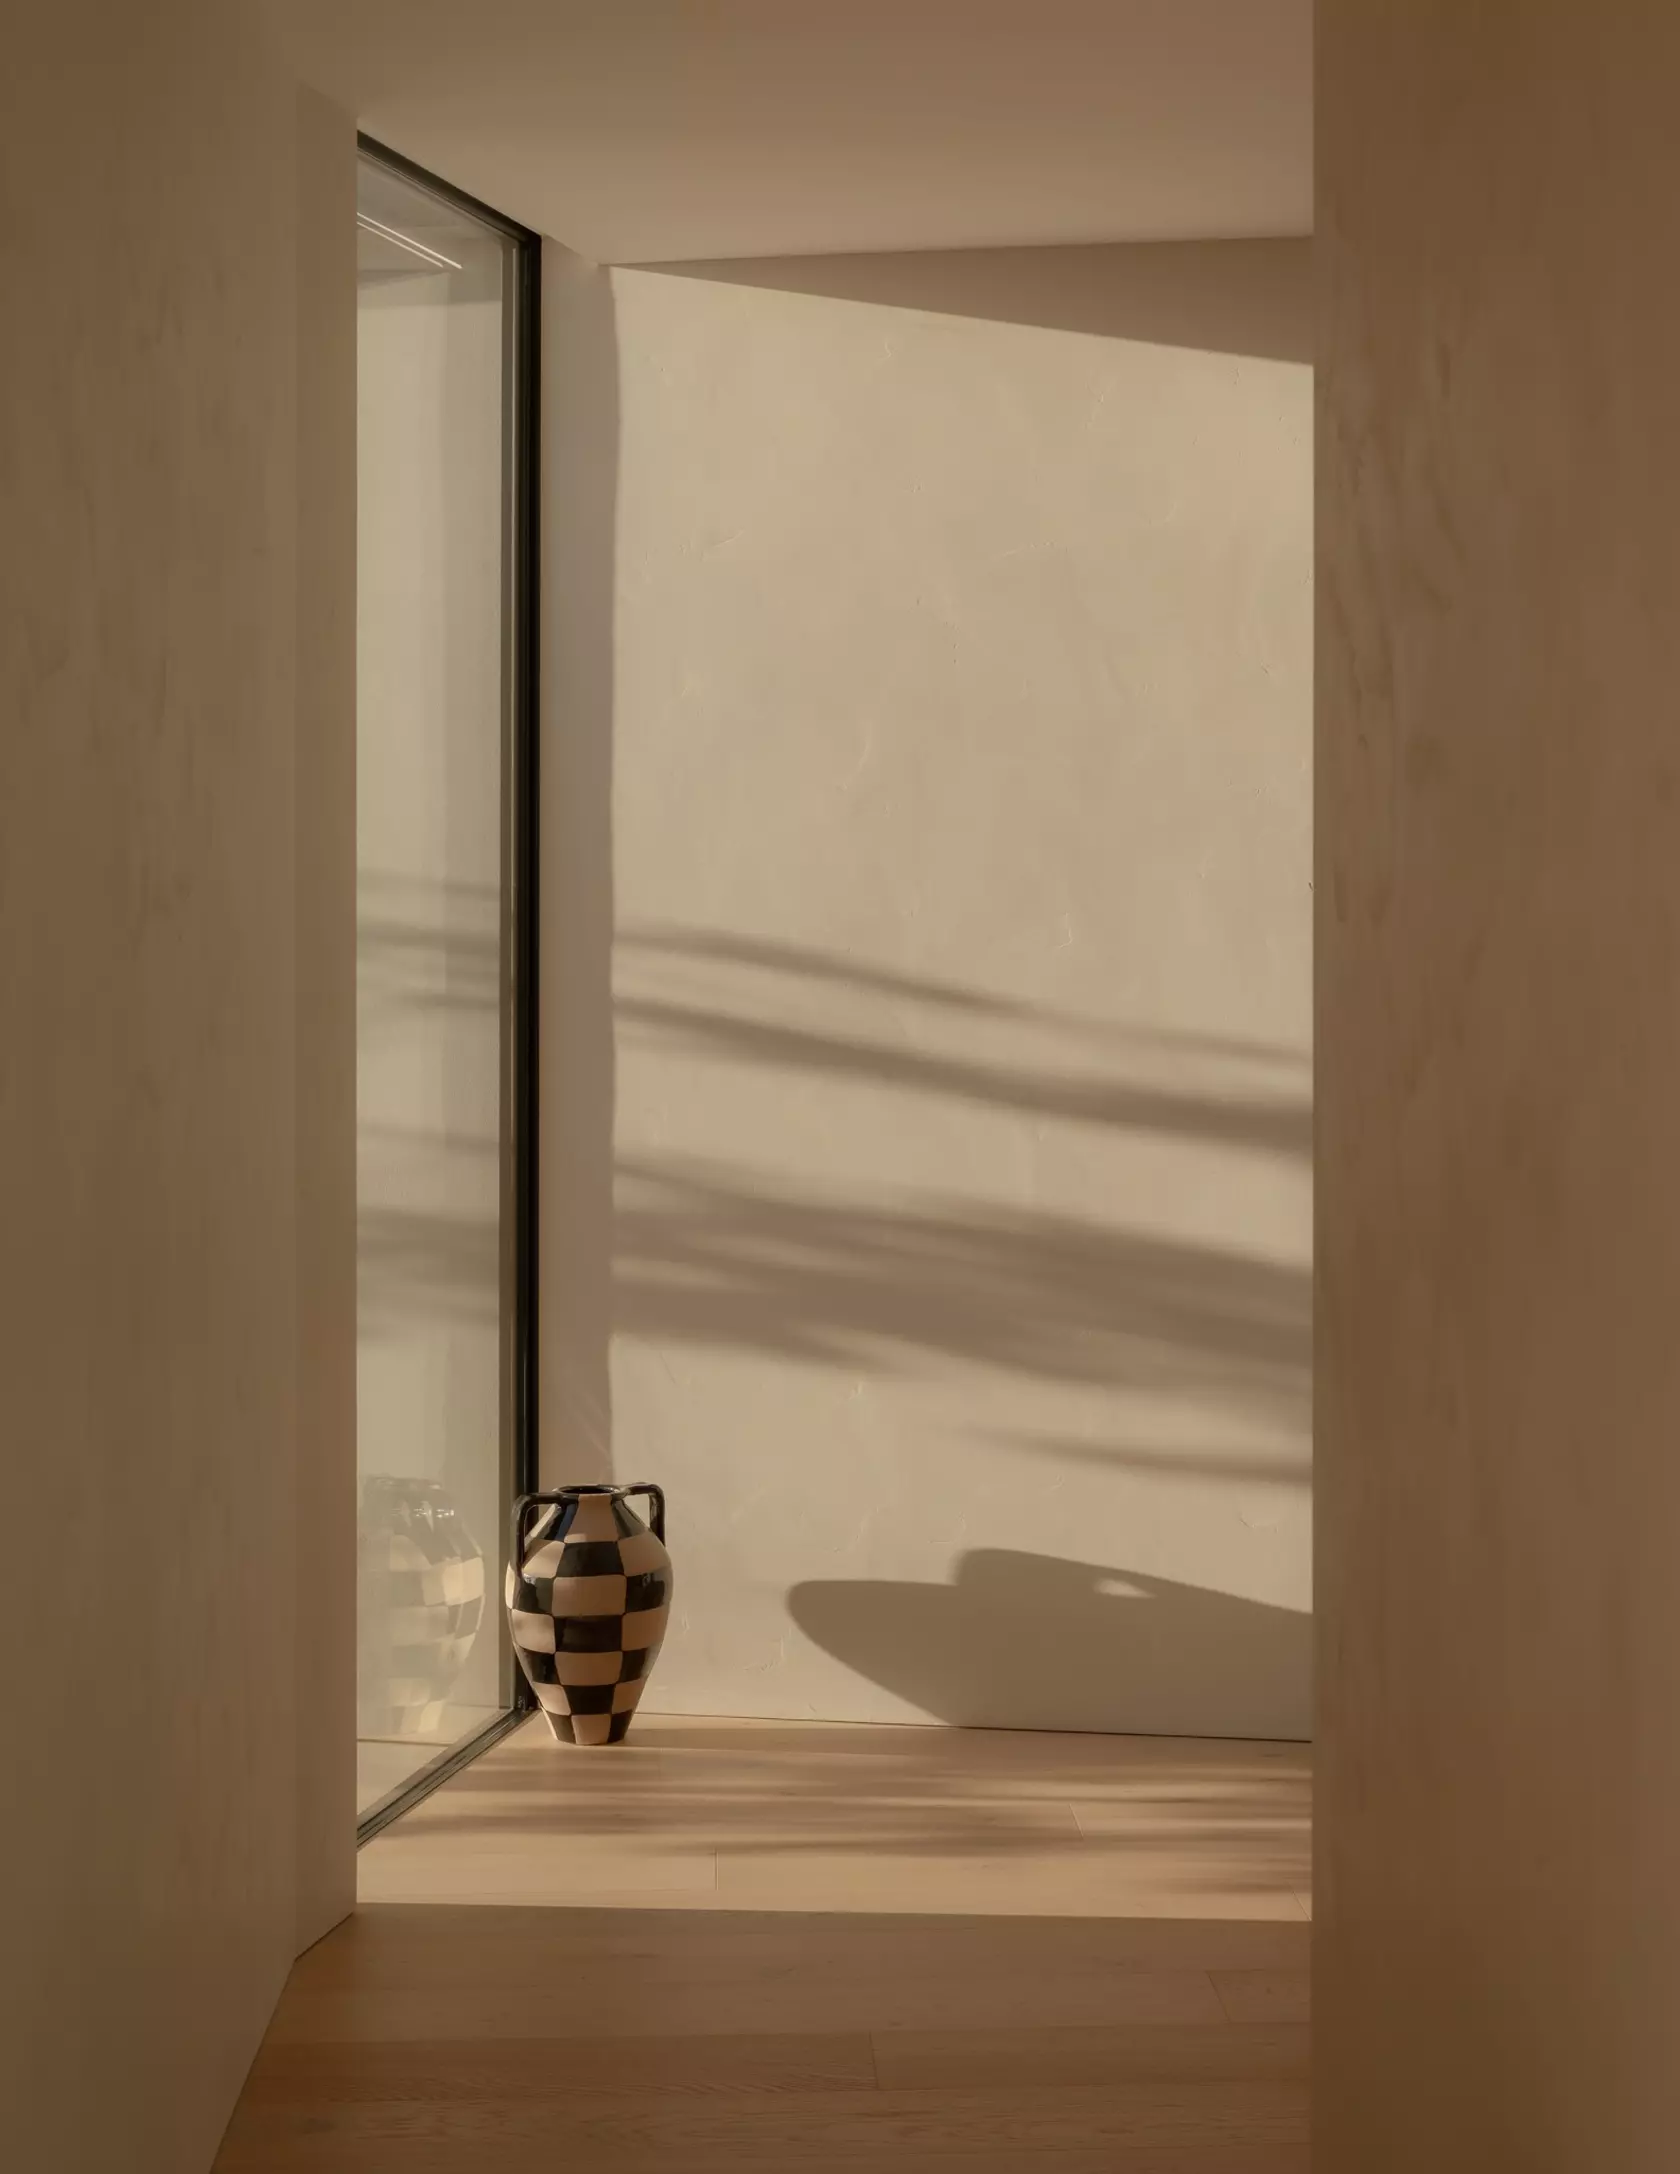
Timber has a very different quality to stone, concrete or tile. It is tactile and naturally warm, so it immediately changes how a room feels.
In this house, that was particularly important because there are a lot of hard, refined surfaces and very large areas of glass. Timber provides a counterpoint to those materials and gives the spaces a more domestic, comfortable quality.
There is also a strong relationship between timber and light. The grain and natural variation catch the changing daylight, so the material has a subtle life to it throughout the day. A less immediately visible benefit of the selected Forté flooring is its compatibility with the hydronic underfloor heating system, which combined with the highly insulated concrete slab contributes to both the visual and physical sense of warmth in the home.
I think we are most pleased with how successfully the house belongs to its site. From the lake, it reads as a very simple horizontal line, with the roof continuing into the hillside. The partially buried bunker almost disappears into the landscape, while the elevated living pavilion opens up to the views.
Inside, there is a similar balance between openness and enclosure. The house can feel incredibly expansive when the living spaces open to the landscape, but there are also intimate spaces, sheltered courtyards and moments of compression.
Ultimately, the success of the project is that the architecture, materials and landscape feel like they belong together. It is a strong modernist house, but it doesn't feel cold or overly formal. It has warmth, texture and a sense of comfort that makes it work as a real family home. As we see it, that
balance between simplicity, longevity and the way people actually live is fundamental to good residential architecture.