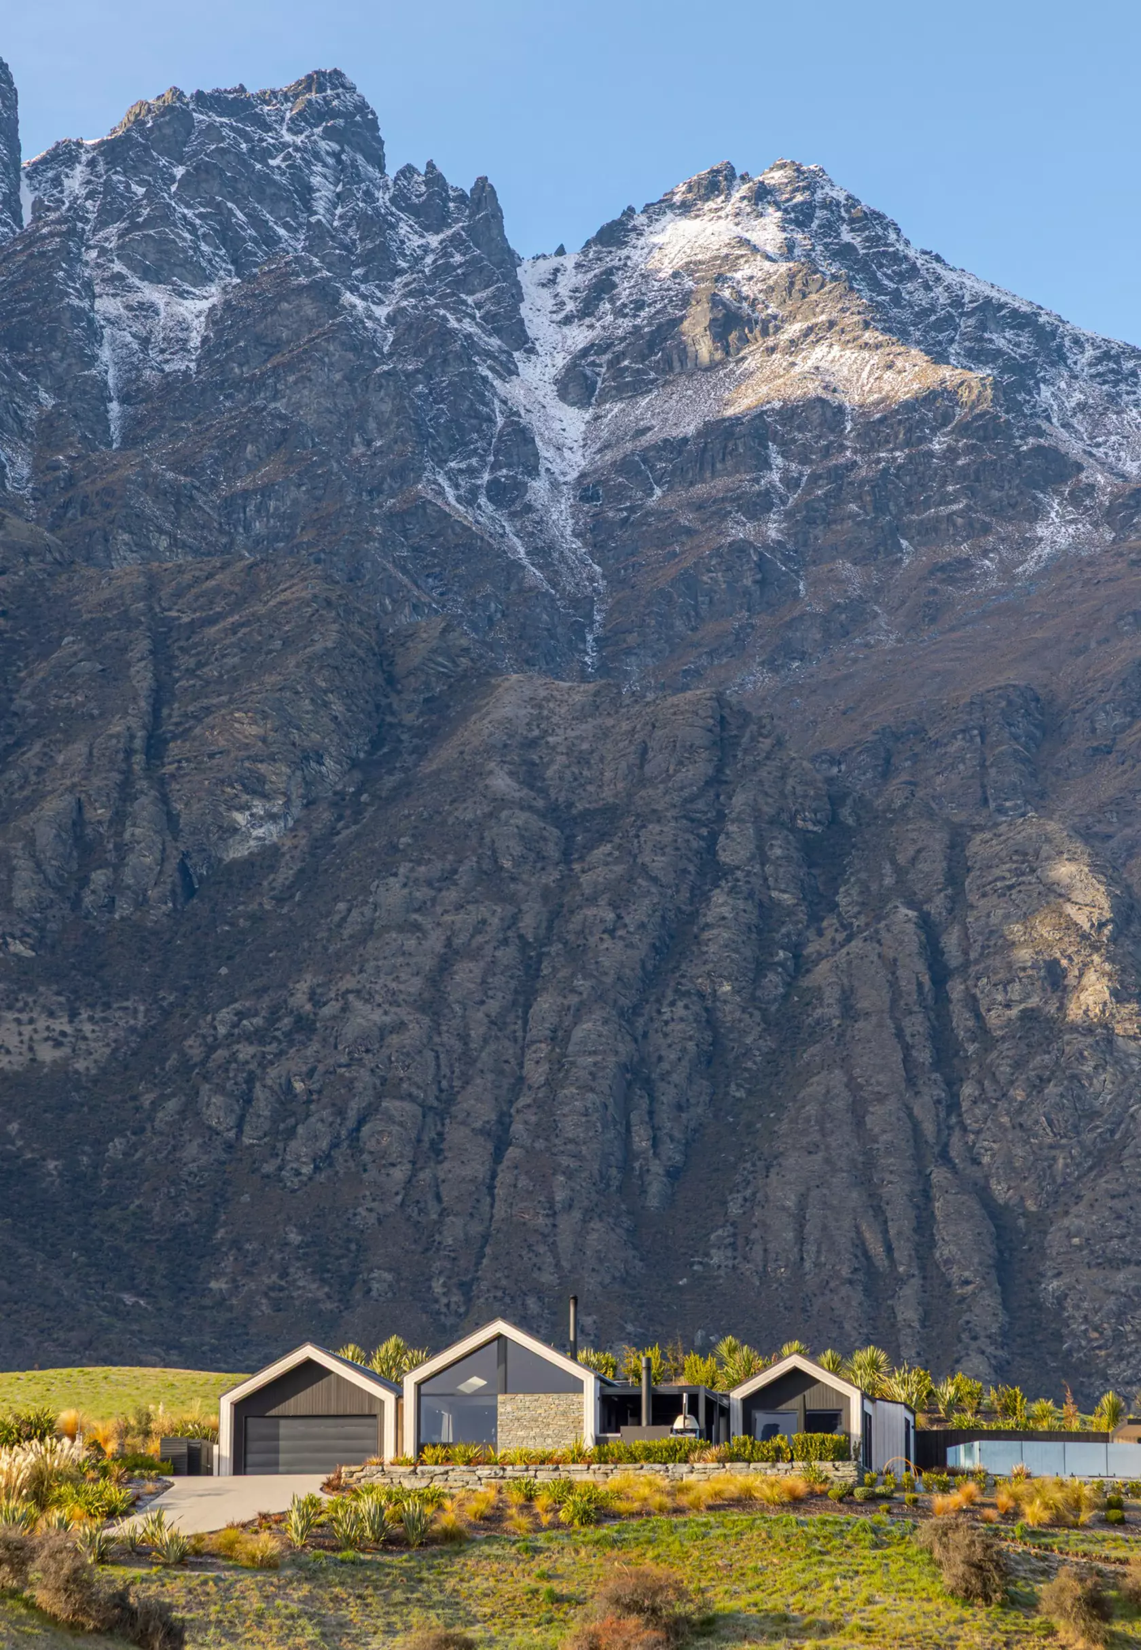





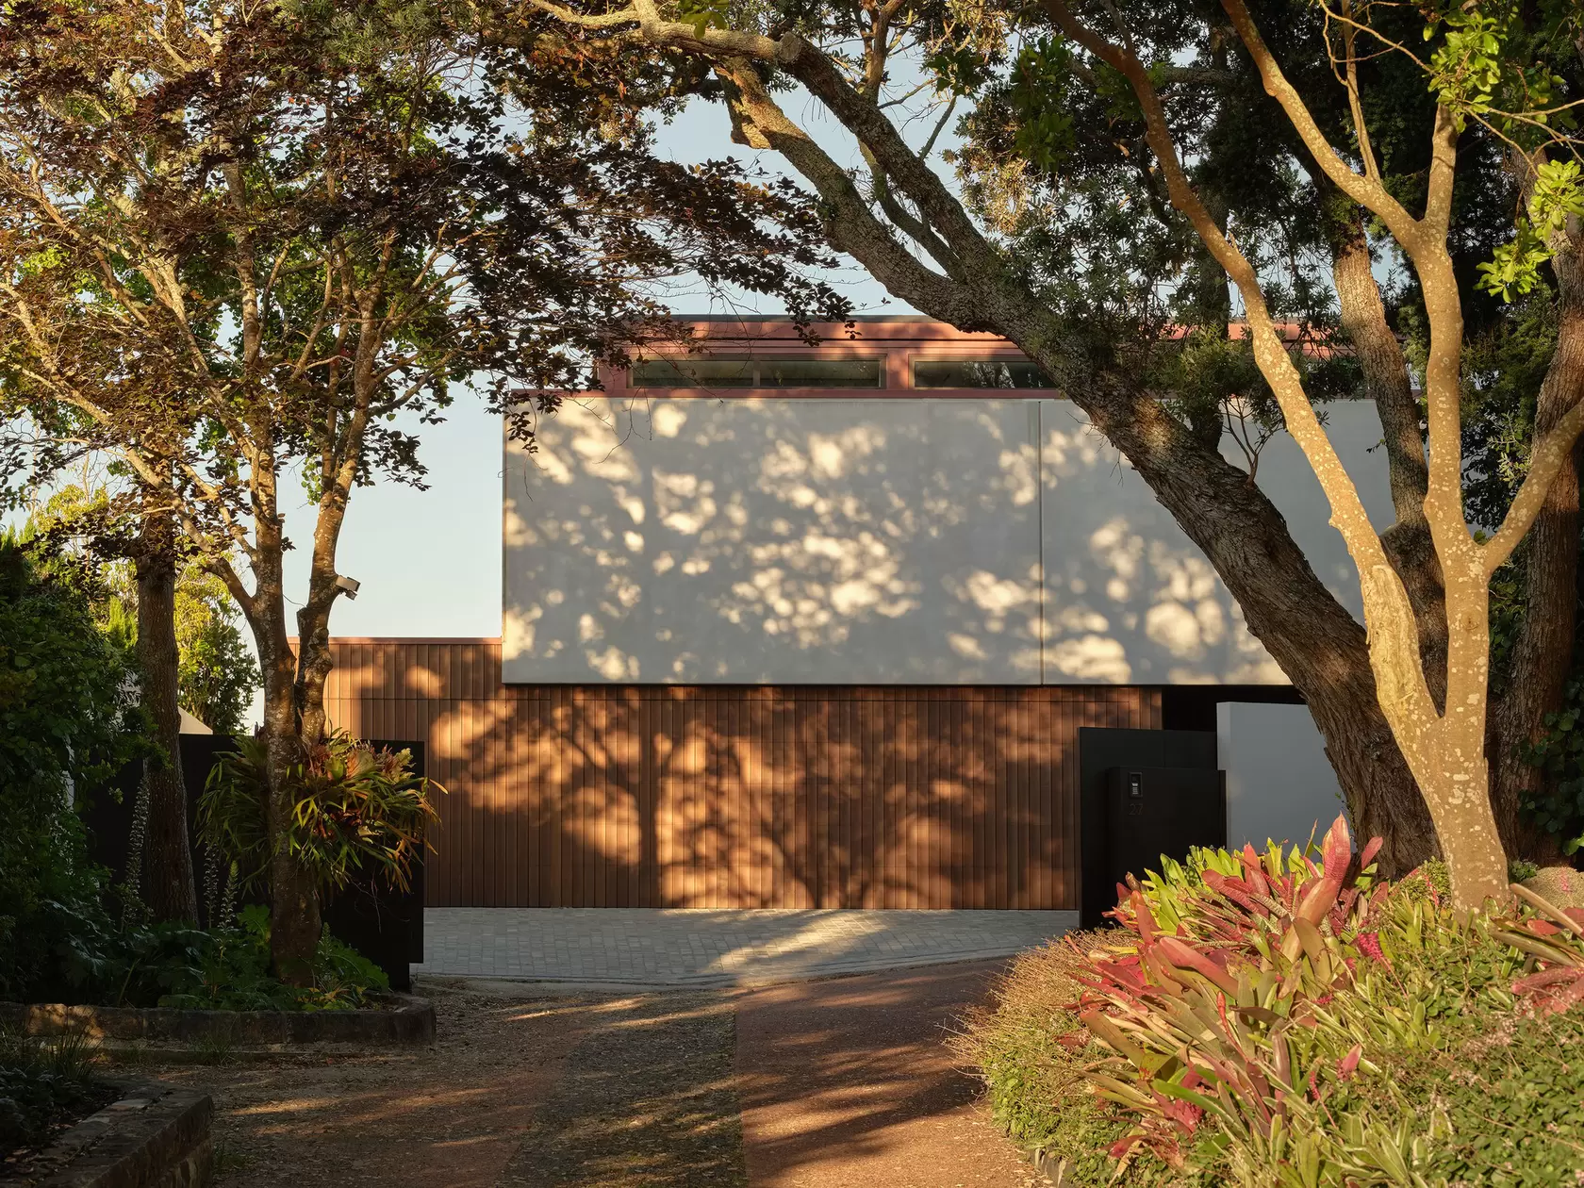
Some houses are torn down and forgotten. Others leave something behind. When Daniel Marshall Architects came to design a new home on a sandstone cliff above the Hauraki Gulf, the 1940s house that stood there first had already worked out where the light fell, where the wind couldn't reach, and what the name should be. Three generations now share the home that grew from it. We sat down with Daniel to talk about what it means to build forward from something that came before, and the choices — right down to the floor underfoot — that shaped the home Te Mahoe has become.
The name Te Mahoe came from the house that was there before. What made you want to carry it forward rather than start with a completely clean slate?
There is something nice about the continuum between the past and present and future, so that was one aspect. The Mahoe is a wonderful tree, very resilient, and also one of the 5 trees of the Māori fire goddess Mahuika, whom we named one of our previous houses after. It is nice to link between projects too, and I liked the idea of fire and rebirth.
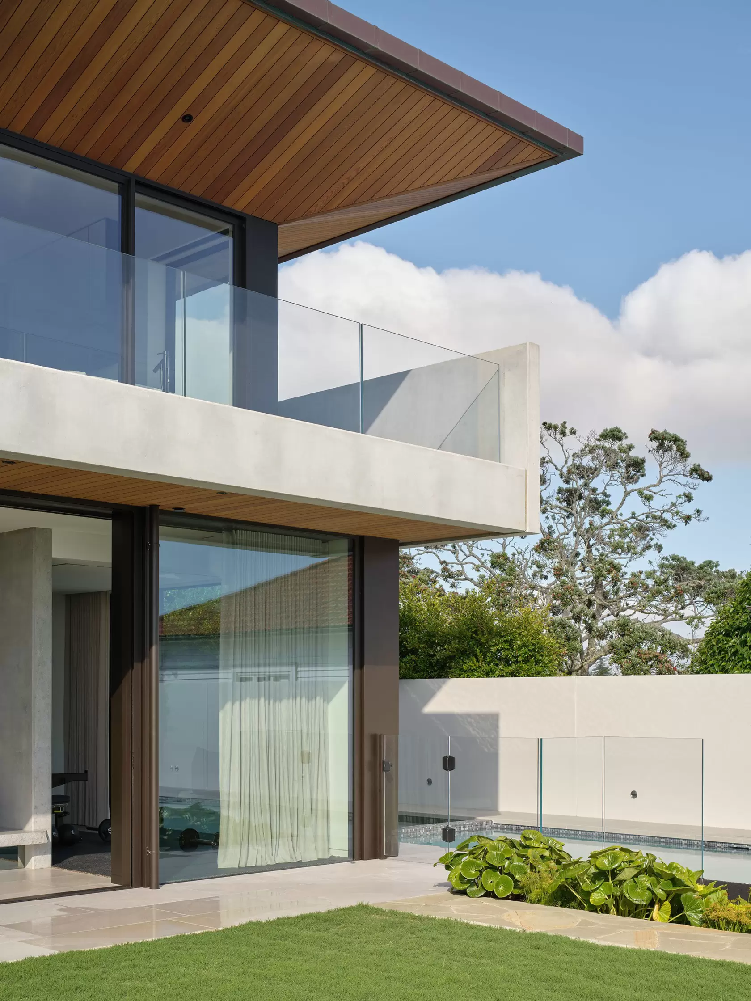
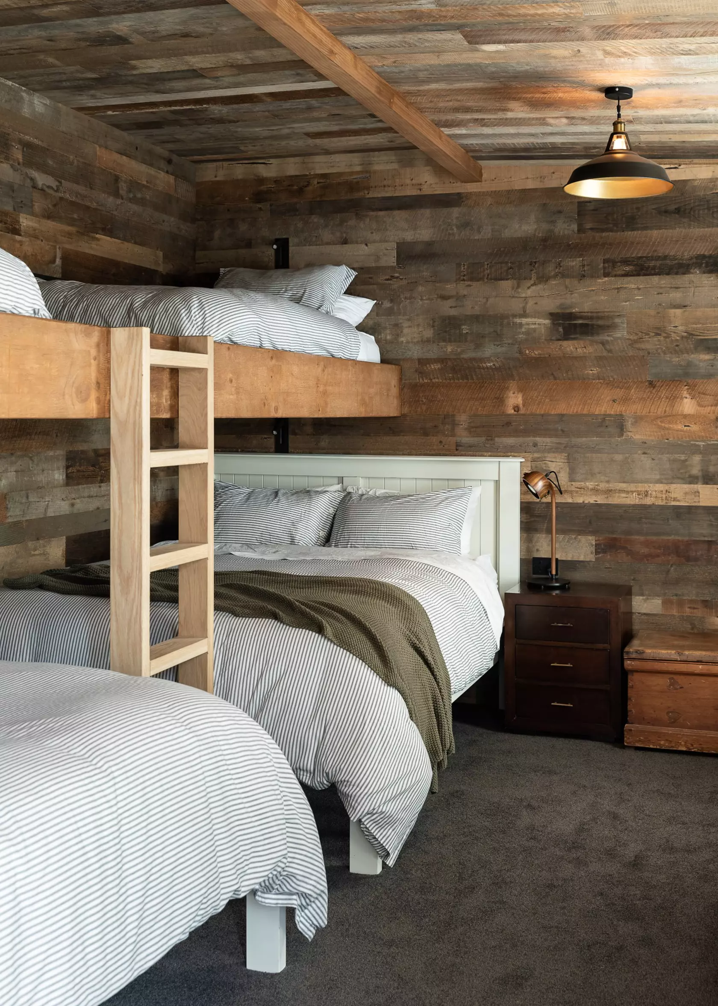
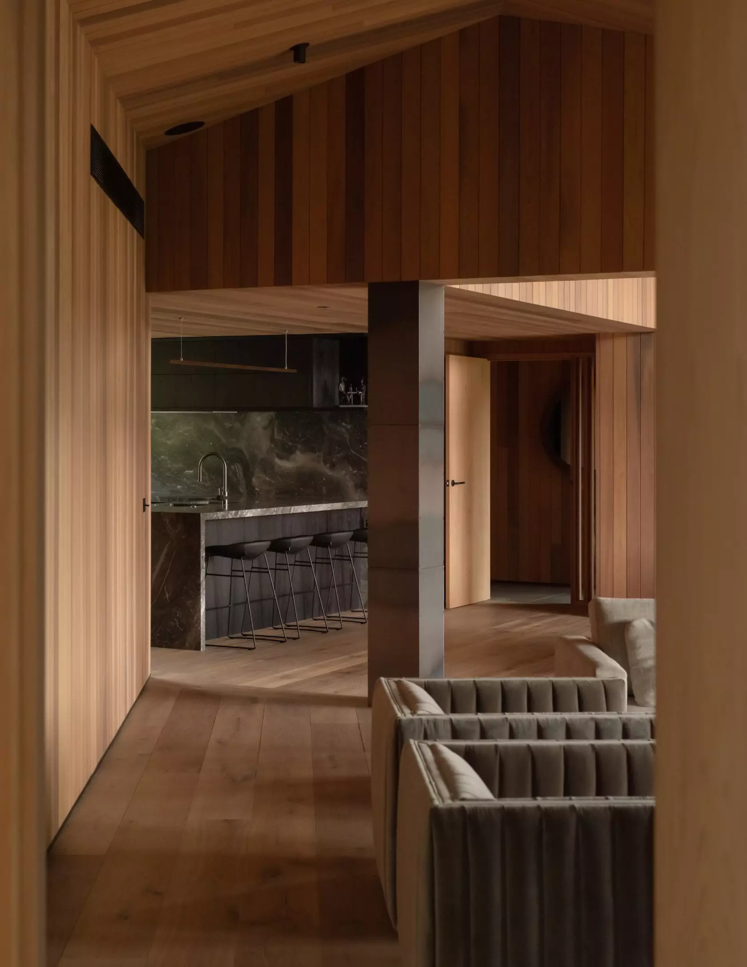
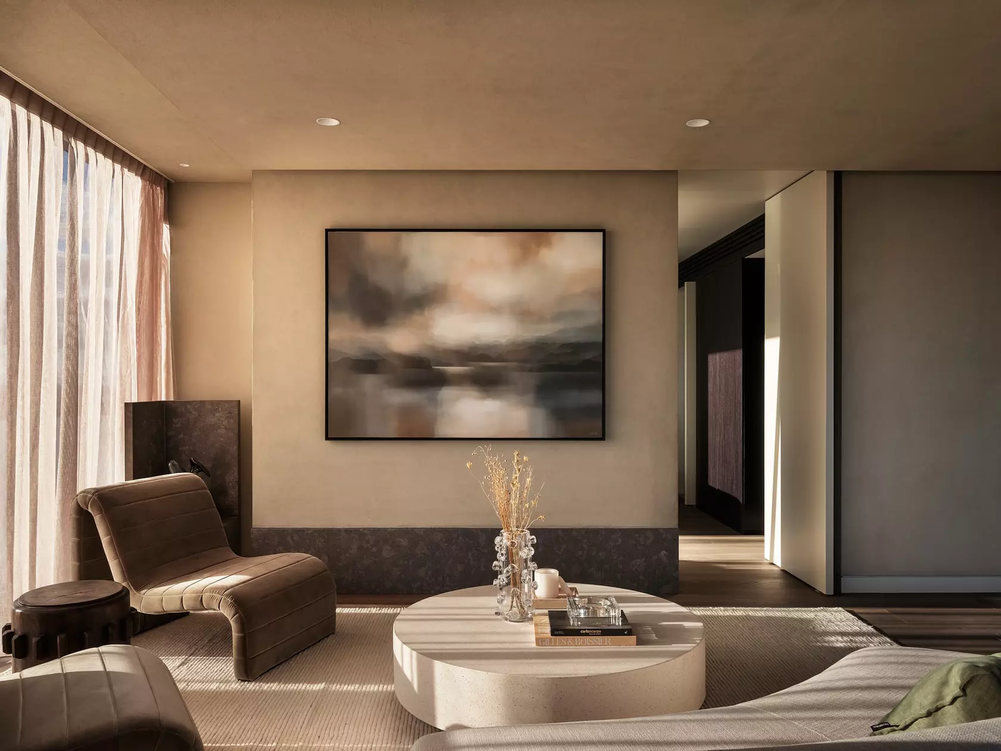
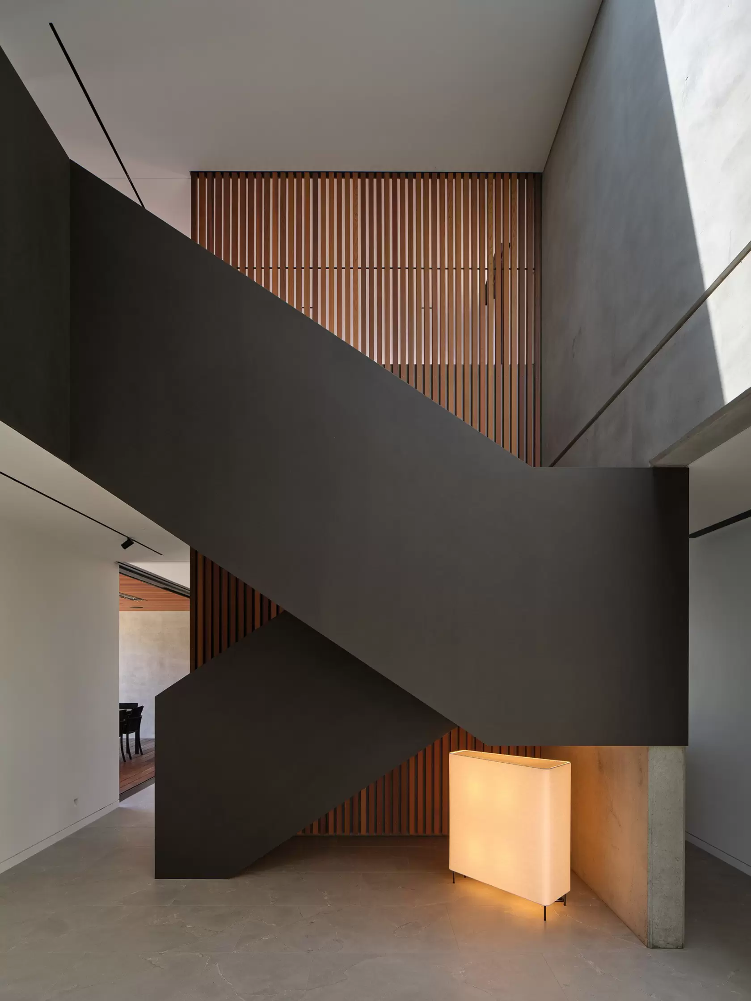
I have always approached designing homes with the idea that everyone needs their space, but also areas to come together so we achieved this through the use of the double height spaces within the living area. This created space between the parents and the kids on the upper level, and the grandparents have a wing on the ground level. Separate but together would be the mantra.
Rather than build the house around one big sea view, you've made the courtyard the centre of the plan and let the sea come through in smaller moments throughout. What led you there?
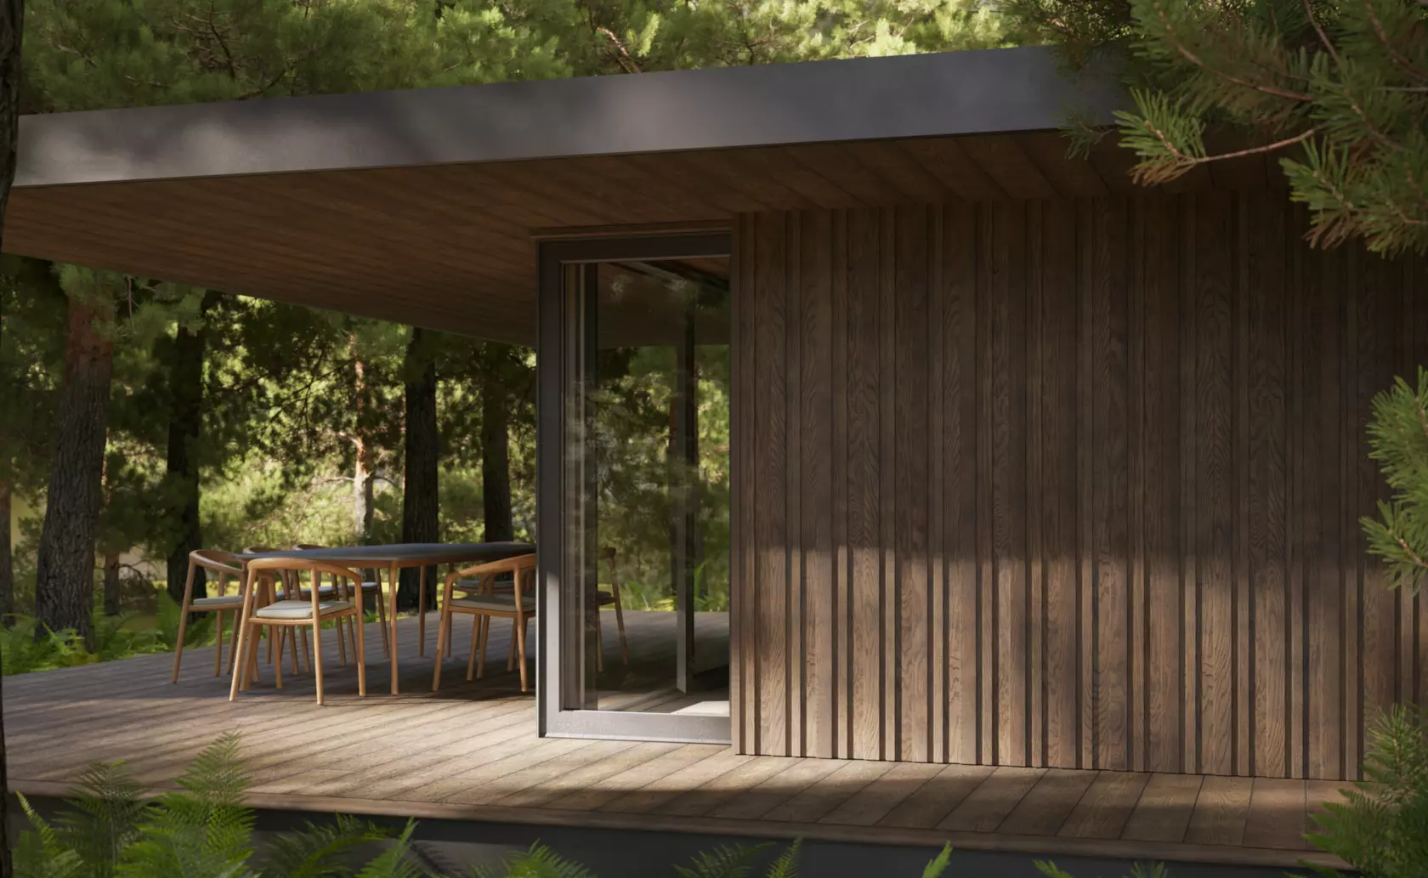
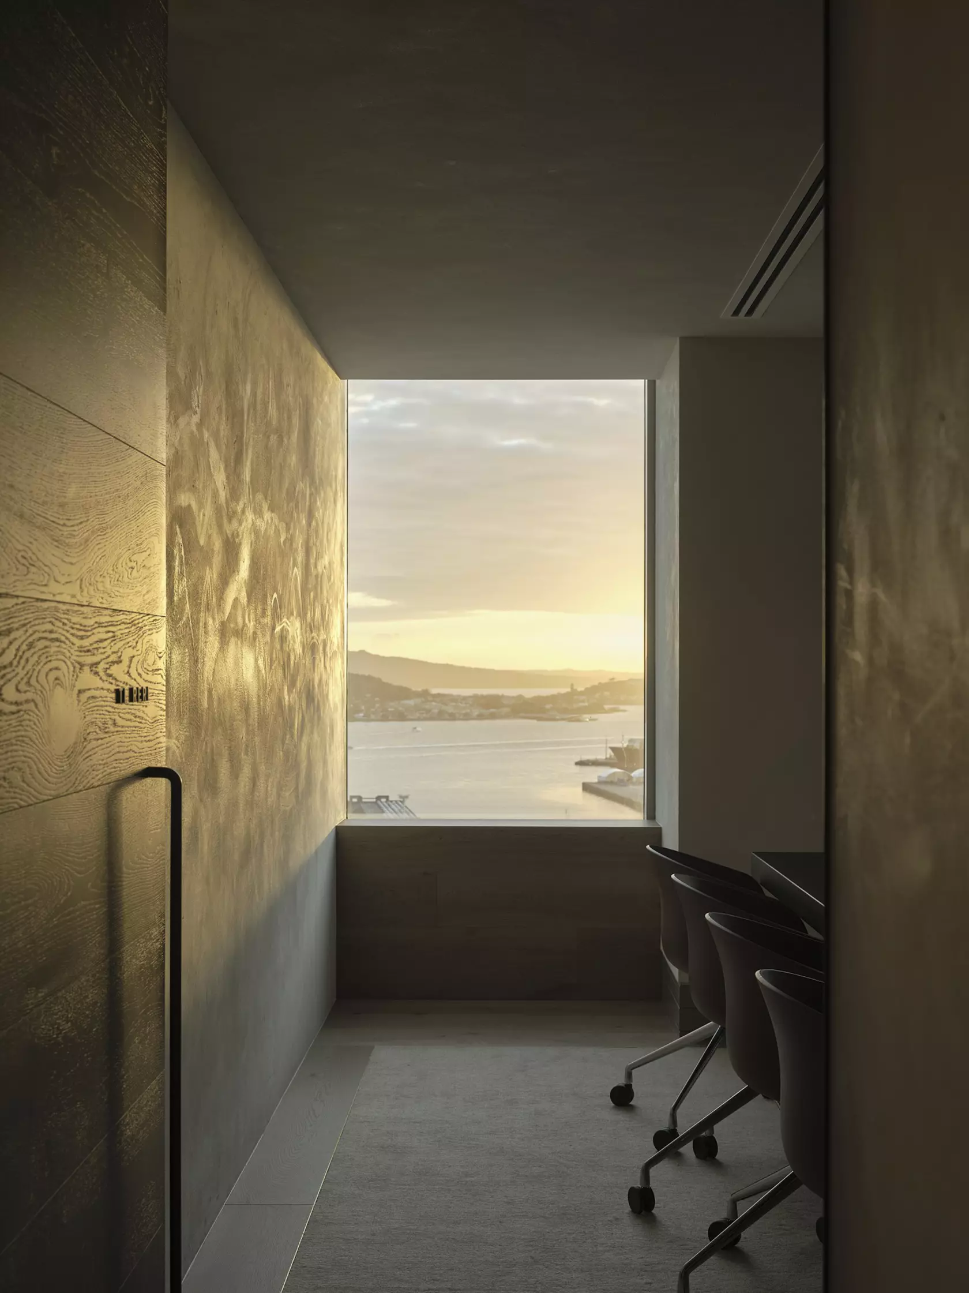
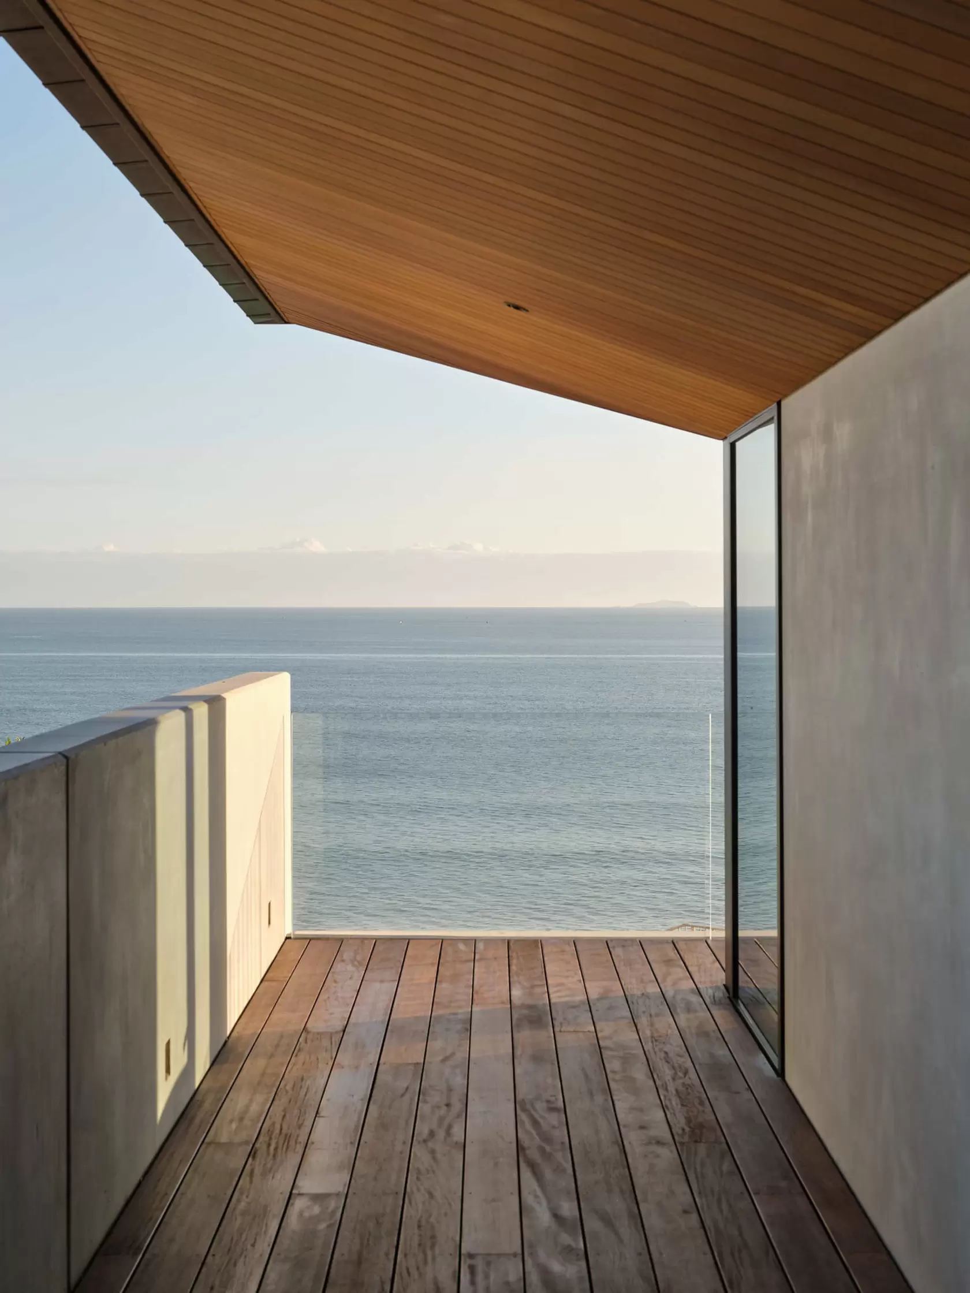
Well, being on the edge of a sandstone cliff looking out to the Hauraki Gulf the sea view is omnipresent, so it is nice to frame vignettes of that view from inside the home. The original Te Mahoe had an occlusion in it’s plan in the same position as our courtyard and I noted how sunny it was and sheltered from the wind so the plan of the new house was built around that. In the Auckland climate having an outdoor area that is sheltered, sunny and partially covered from the unexpected shower is basically a necessity in my opinion. It also helped with the separation of the living spaces as well as opening up all the bedrooms to a sea view .
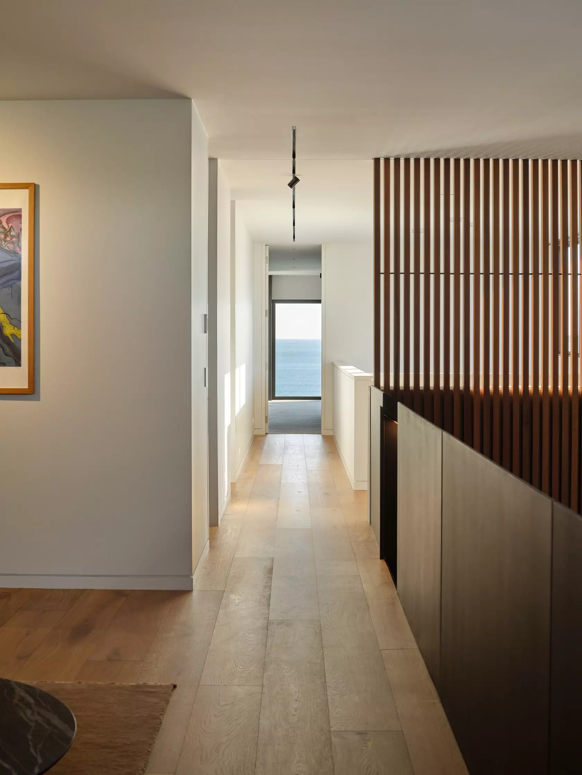
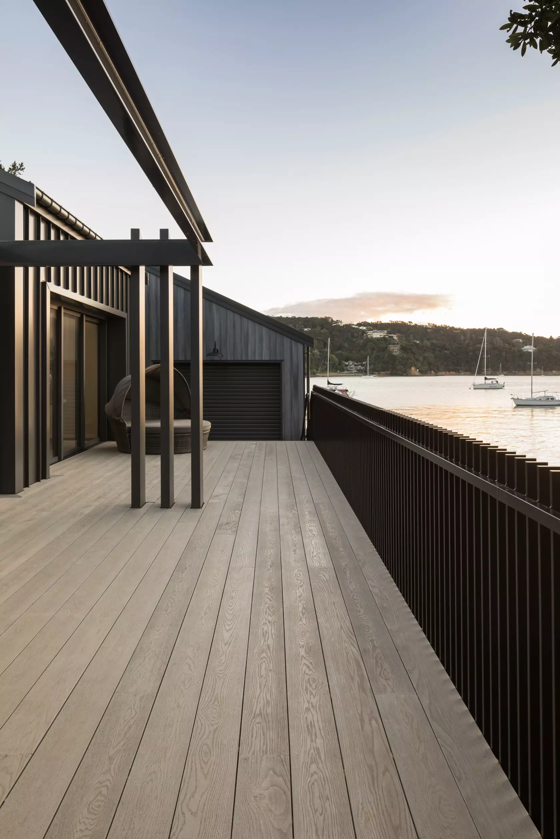
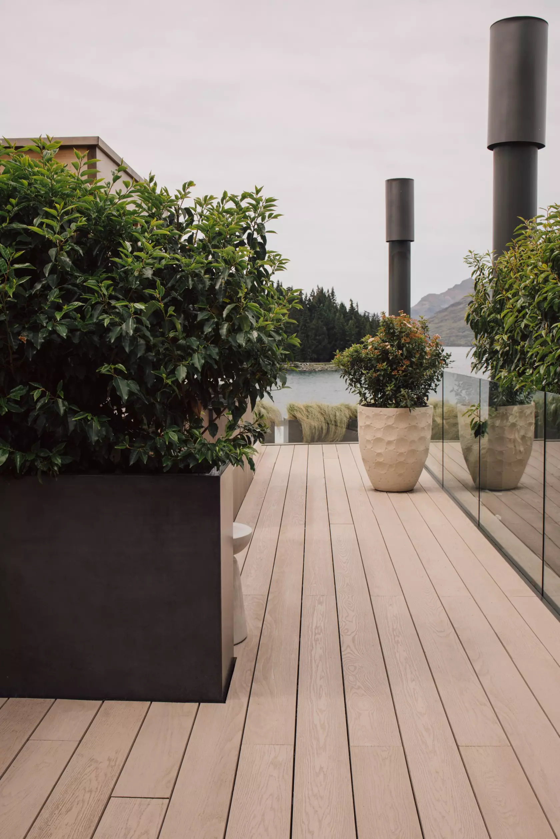
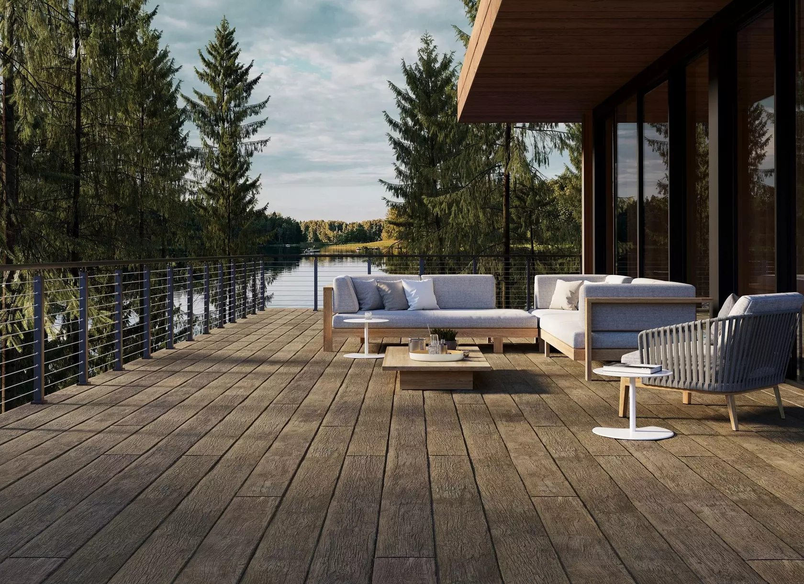
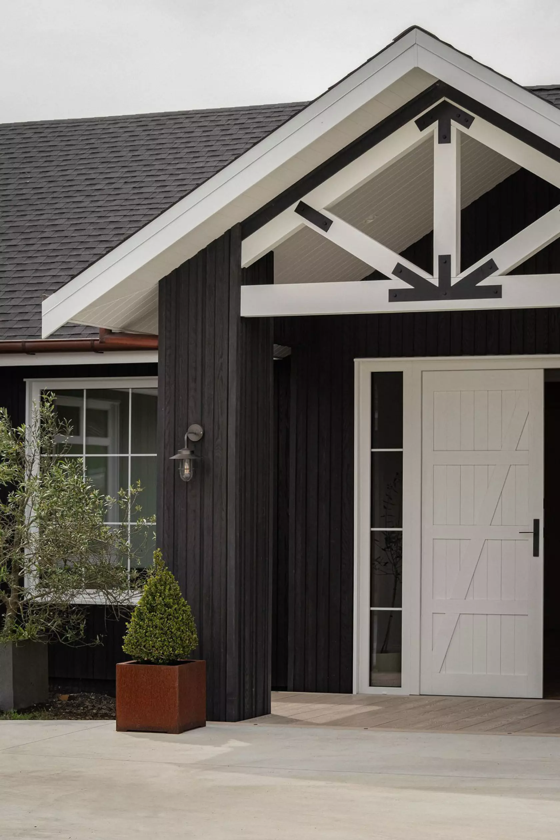
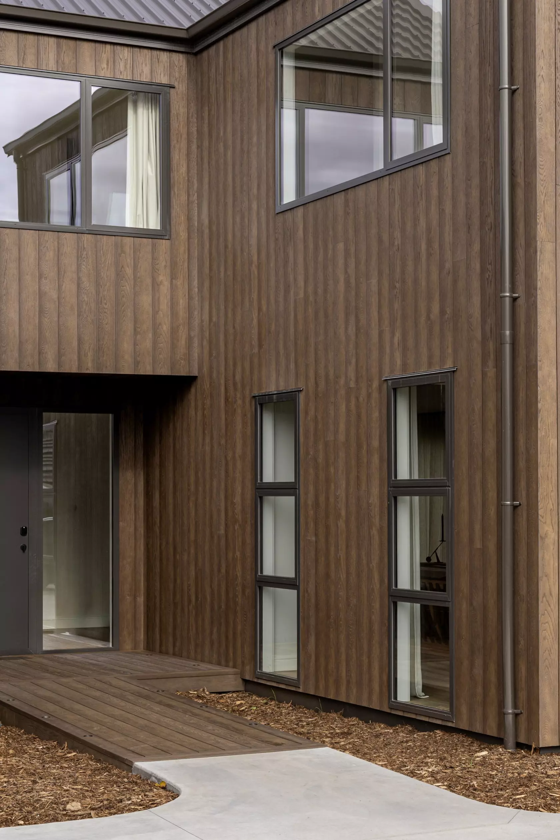
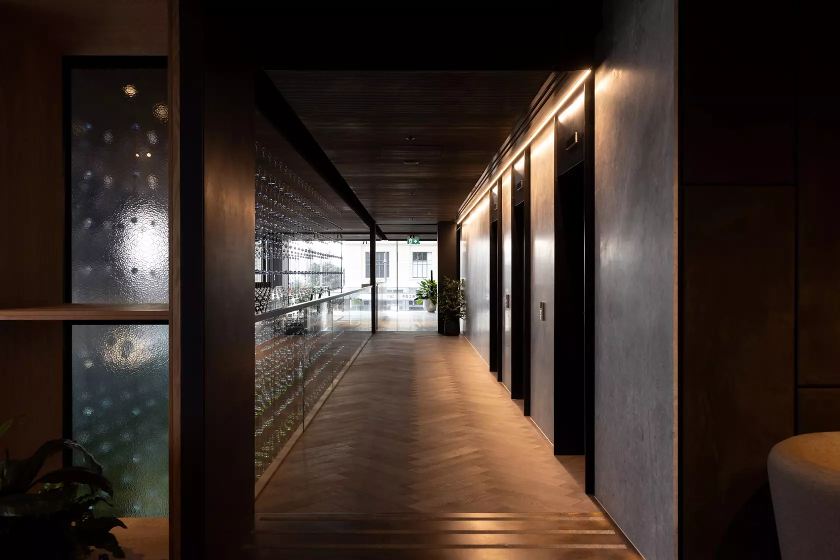
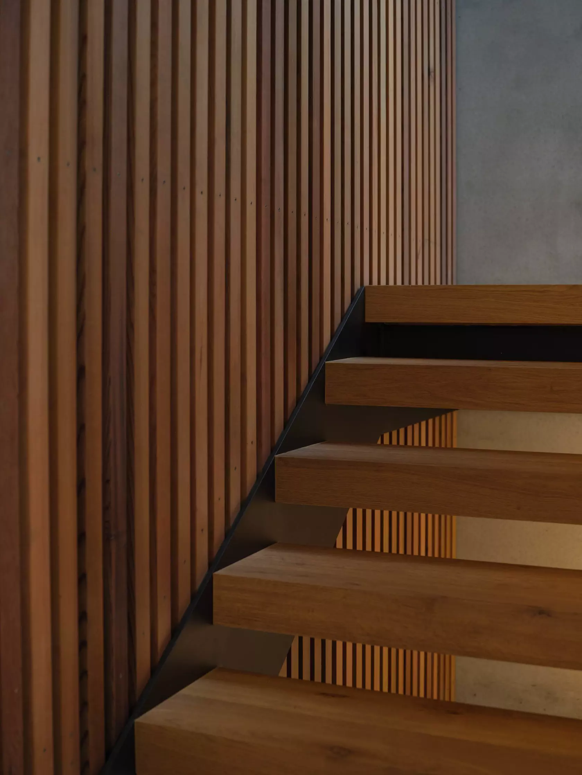
The word Hauraki translates as ’North Wind’ and the site is quite exposed to winds from the North and East so we wanted materials that are resilient in the face of wind blown salt air. My approach to architectural form is always sculptural, with a defined roof form and the choice of materials was made to reinforce the sculptural qualities of the house.
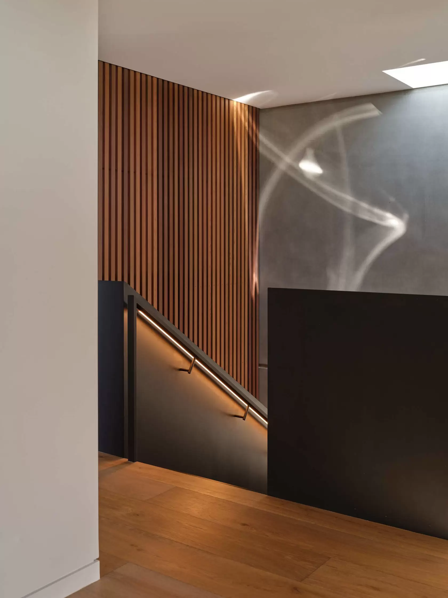
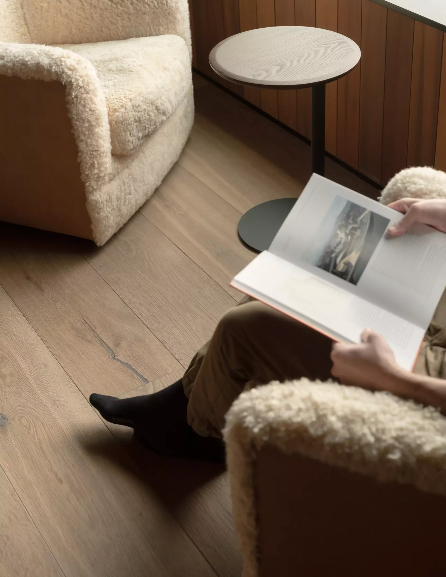
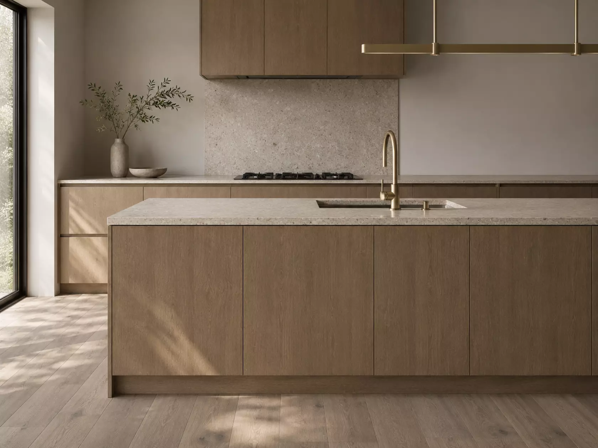
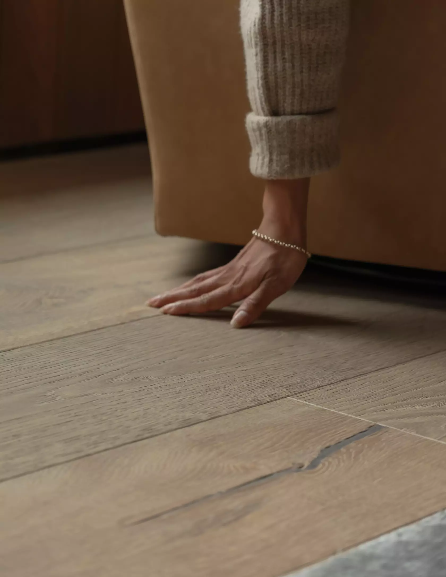
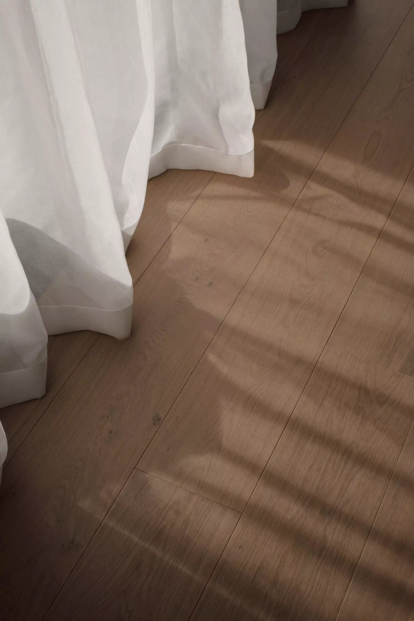
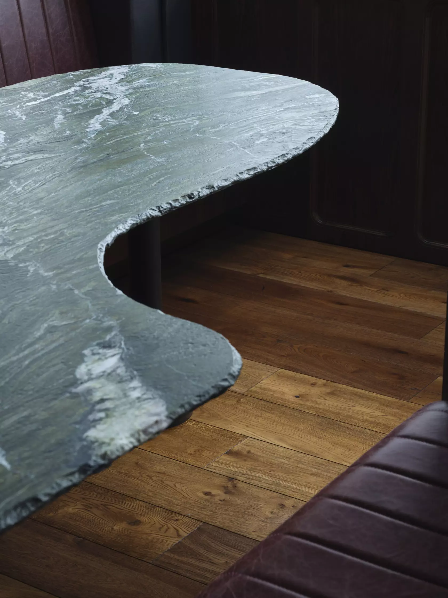
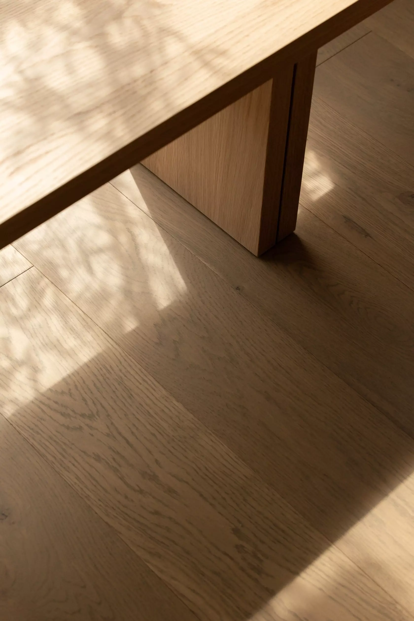
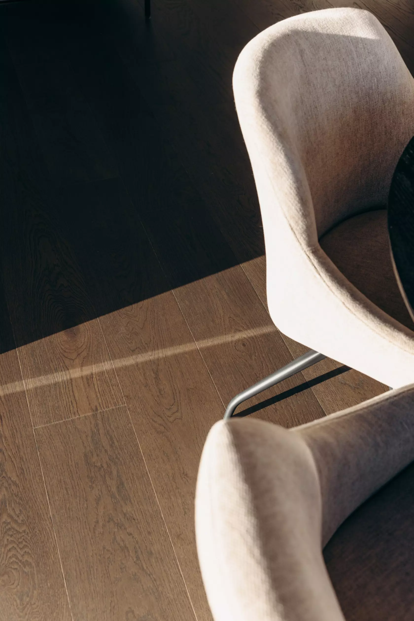
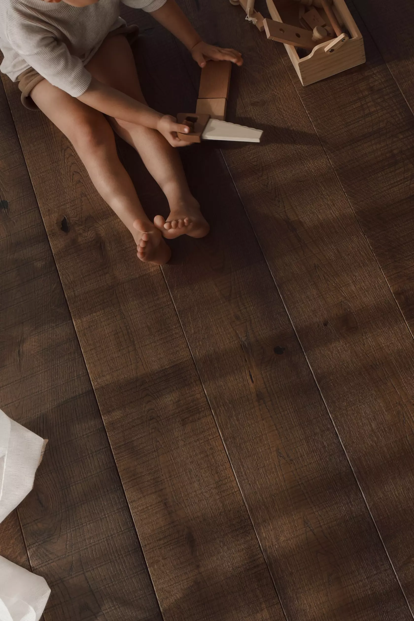
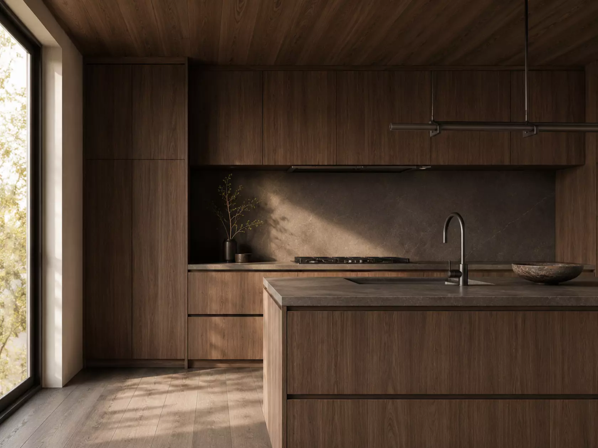
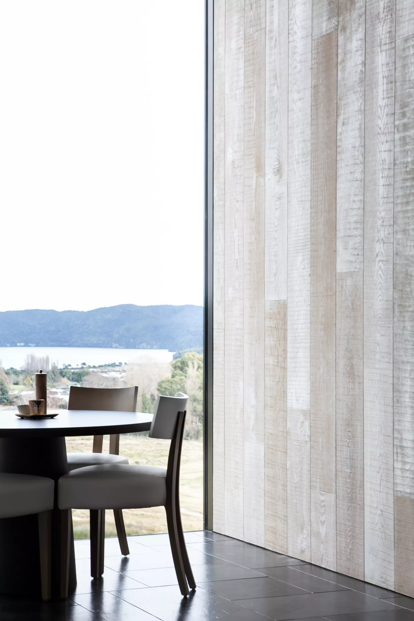
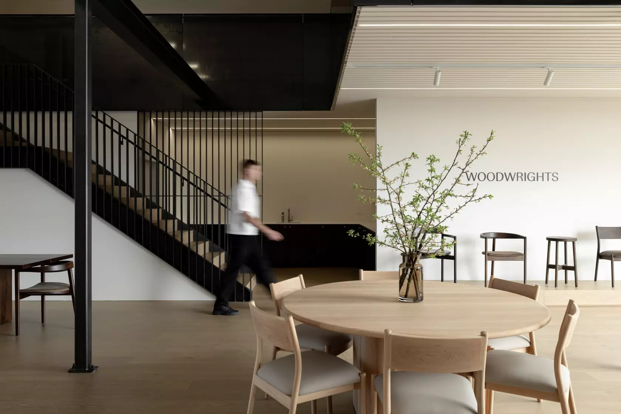
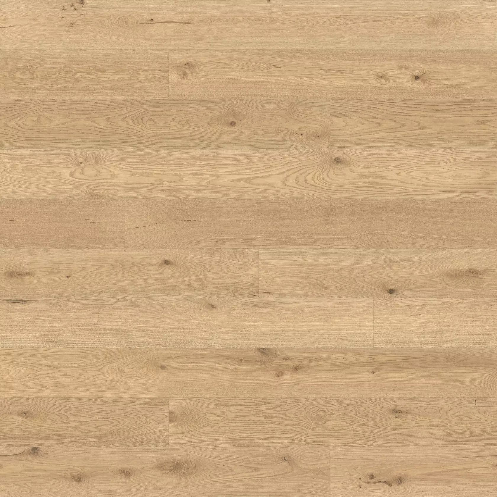
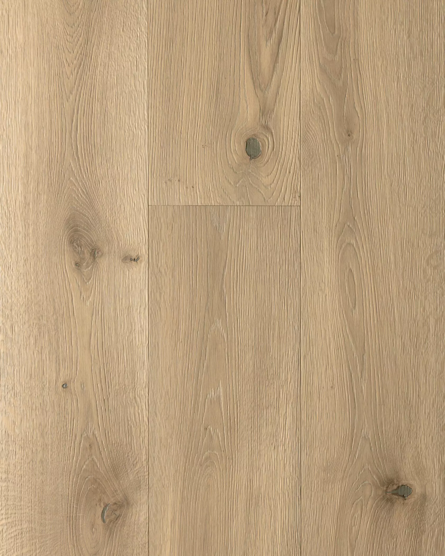
I love the Artiste Grande flooring range because of the textured quality of the surface and the natural raw colour of the Oak. It has a robust quality that worked with the other materials in the home. I think feeling the texture of the floor through your feet is really important.
Is there a part of the finished home that surprised you, or that you didn't fully expect until you saw it built?
The thing that surprised me revisiting the house after a period of time was the beautiful way the exterior material had patinated. Each area had a subtle variation depending on the exposure to the salt air, especially with the copper, which was turning green on the seaward side but almost a bright red within the courtyard.
It kind of was like nature was reinforcing the differences between the different zones that we worked to create in the home.