




What Huka Lodge Can Teach You About Your Own Home
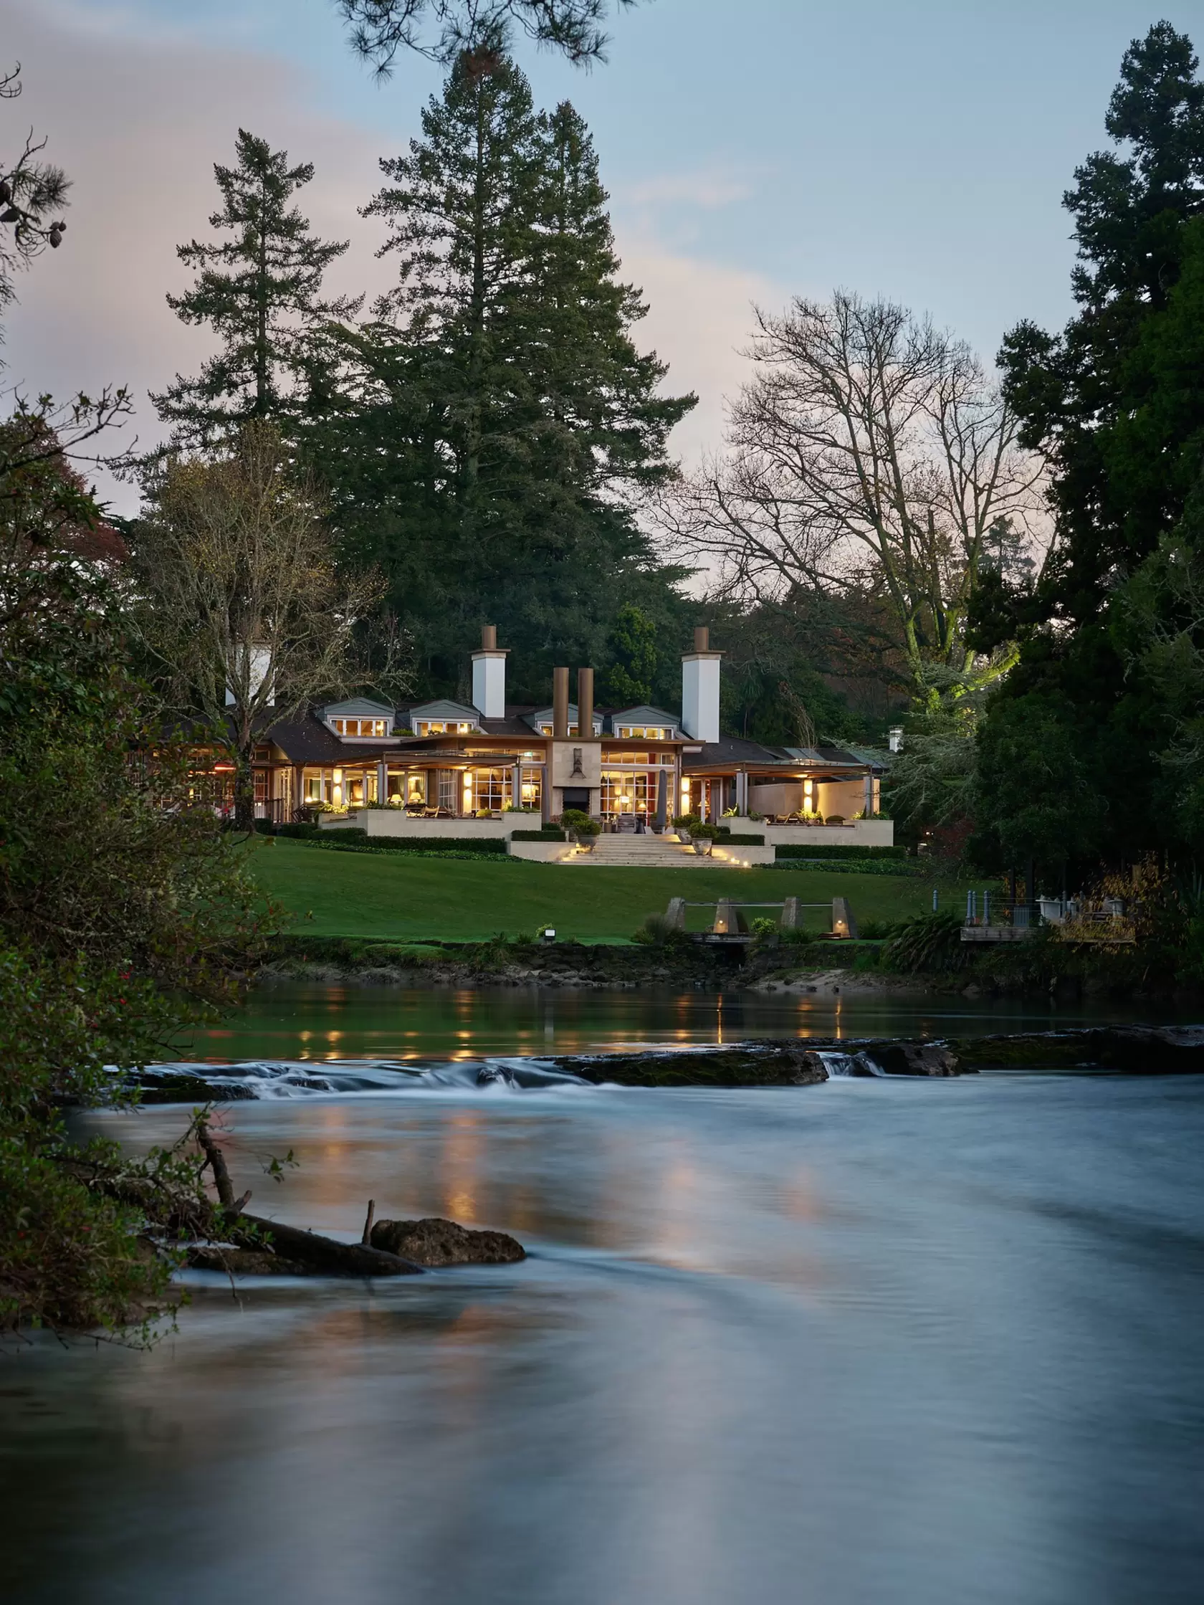
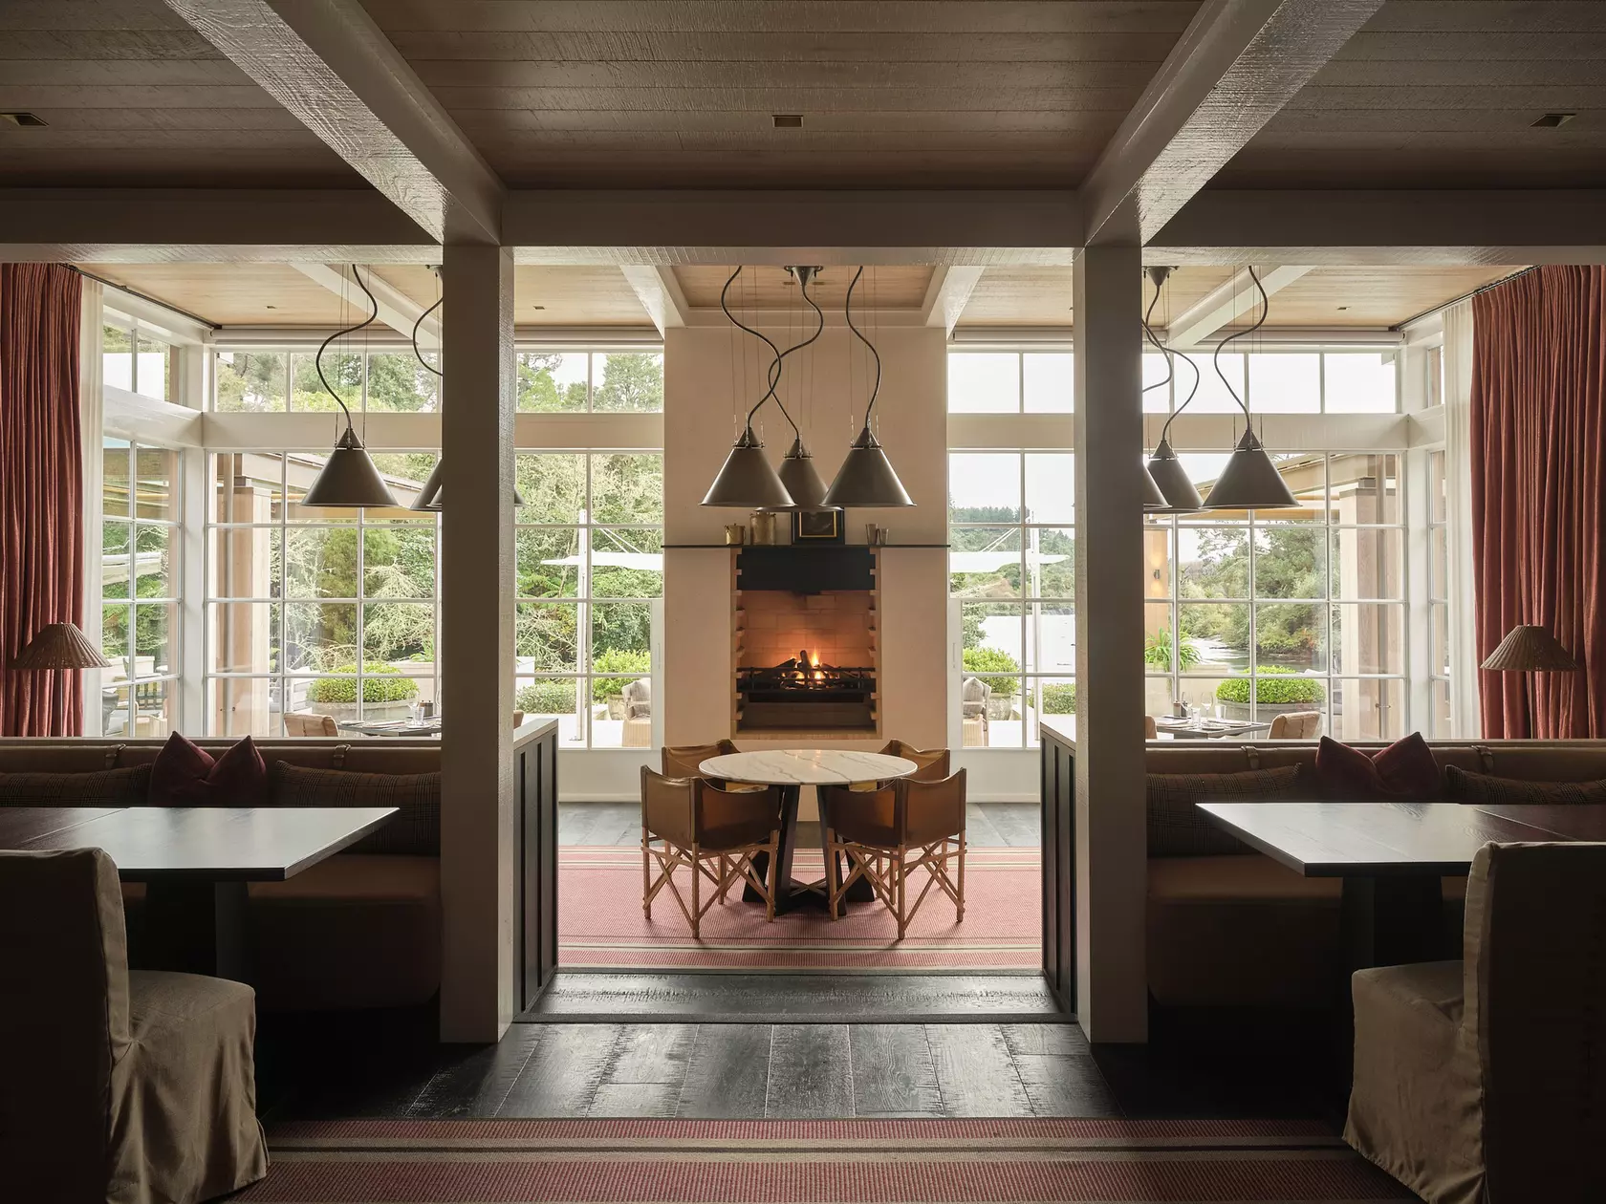
Huka Lodge has spent a century earning its reputation as one of New Zealand's most iconic stays. When its owners recently set out to double the guest amenity space, the brief wasn't really about square metres. It was about making sure nobody could tell where the old lodge ended and the new one began.
That's a harder problem to solve than it sounds, and the way architect Christian Anderson and interior designer Virginia Fisher solved it holds up well outside a hundred-acre riverside property. Most of it comes down to a handful of decisions about materials — decisions any home renovation can borrow from.
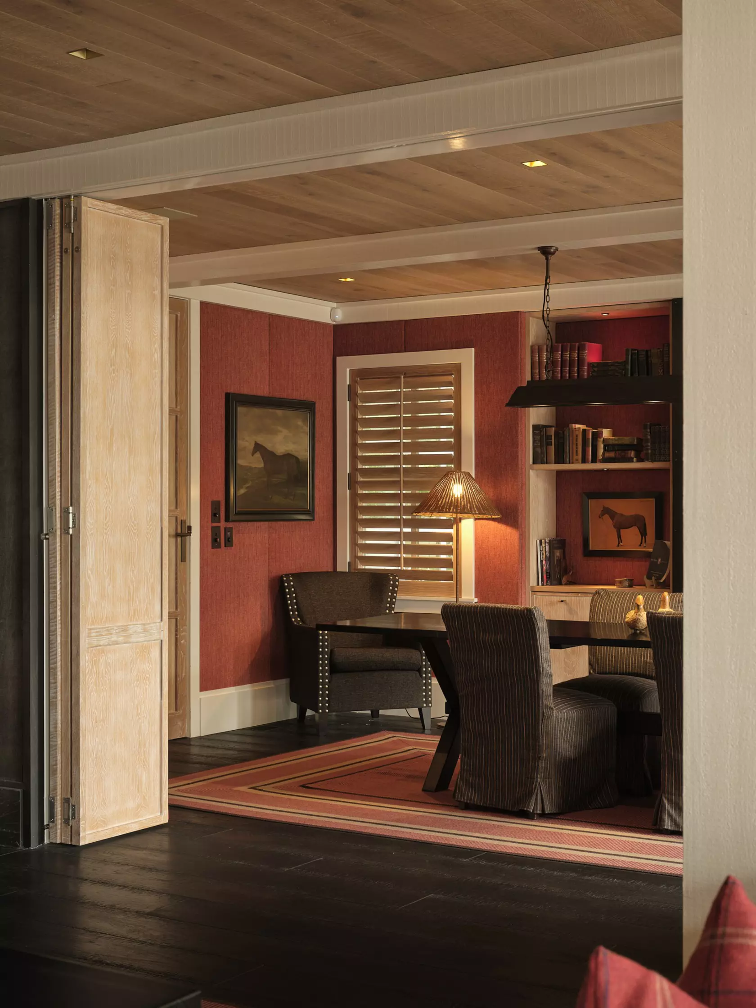
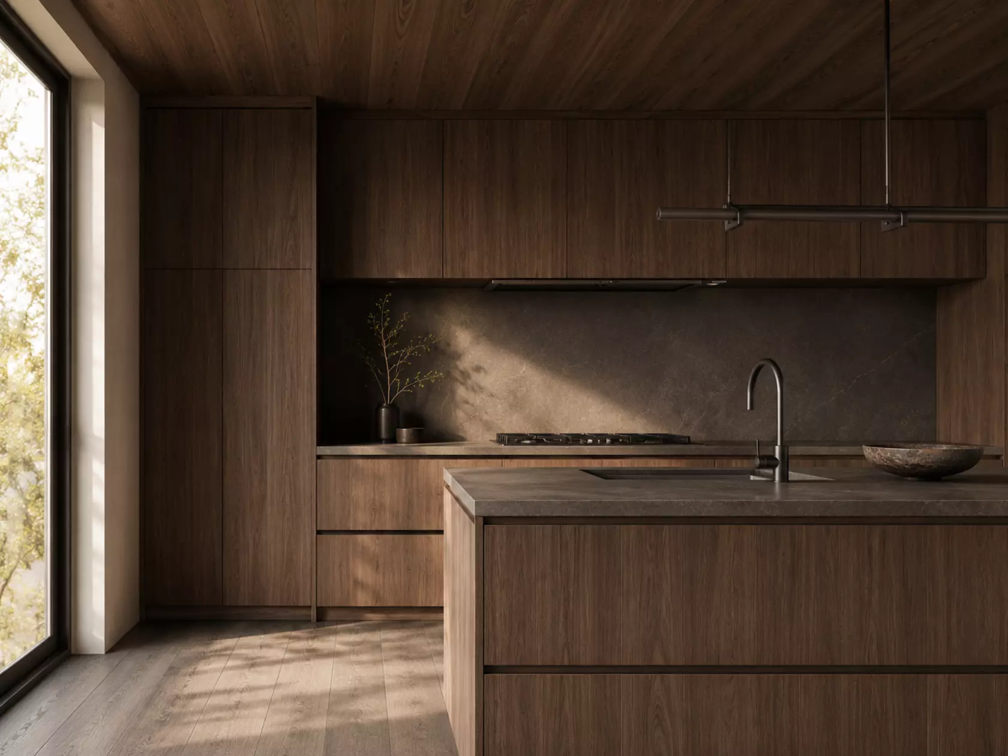
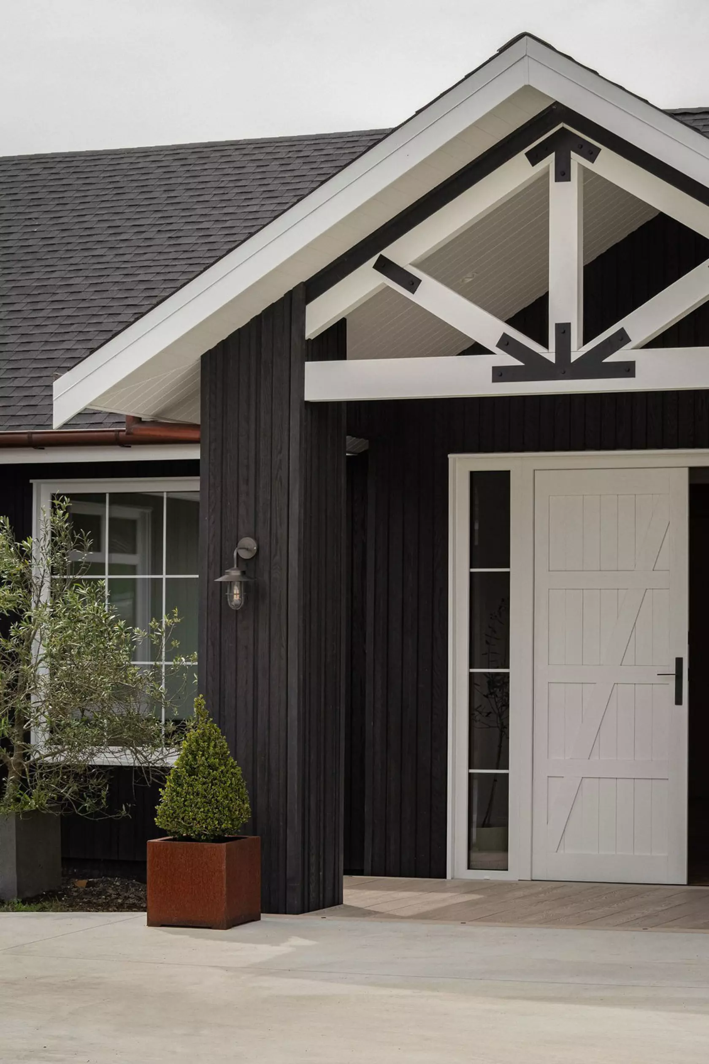
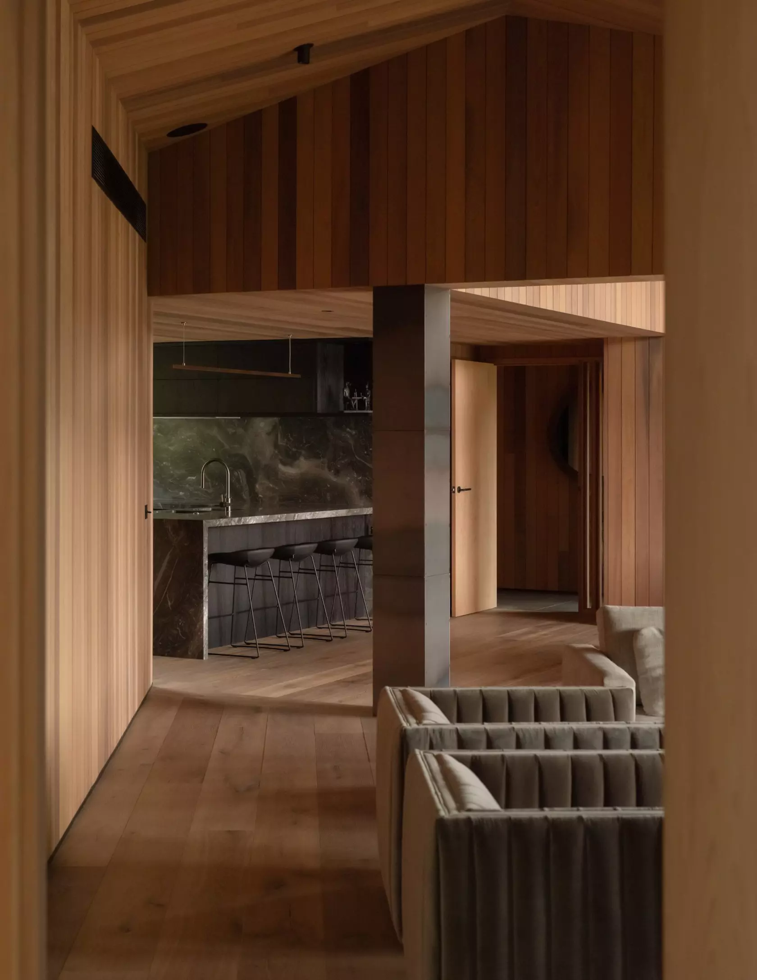
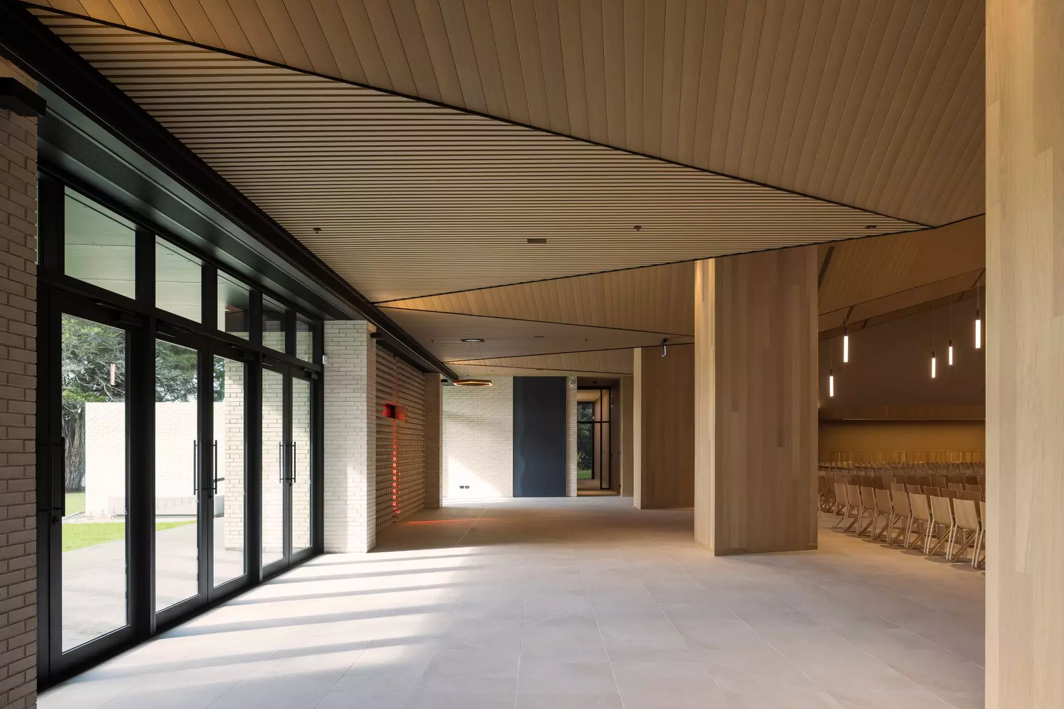
At Huka Lodge, the existing beam system wasn't boxed in or replaced. It was extended outward, band-sawn, painted, and left on show. The structure became part of the finish, rather than something hidden behind it.
Most homes have a version of this somewhere — a ceiling beam, a load-bearing frame, a change in floor level. The instinct is often to smooth it over. Left exposed and finished with intent, that same structure usually reads as more considered, not less.
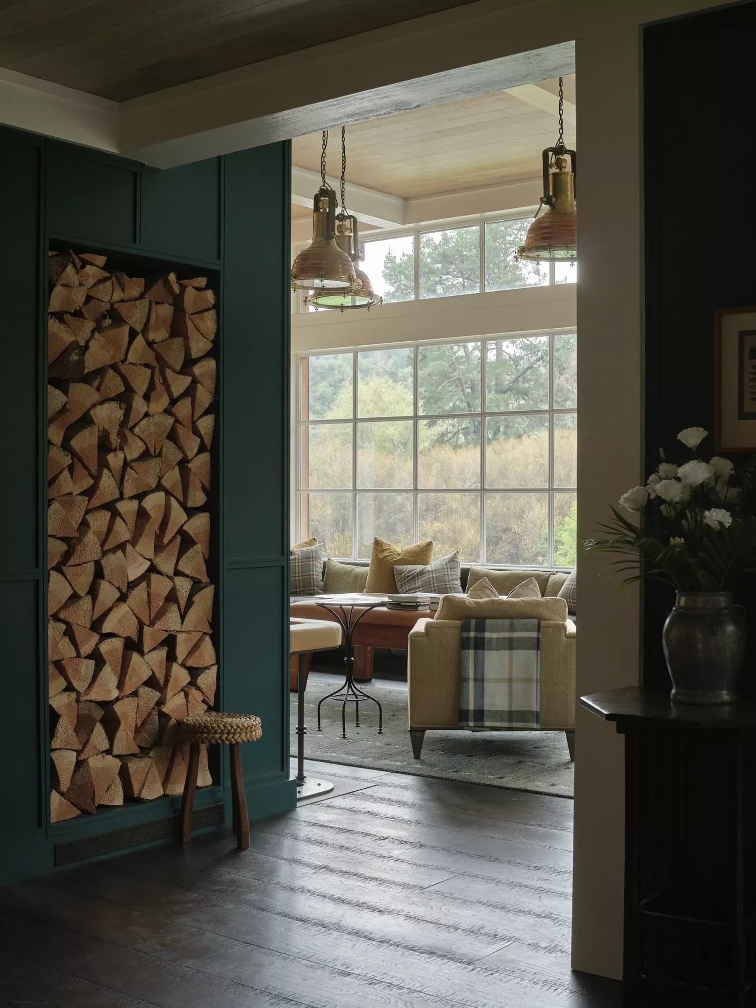
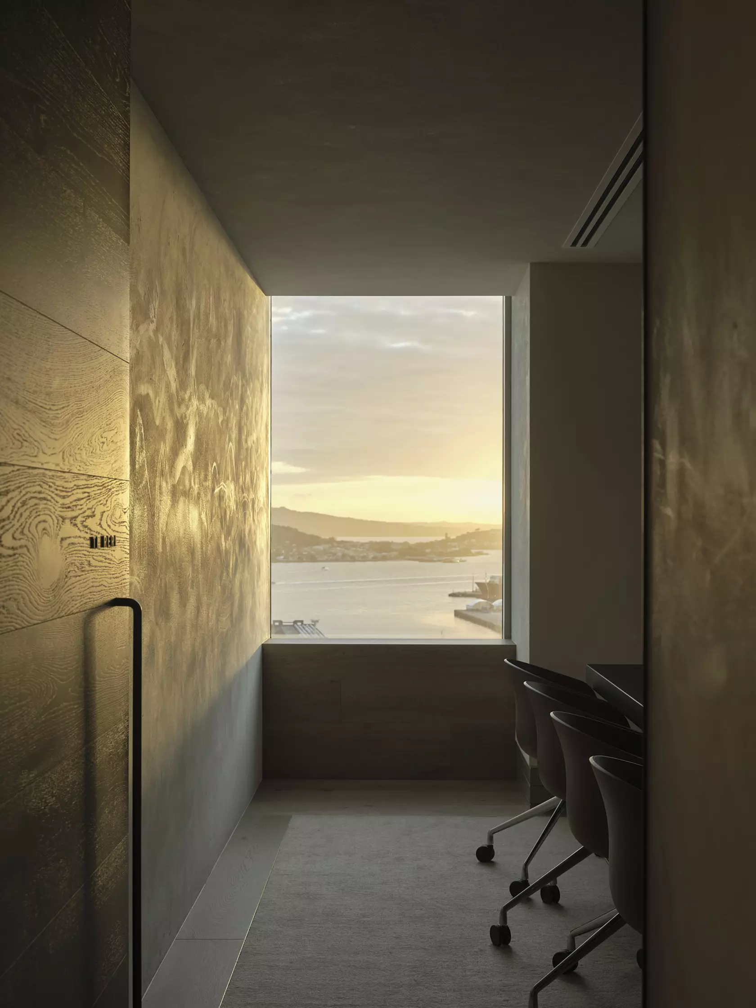
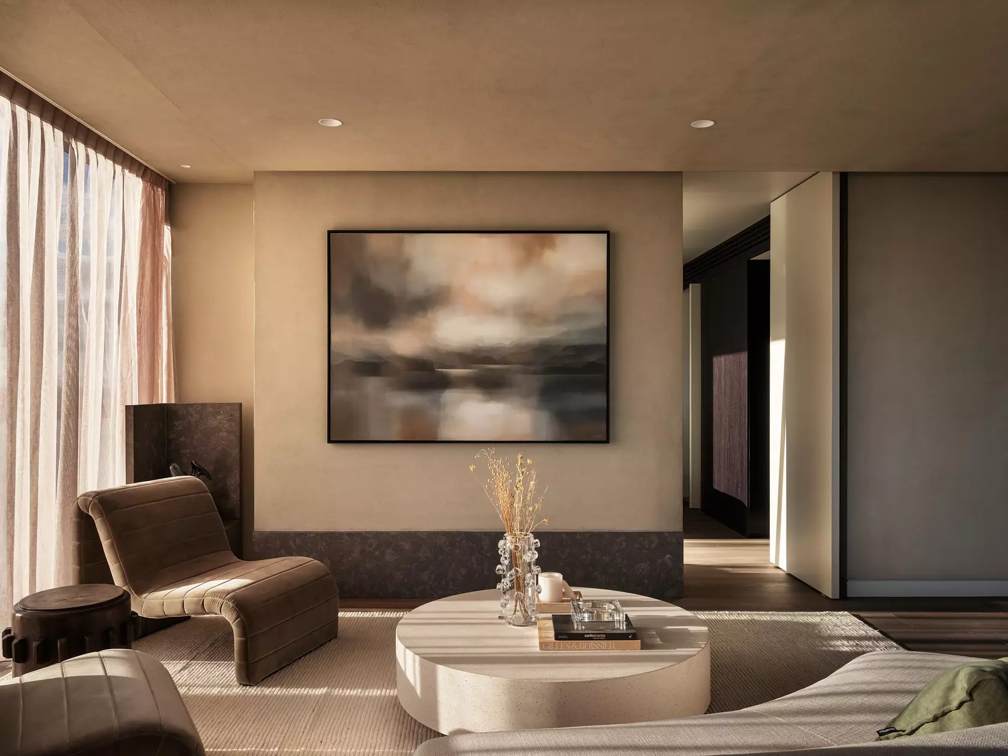
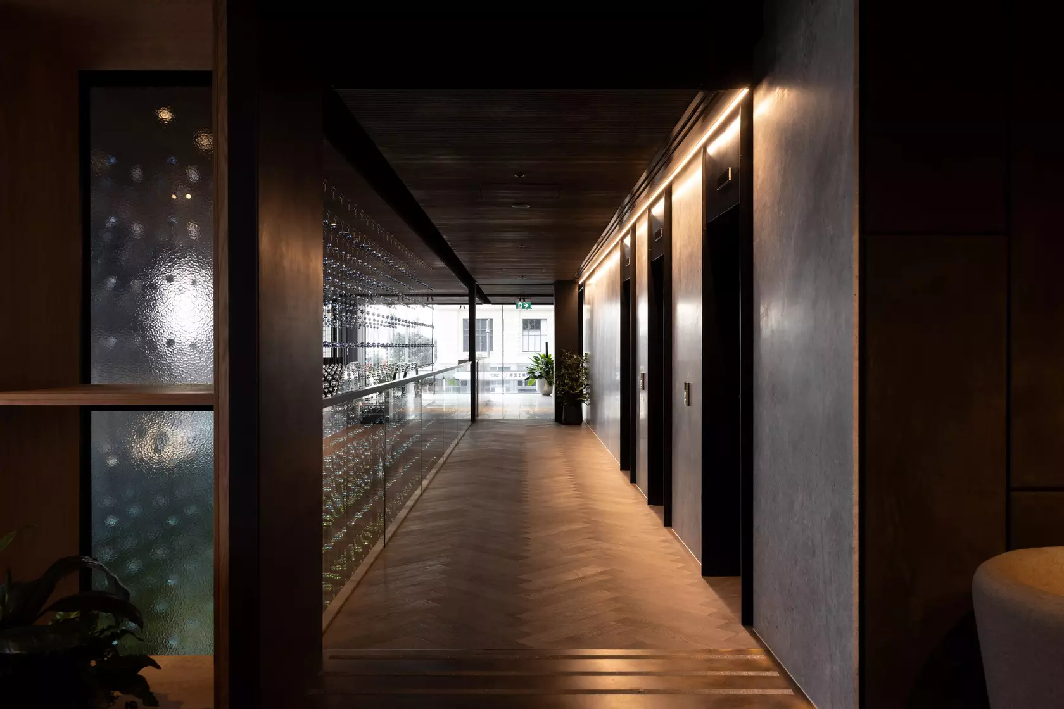
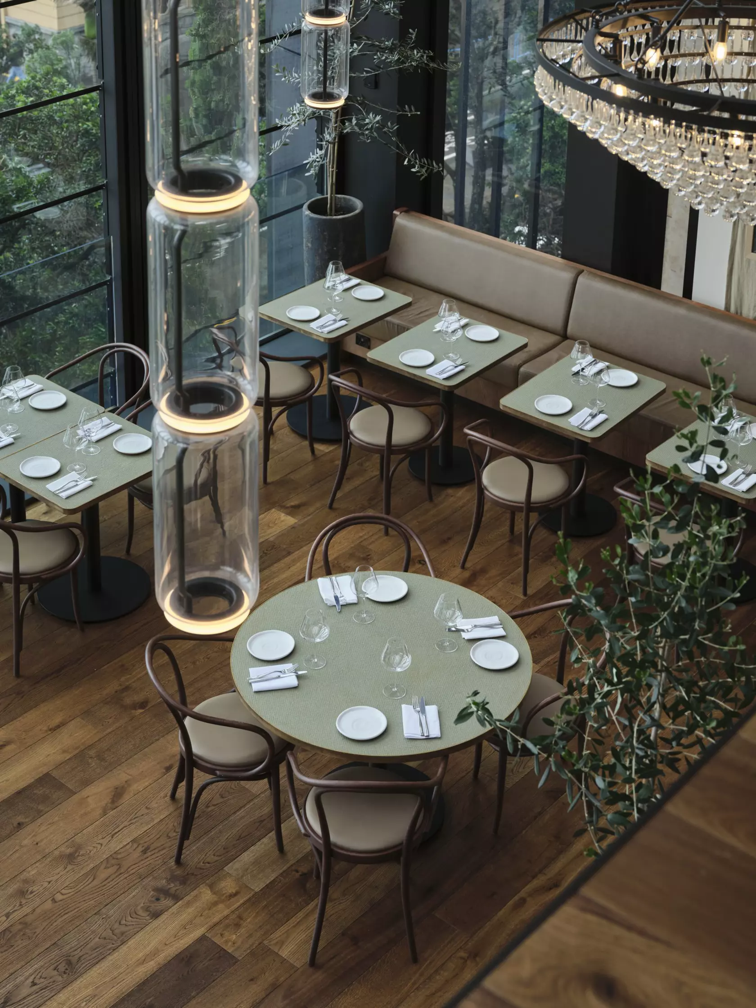
One of the more deliberate choices at Huka Lodge was where its materials weren't concentrated. Virginia Fisher, who designed the lodge's original 1984 interiors, took the same approach to the new spaces: furniture, colour, texture and material carried through every room, rather than saved for the ones that had just been built.
It's an easy trap to fall into at home — putting the best materials into one hero space and leaving the rest to catch up later. A lodge, or a house, feels more finished when its best decisions are spread across the whole plan, not stacked into a single room.
Match indoor and outdoor, properly
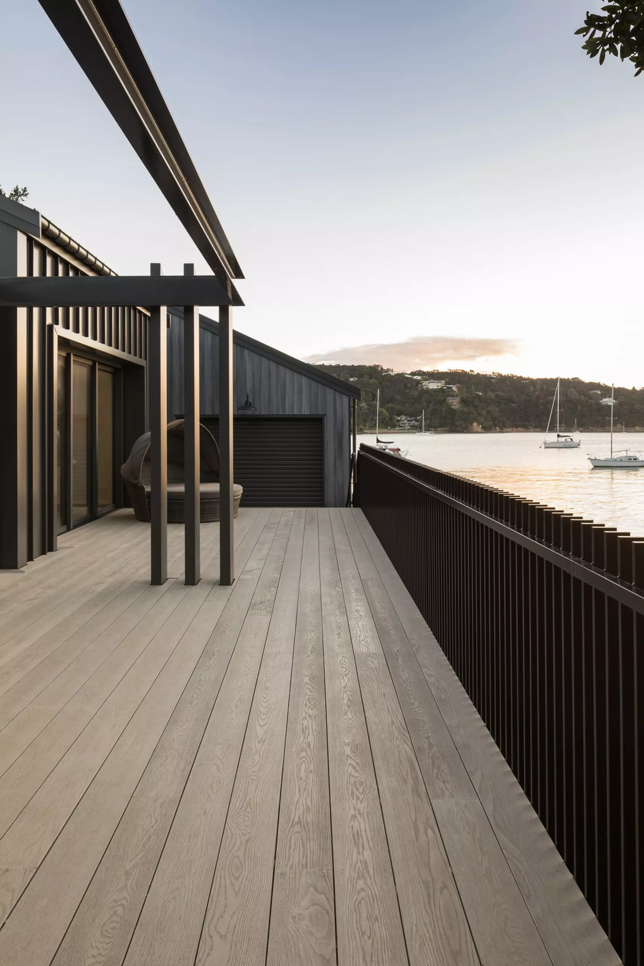
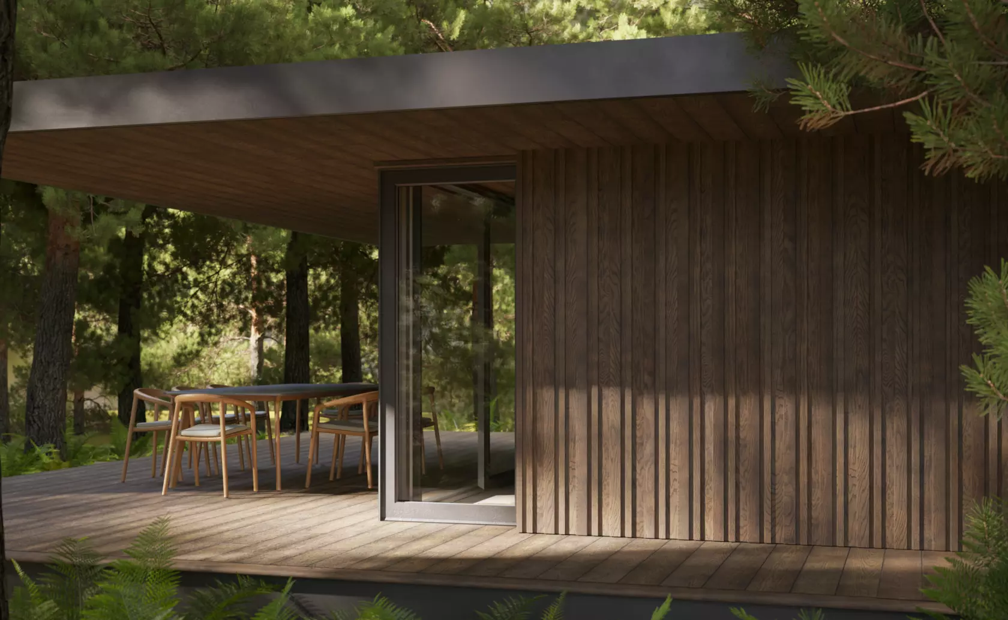
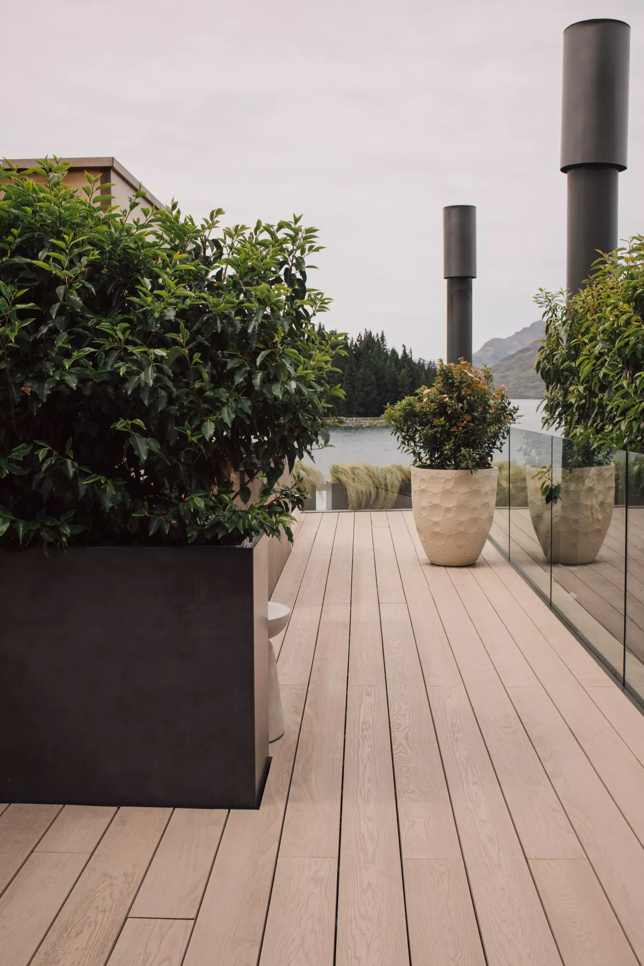
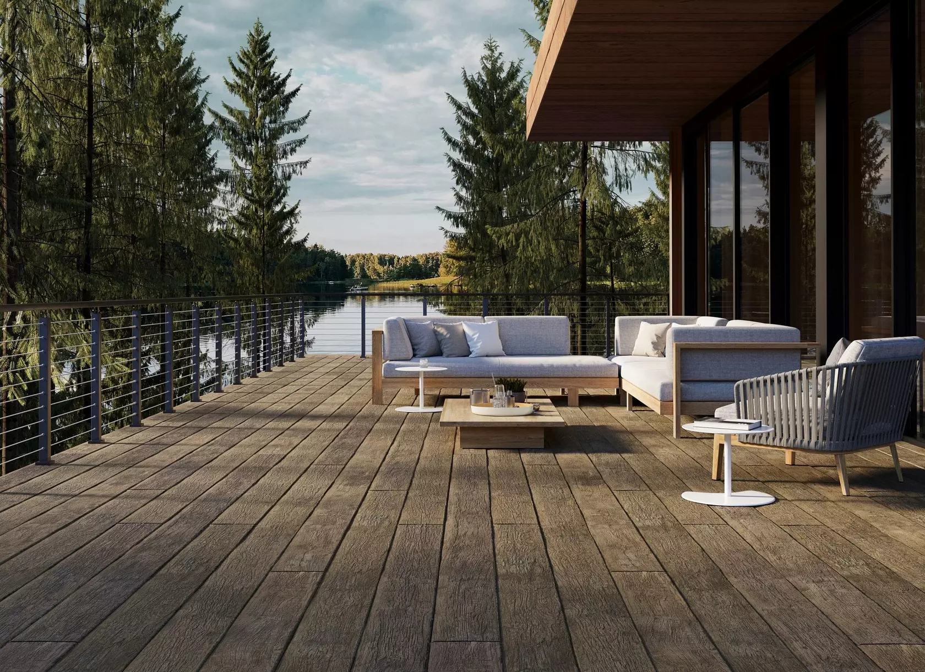
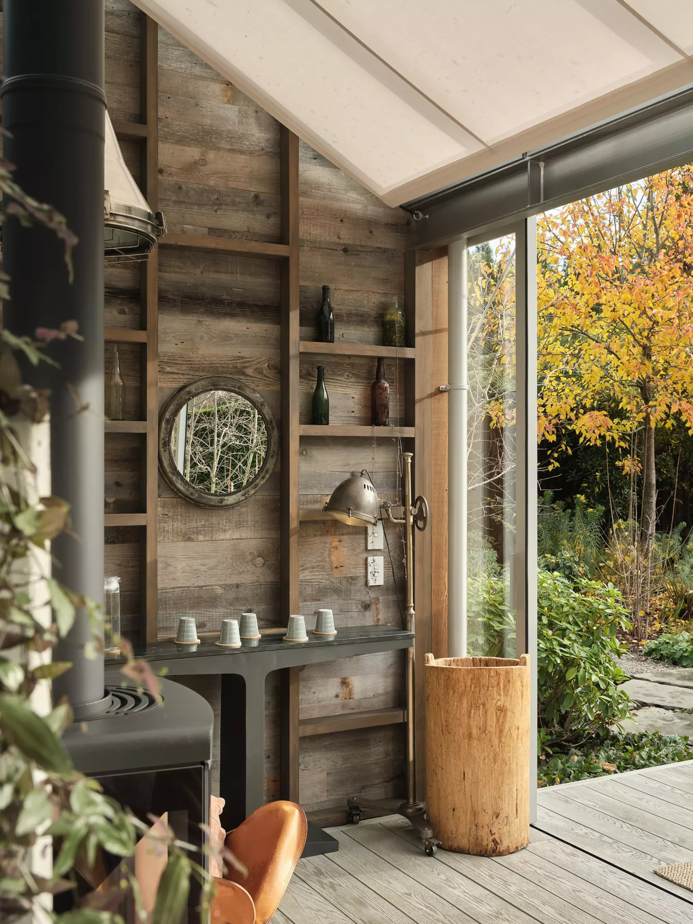
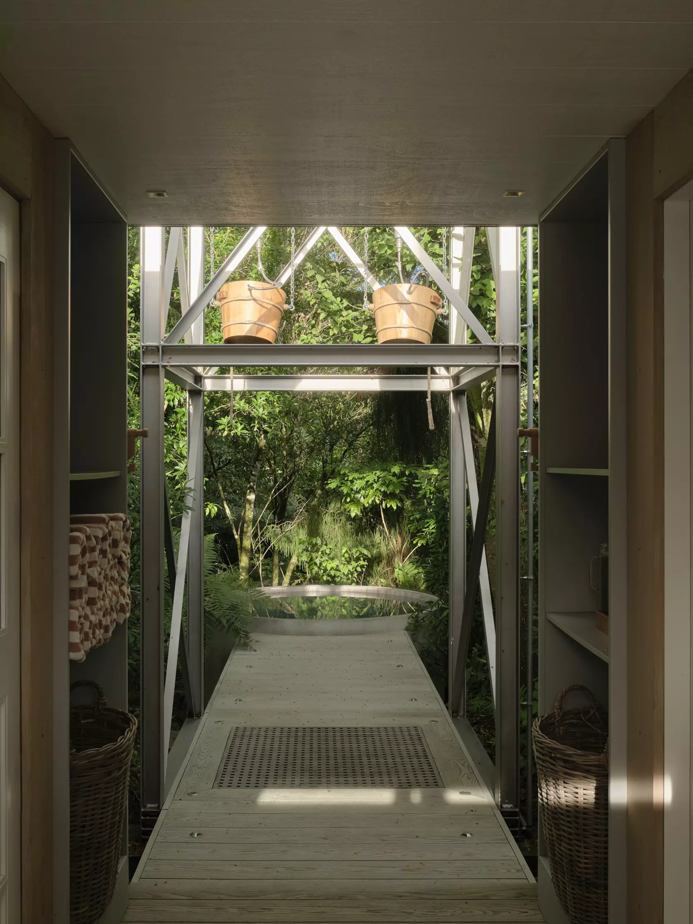
Huka Lodge's new wellness facility needed a floor that could hold up to genuinely damp, exposed conditions at its spa hut, while still working as an indoor surface in the gym and treatment rooms next door. Rather than switch materials between the two, the same decking ran through both.
At home, this is usually where the join shows most: a deck that looks nothing like the flooring just inside the door, or an outdoor space that visibly can't handle the weather it's built for. Choosing one material that performs in both conditions — rather than choosing on looks alone and hoping the weather cooperates — is a large part of what makes a transition between rooms feel intentional rather than accidental.
The real test Christian Anderson set for Huka Lodge wasn't whether it looked good on the day it reopened. It was whether long-term guests, people who'd stayed there for years, could still recognise it as the same lodge.
"We've had numerous guests and return clients comment as to they could not tell the difference between the old and new, which to me is a successful part of the project." — Christian Anderson, Christian Anderson Architects
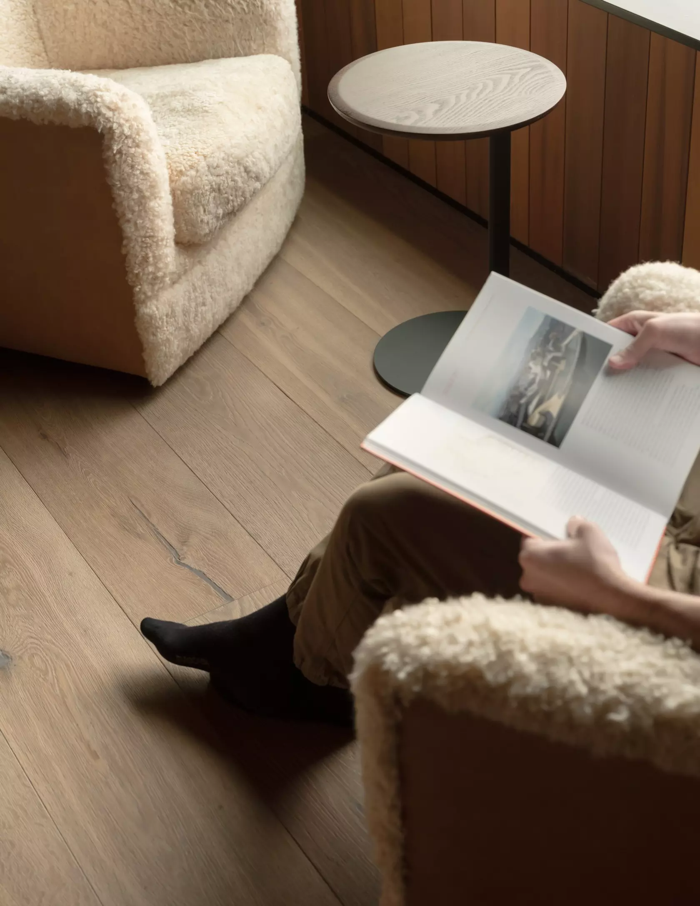
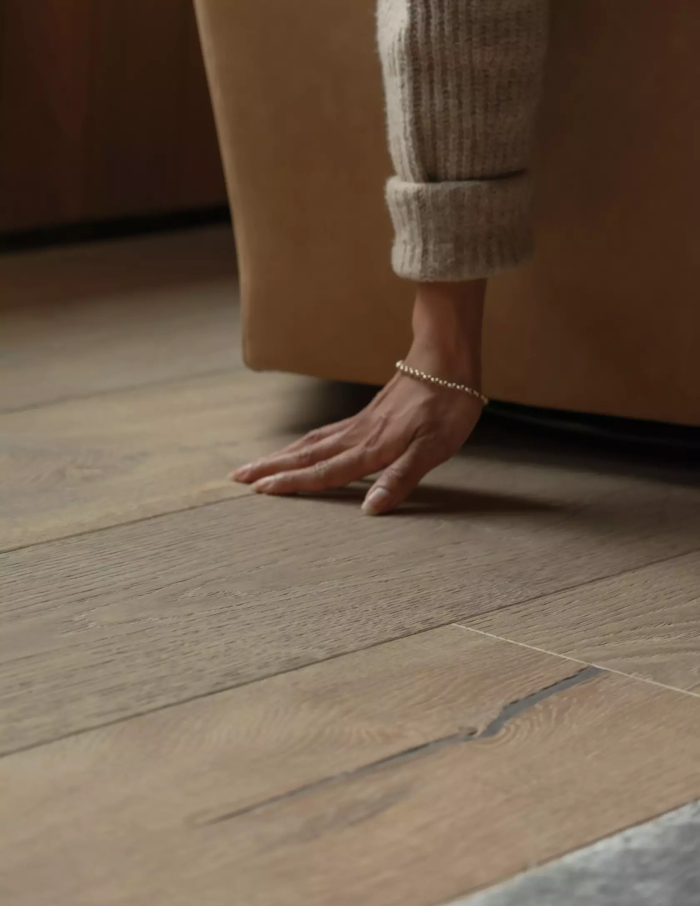
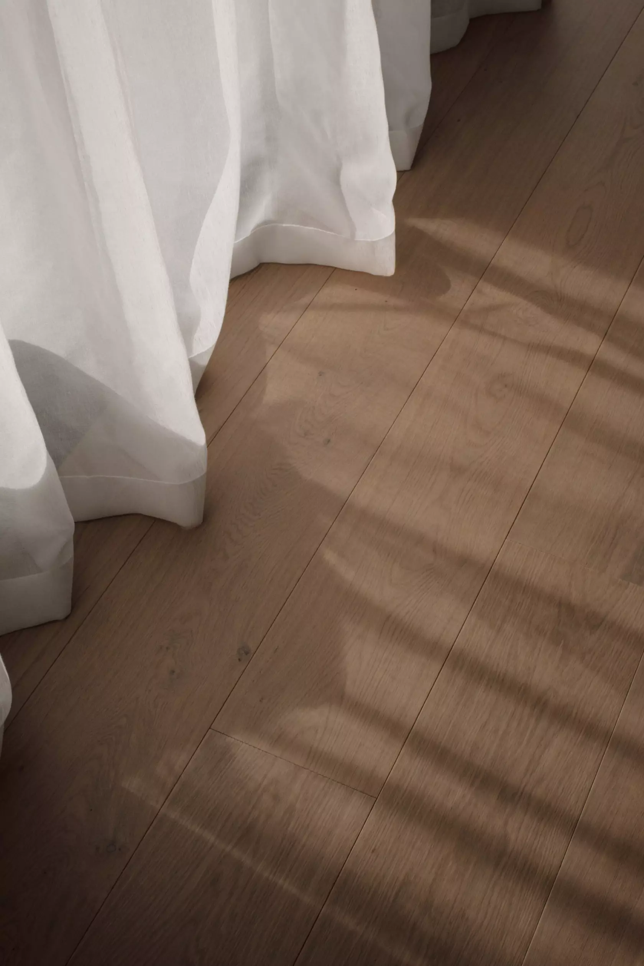
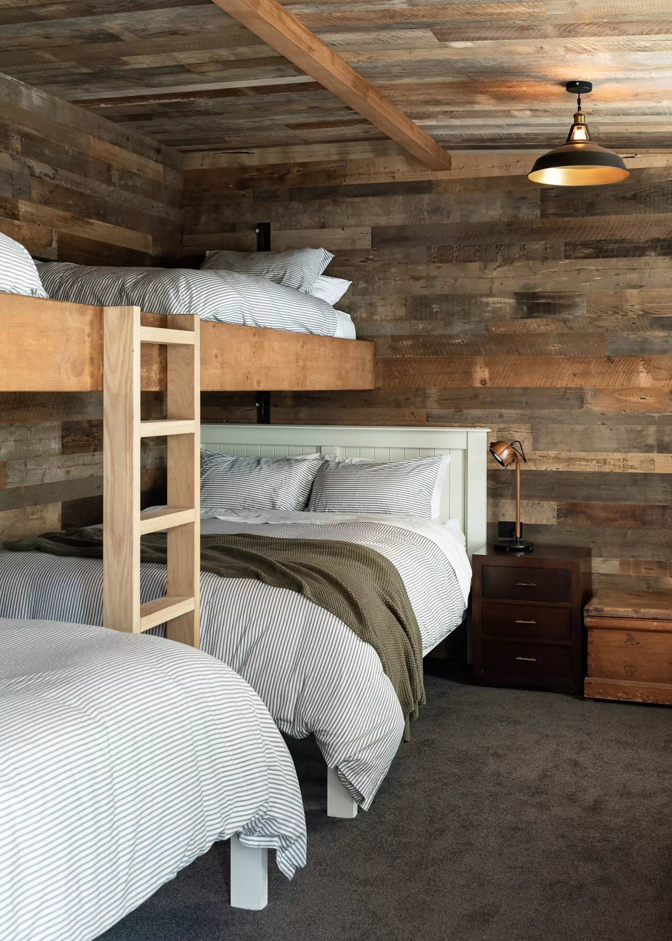
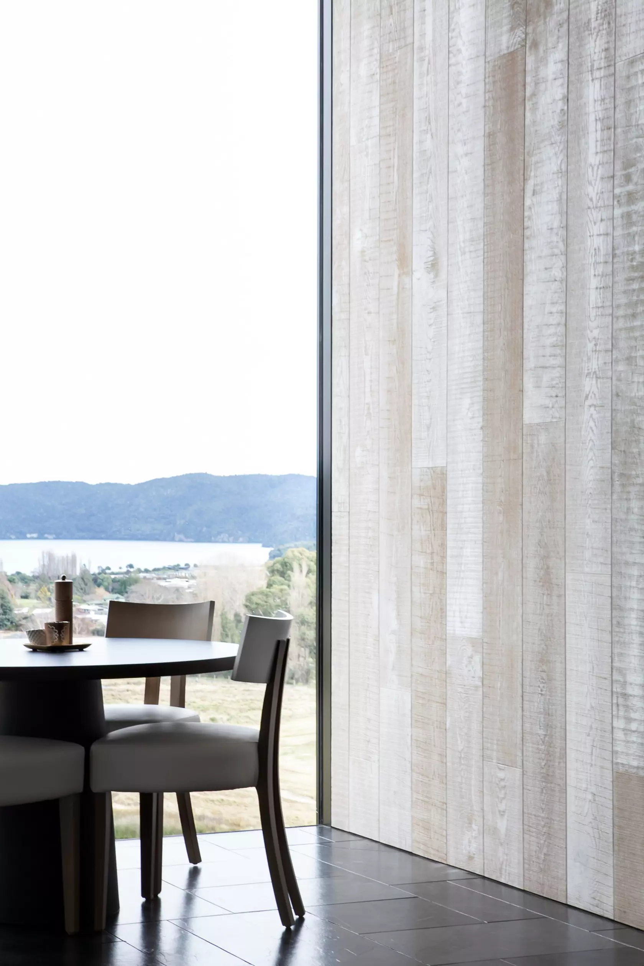
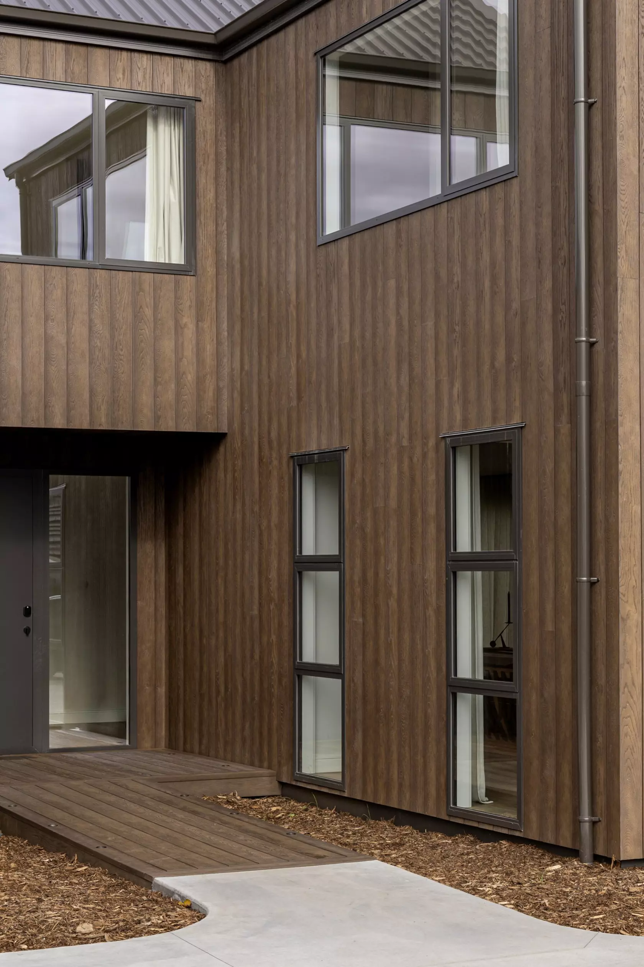
Homes get judged the same way, just on a longer timeline. Materials that age well — timber that takes on a patina rather than looking tired, panelling that still reads as intentional a decade in — do more for a home's character than anything chosen purely for how it looks on move-in day.
Huka Lodge has stood for a century, and it hasn't done so by following whatever finish happened to be fashionable at the time. Its longevity comes from the opposite instinct: finishes, hard and soft furnishings, and interior touches chosen to convey a timeless sense of luxury, not a moment in time.
Trend-led choices date the moment the next trend arrives. A home built on materials and pieces chosen to last — buy once, enjoy forever — keeps looking considered long after the renovation photos stop feeling current. It's a slower way to decorate, but it's the only way a space earns the kind of longevity Huka Lodge has.
The takeaway
None of this depends on a river frontage or a hundred years of history. It depends on treating structure, material and finish as one decision rather than several — choosing things that work together now, and will still work together later. That's the difference between a house that's been renovated and a home that simply feels right.
Forté supplied the wall, floor and ceiling panelling for the Huka Lodge refurbishment, alongside Millboard decking at the wellness facility. Read the full case study to see how it came together.