


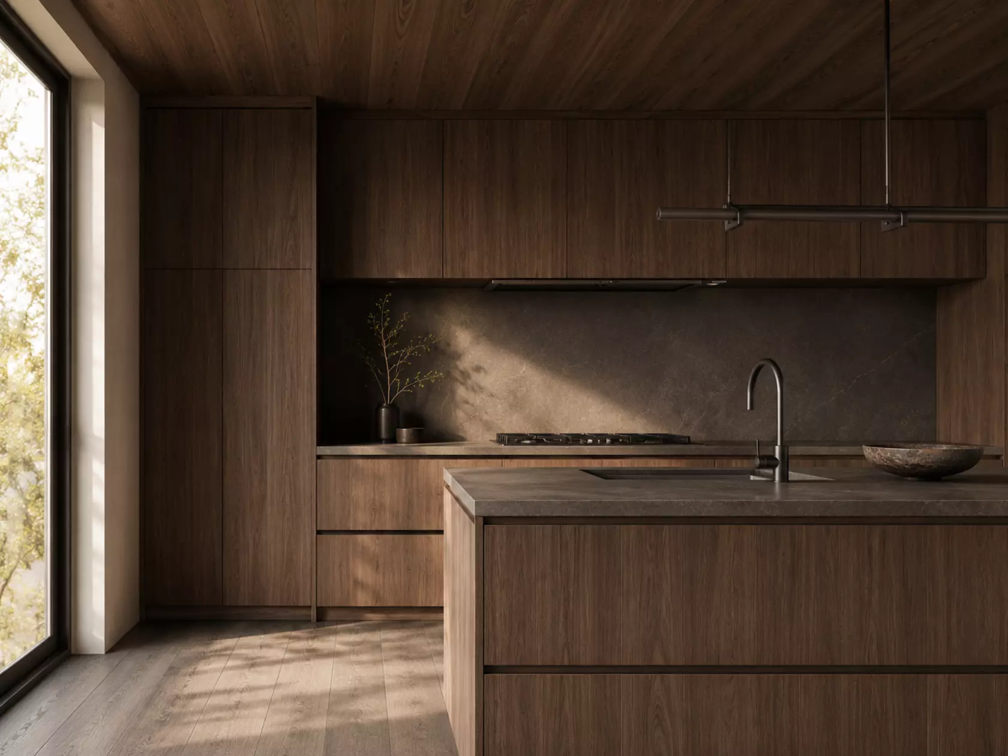

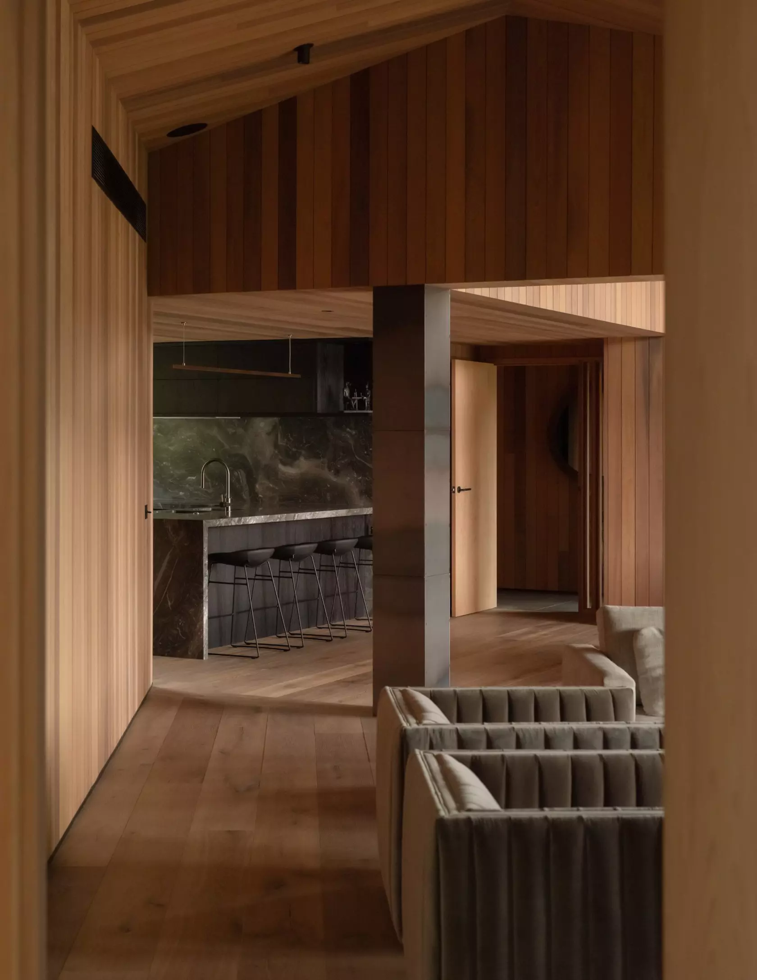

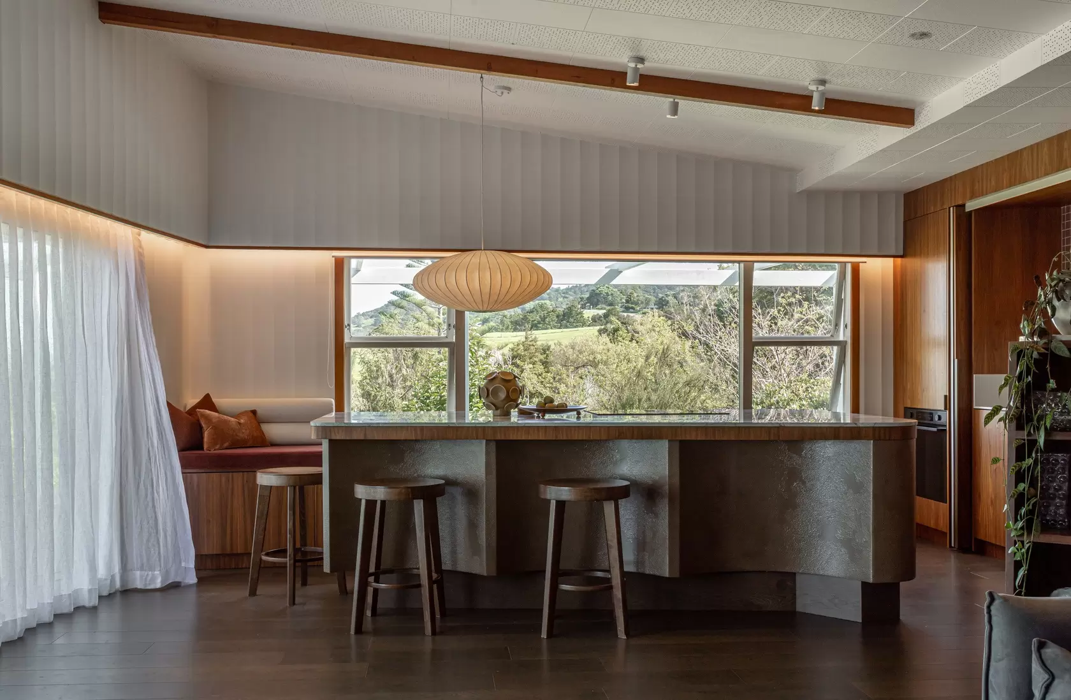

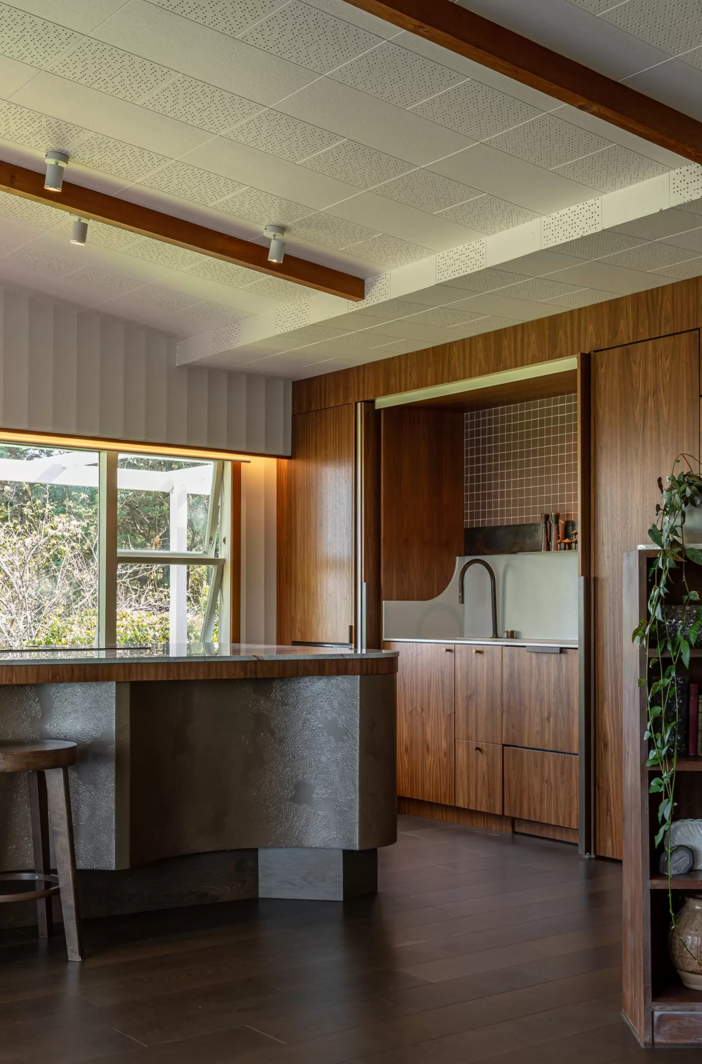
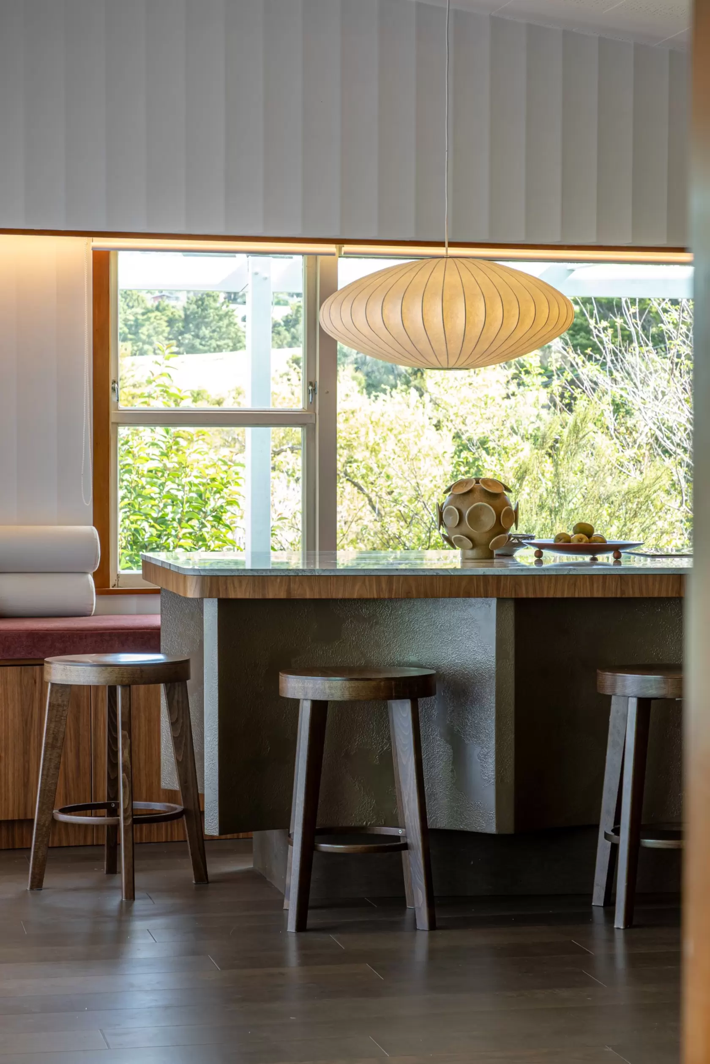
For designer Katie Scott, the quirks that give a home its character aren't problems to be relentlessly modernised away, but the very things worth protecting – and it's a conviction she has put into practice in the design of her own kitchen. Her home, Brightwater, is a low-slung, angular mid-century build on a clifftop above Whangārei Heads, built in the 40s or 50s and reworked through the 60s and 70s. While the kitchen moved from the dark rear of the house to the living area, taking advantage of the light and harbour views, many of the original details remain: the Michelangelo ceiling tiles were kept, and the hammered copper range hood, which couldn't be re-used, lives on in the scalloped detailing throughout the kitchen. The result is neither overtly contemporary nor pastiche, but a characterful space updated with restraint for modern family life.
Judges at the 2026 HOME Interior of the Year Awards named Brightwater's kitchen Kitchen of the Year for exactly that restraint, praising how well it knew what to keep and where to intervene. The result, they said, invites the question: has it always been here? The project also took a Design Gold Pin at the New Zealand BEST Awards.
Read on below for our interview with Katie on the project.
Brightwater is an early Mid-Century house with lots of fun little period-era quirks. What made it your dream home, and what did you know you had to protect?
When I first saw the house, I fell in love with its quirkiness. It was what attracted me to it: I'd never seen anything like it before. It had been built in the 40s or 50s and then renovated over the years through the 50s, 60s and 70s, so it was a lovely blend of the eras.
There was not much history on it, not even original plans, so I had to make sure I protected that overall aesthetic, which was a mix of cool eras and fun details: the shapes, forms and colours. The views, being on a cliff? I would definitely retain those. The angles of the soffits and the architecture of the home were very quirky in themselves. We found out that the owner had built an airplane in the garage, so I think that probably influenced the look and the shapes of some of the architecture.
You've previously said you wanted the kitchen to feel like it had always been there. What guided your decisions about what to keep and what to change?
The original kitchen was at the back of the house, very dark and sort of shut off from the rest of the area. I really wanted it to be open plan for our family living, and to make the most of the views over the harbour. Because I swapped it from one side of the house to the other, I wanted it to retain its feel.
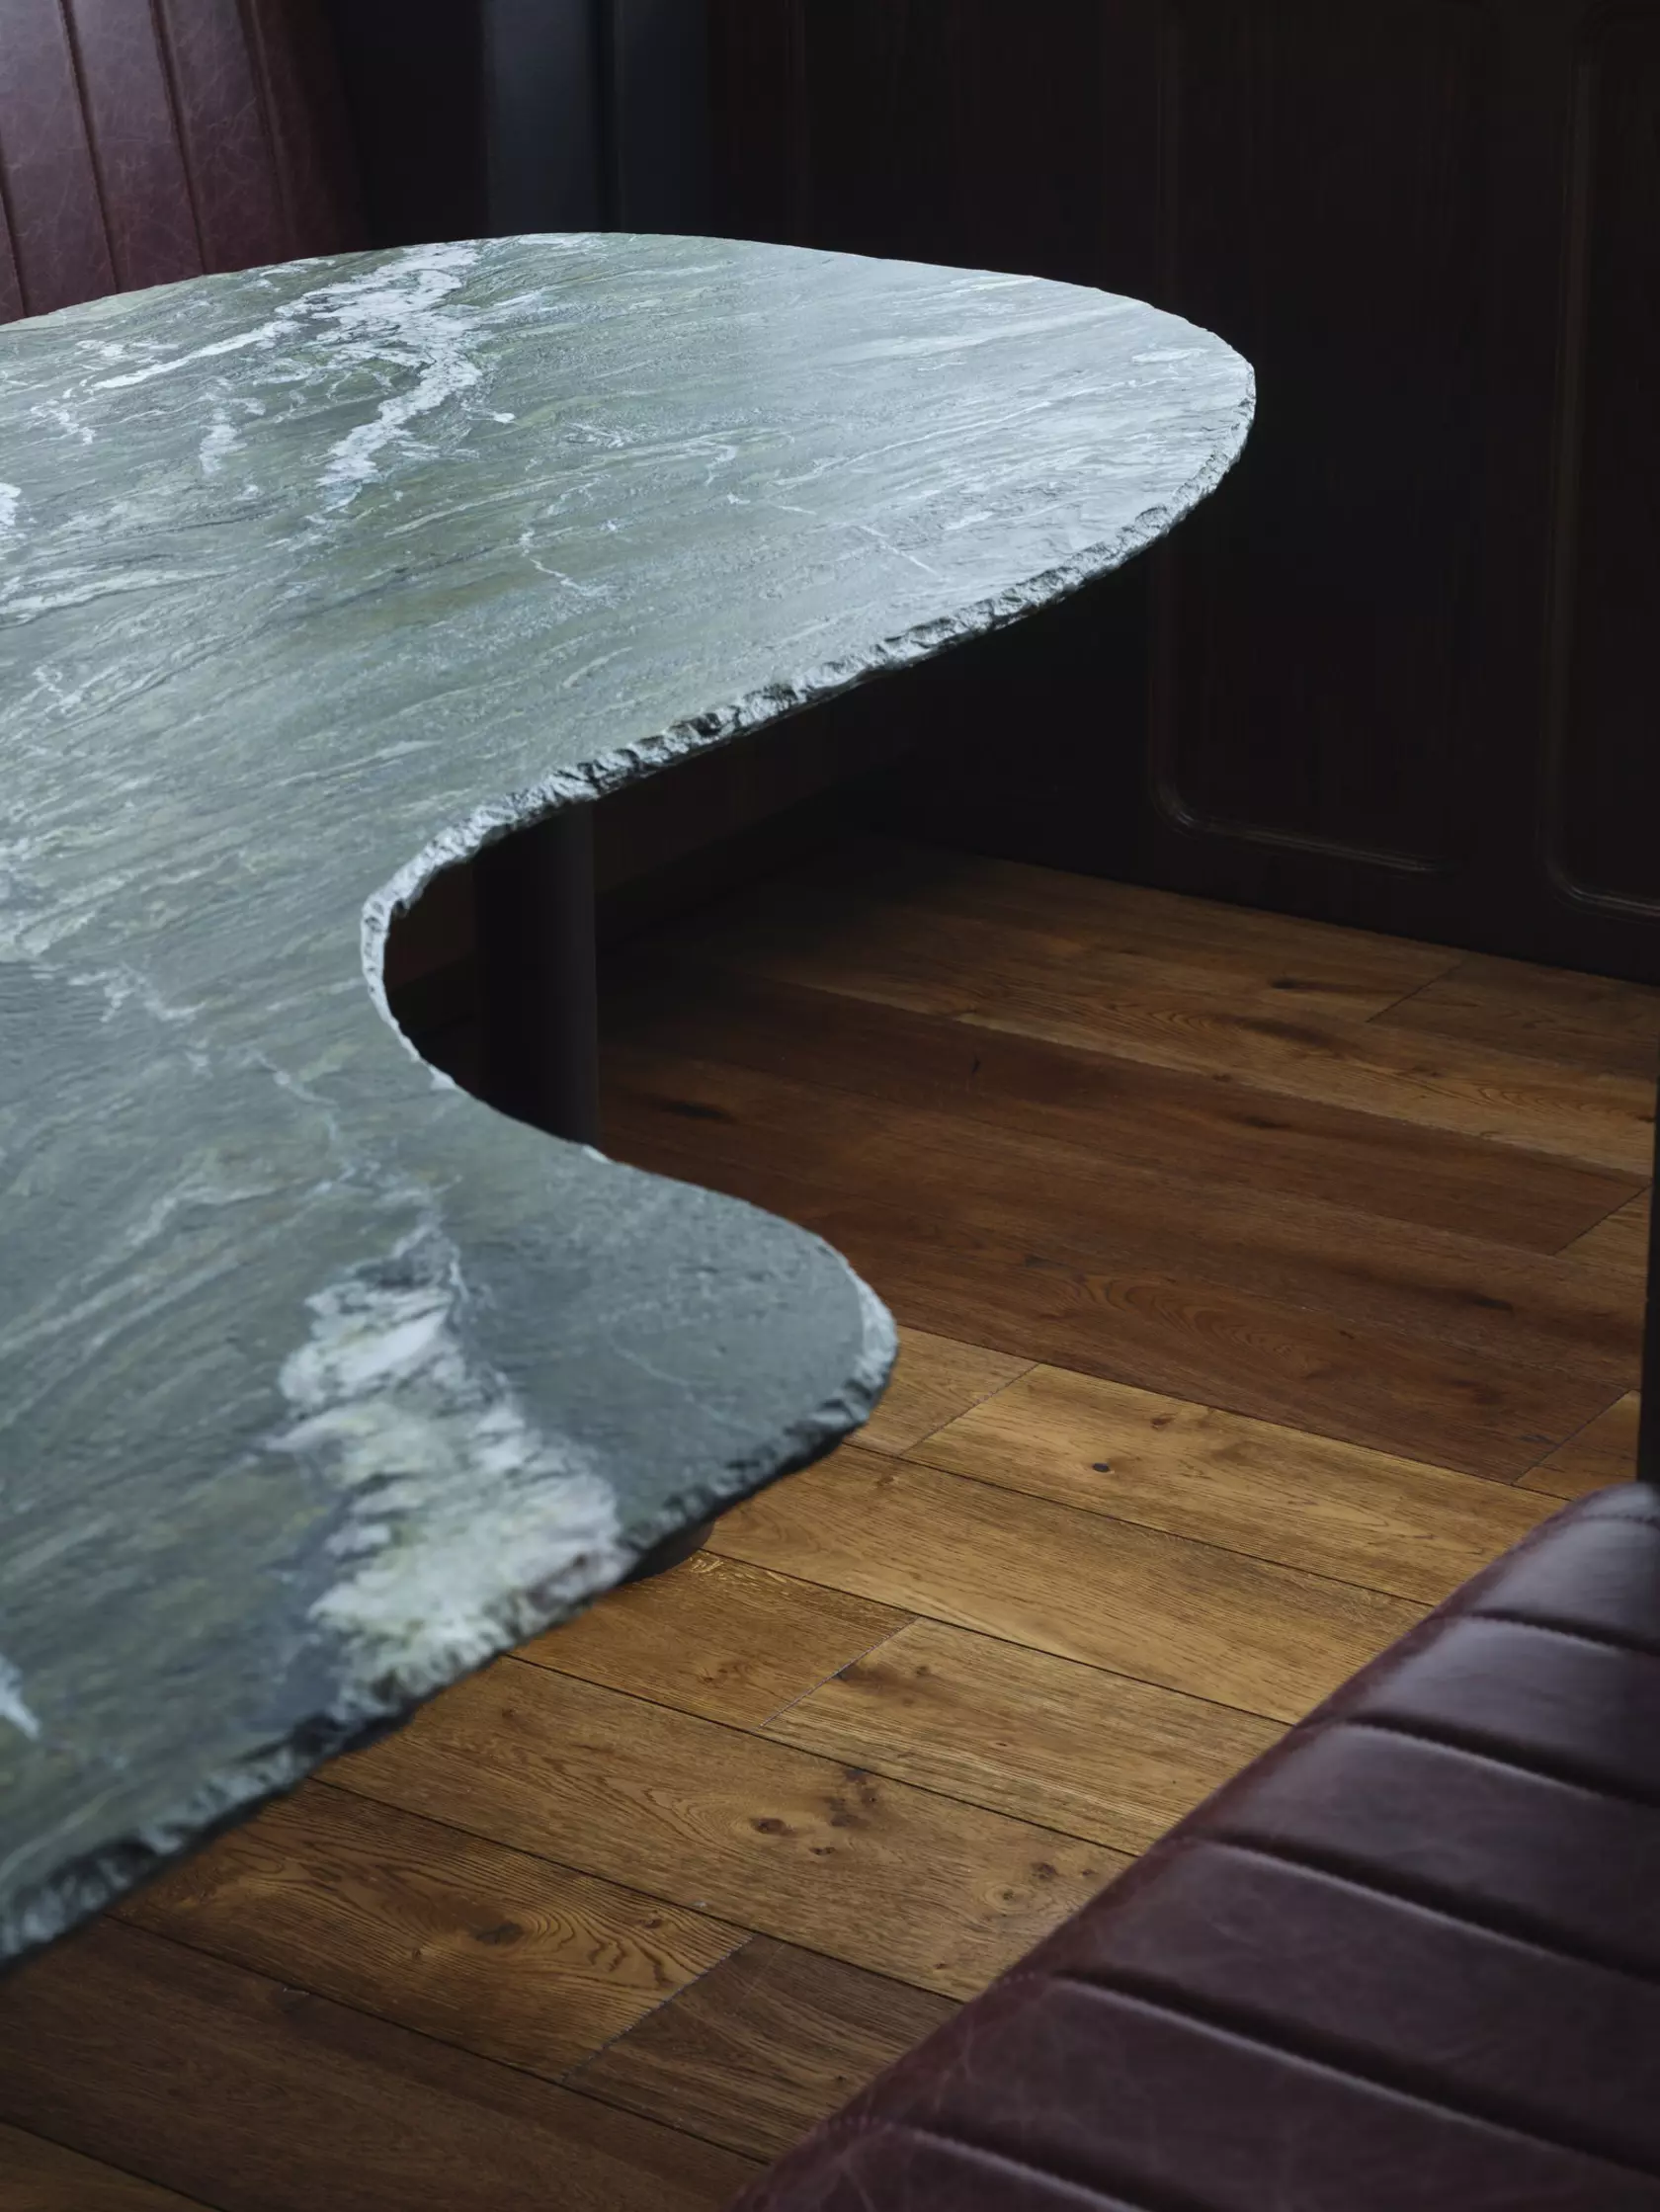
One of the influences was the existing hammered copper range hood. It was curved, highly textured and very patinated, and I absolutely loved it. I tried to reuse it, but instead I took it as an influence in the design of the island and replicated that look and those curves.
Lovely scalloped curves run through the island, the wall panelling and the pendant. How did that motif develop, and how did it help the space feel cosy?
That element came from the original copper range hood in the old kitchen. I really like repeating forms, because you get cohesion, and everything feels like it belongs together when there's a repeated colour or shape. We connect it subliminally, I think.
It's such an organic form in a very angled building that it softens the space and makes it feel comfy and cosy. They all sing to each other.
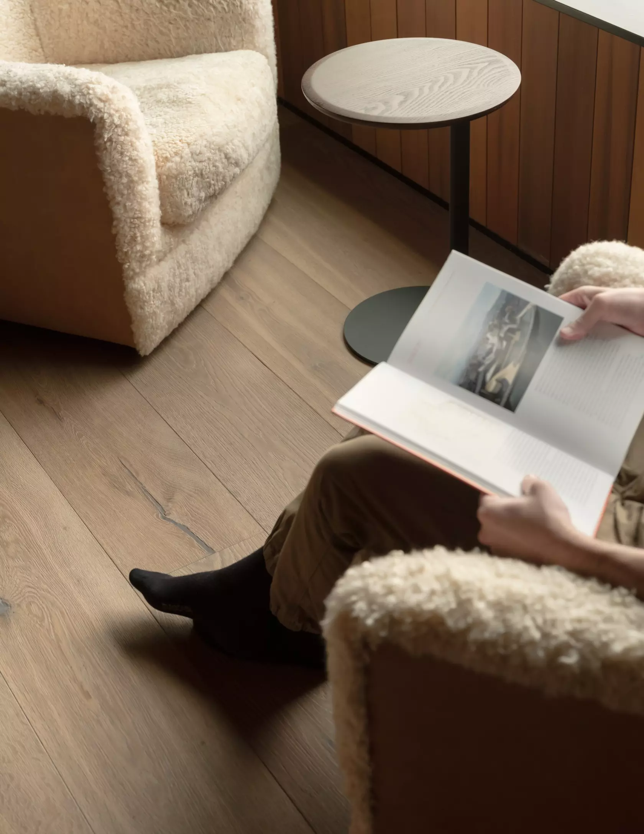
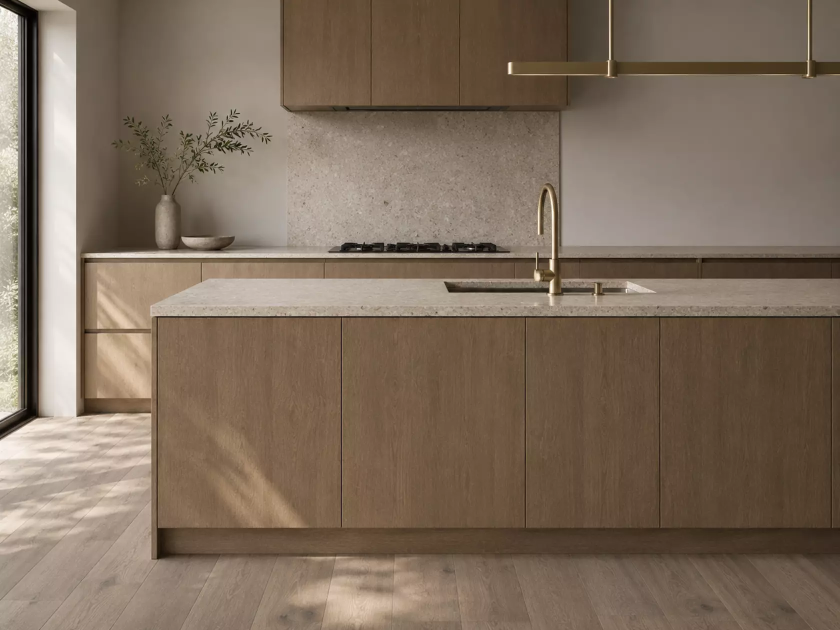
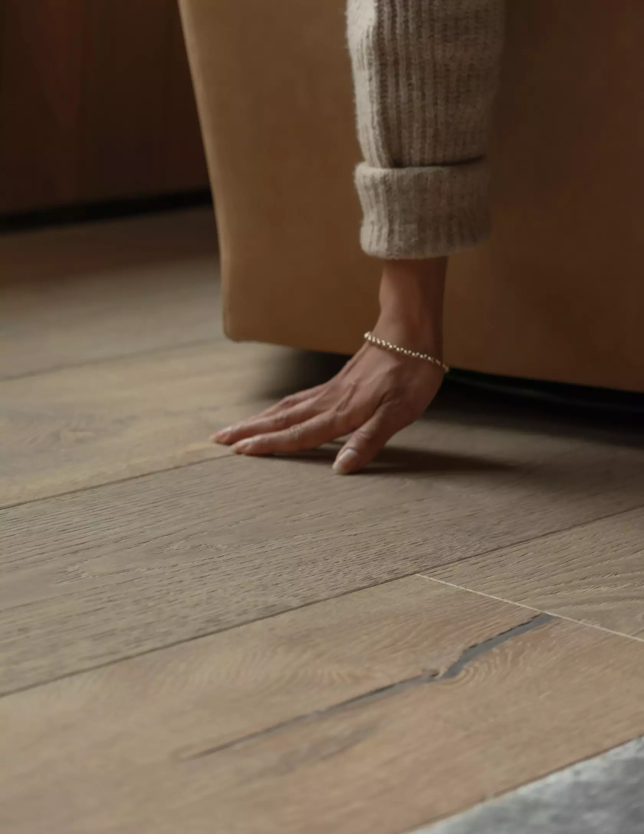
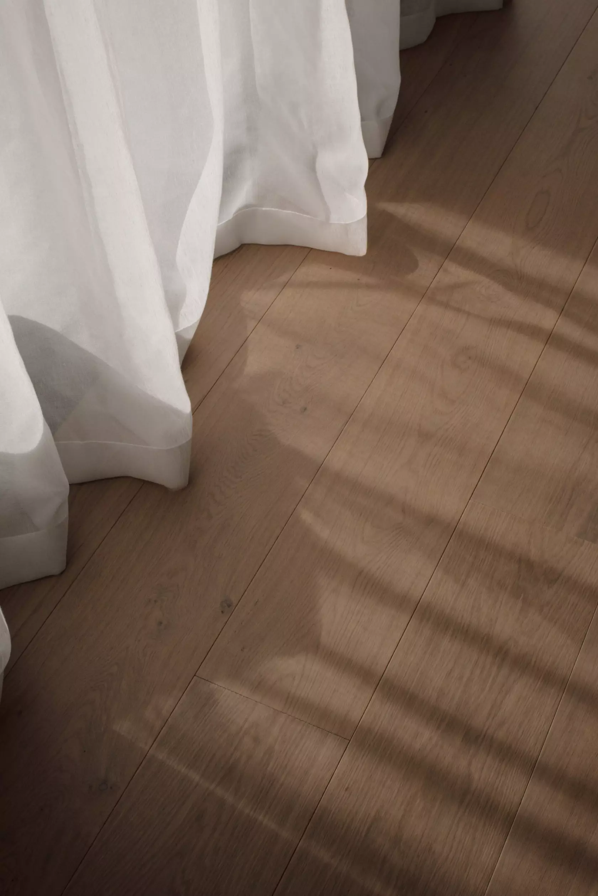
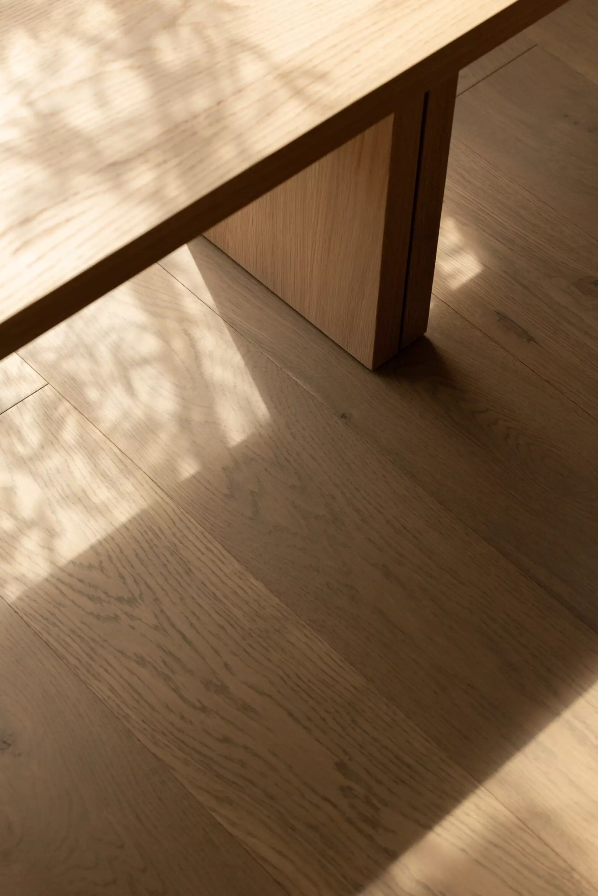
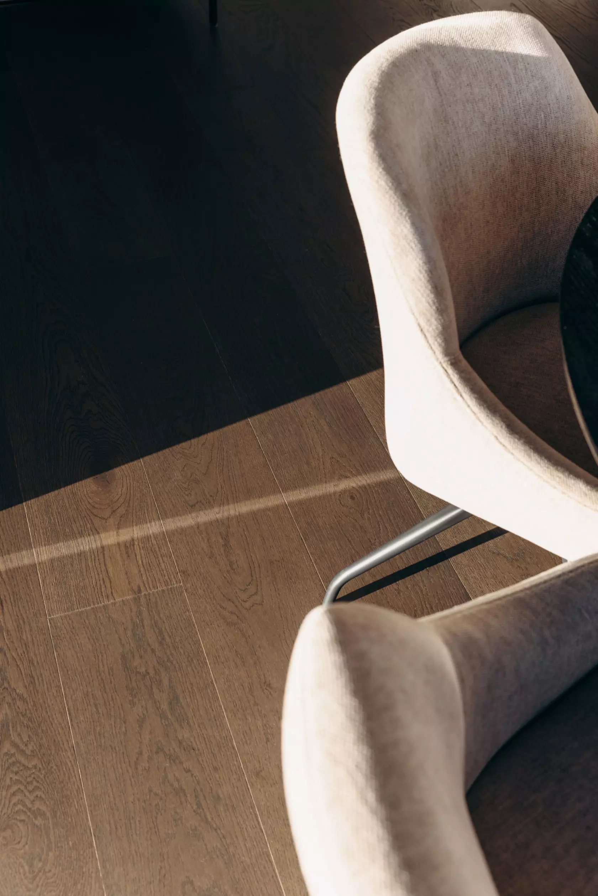
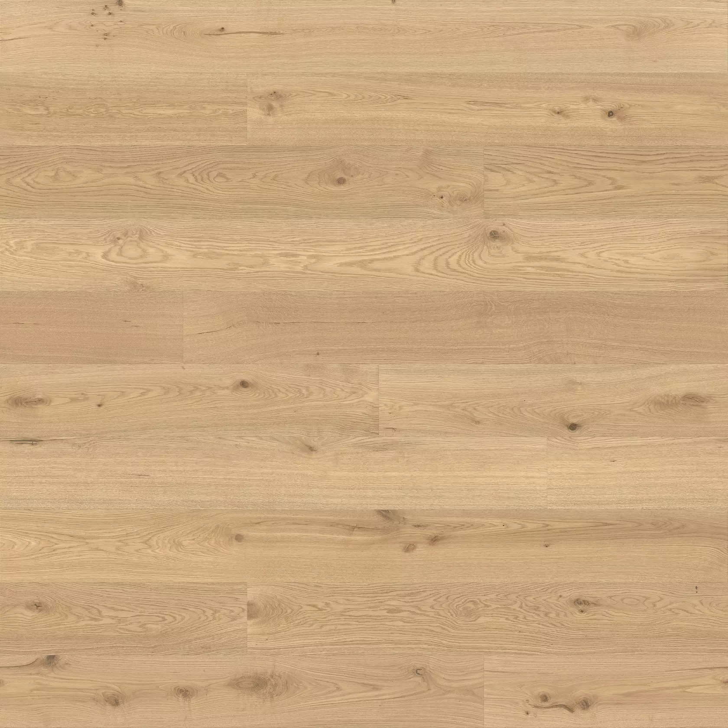
You chose Forté Loft Soho for the floor. How did you land on it, and what does it bring to the room?
One of the challenges with a house that has been renovated over and over through the decades is that there were a lot of different timber features I wanted to keep, like the doors, skirting and architraves, along with some custom cabinetry and wall panelling. It was really difficult to choose a flooring that would make everything work.
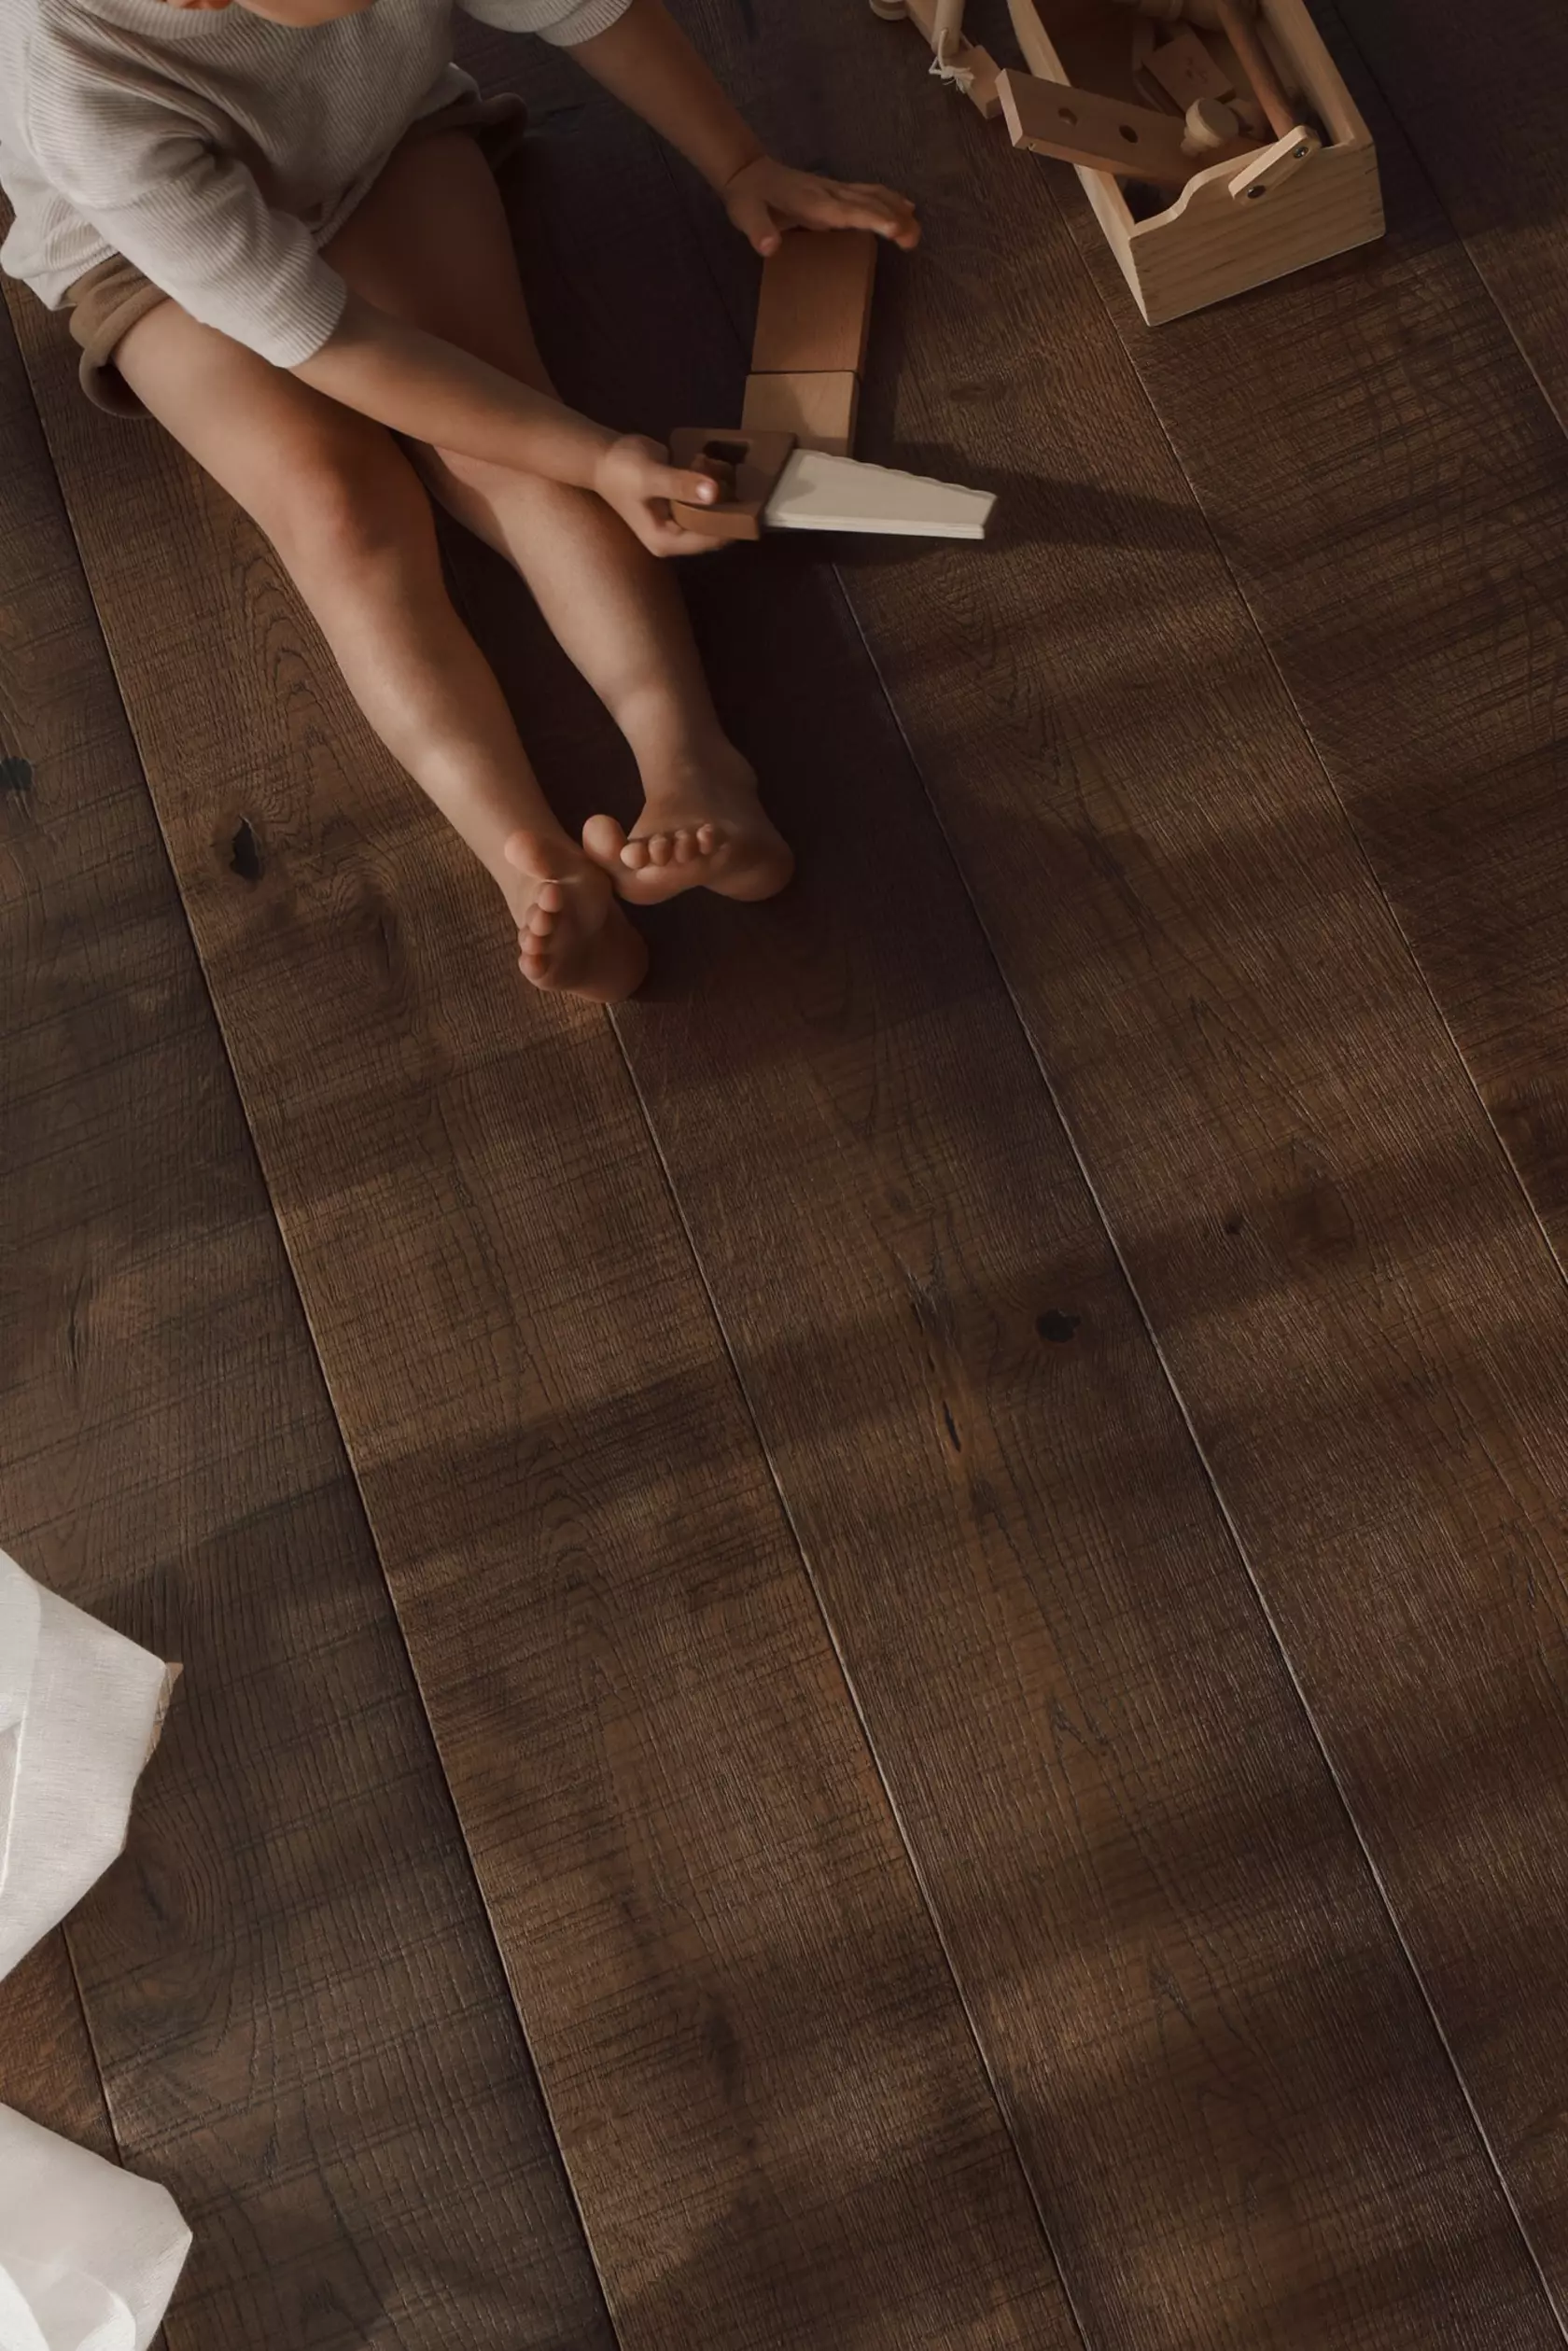
My hope was to polish the concrete floors, but I found out we couldn't because they were so old, so I thought timber would be a lovely feature. It's darker, so it helps contrast all the other timbers. Because I have a young family, timber is also a really good option: it's hardier than carpet and softer than tile, so it feels nicer in the space. It's a lot softer than concrete would have been, and it feels so timeless.
Mid-century homes are popular again, but in New Zealand resale value often pushes people to neutralise. You've gone the opposite way. What led you to that view?
I feel very strongly about this. I don't see the sense in buying a house with history and then deleting it, or dulling it by painting it all white. It makes me really sad when I walk into a house built in the 50s, 60s or 70s and it's been modernised and has lost its vibe a bit. It may not be what we're building now, but it is what it is, and it deserves to be respected and loved for that.
So I kept the elements I really loved, and I added to them, complemented them and enhanced them. I wanted to be sympathetic to the existing home and to embrace what it was rather than turn it into something it wasn't. It's the same with every renovation: there are always good points in a house, and if you focus on those and try to make them even better, it will always work. If the interiors of a house sing with the exterior, it will only ever date gracefully as a complete package. And it isn't a museum. This is a modern fit-out, with integrated appliances and new cabinetry.
Resale is also about premium. I'd compare it to a vintage diamond ring: it isn't about broader appeal to a market, it's about luxury. A good-quality luxury vintage item holds its value better than a mass-produced, contemporary, bland look. It's a gem, and it's rare to find gems, because usually people dull them or remove them. Renovating is hard, but if it's done properly, the resale value is greater because these homes are harder to find.
What advice would you give someone who has just bought a mid-century home and is deciding what to keep, restore or replace?
If it's been well looked after and there are no hurdles like rot or things that are decaying and need replacing, these homes are usually built very well. So embrace that it's a mid-century home, but modernise the things that make your day-to-day family life better, like integrated appliances, air-conditioning units and central heating. A lot of those homes were not well insulated, so doing things like that is first and foremost.
Then look at the things that make it mid-century and embrace them. I kept my 60s and 70s Michelangelo tiles on the ceiling, and even though they remind me of my school classroom ceilings, I love that you don't see them very often, because sometimes they're the first thing to go. It's important to keep those key elements that make it mid-century, and don't paint everything white. That's where the texture, colour and depth come from.
Those are the details behind Brightwater winning Kitchen of the Year at the 2026 HOME Interior of the Year Awards and a Design Gold Pin at the New Zealand BEST Awards. It's mind-blowing, and I think the textures, colours and depth, sympathetic to the property's age, are what made this project worthy of multiple awards. We are so proud, and still in shock that our little space has taken home these awards.
What was the creative process like, being your own client?
Making something tailor-made for your family is definitely worthwhile, because it's your personal space to feel yours and to enjoy spending time in. My partner and I were the clients, and a very astute five-year-old was the other one, so the concept didn't get watered down. Fear didn't bring the beige.
How has it changed the way you design for others?
I don't think it has, personally, because I design every property bespoke. With every brief, every person I meet and every client I work with, the first question is what they want and how they live. It's not based on me; it's a very personal journey. From there we build how the spaces work for them and how their family will use them.
Everybody's different. Some things are, and need to be, functional, like the placement of sinks, but everything else is very tailor-made, and that's probably why every project I do is so different. I'm a bit of a chameleon.
Brightwater was fun, but working for clients who trust me and give me free rein, without holding back, is just as rewarding. That creative freedom is what makes the projects so special. They're all so different, and I love that my clients trust me so much.