






Case Study
Ten Twenty One
Herne Bay, Auckland

There is a moment, standing on the upper level of one of the homes at Ten Twenty One, when the city falls away. Beyond the terrace, beyond the brick parapet, lie the lush pastures and groves of Kelmarna Gardens — an urban farm that borders the site on its northern boundary. It is an unlikely sight in an inner-city setting, and it is exactly the kind of thing that makes this development special.
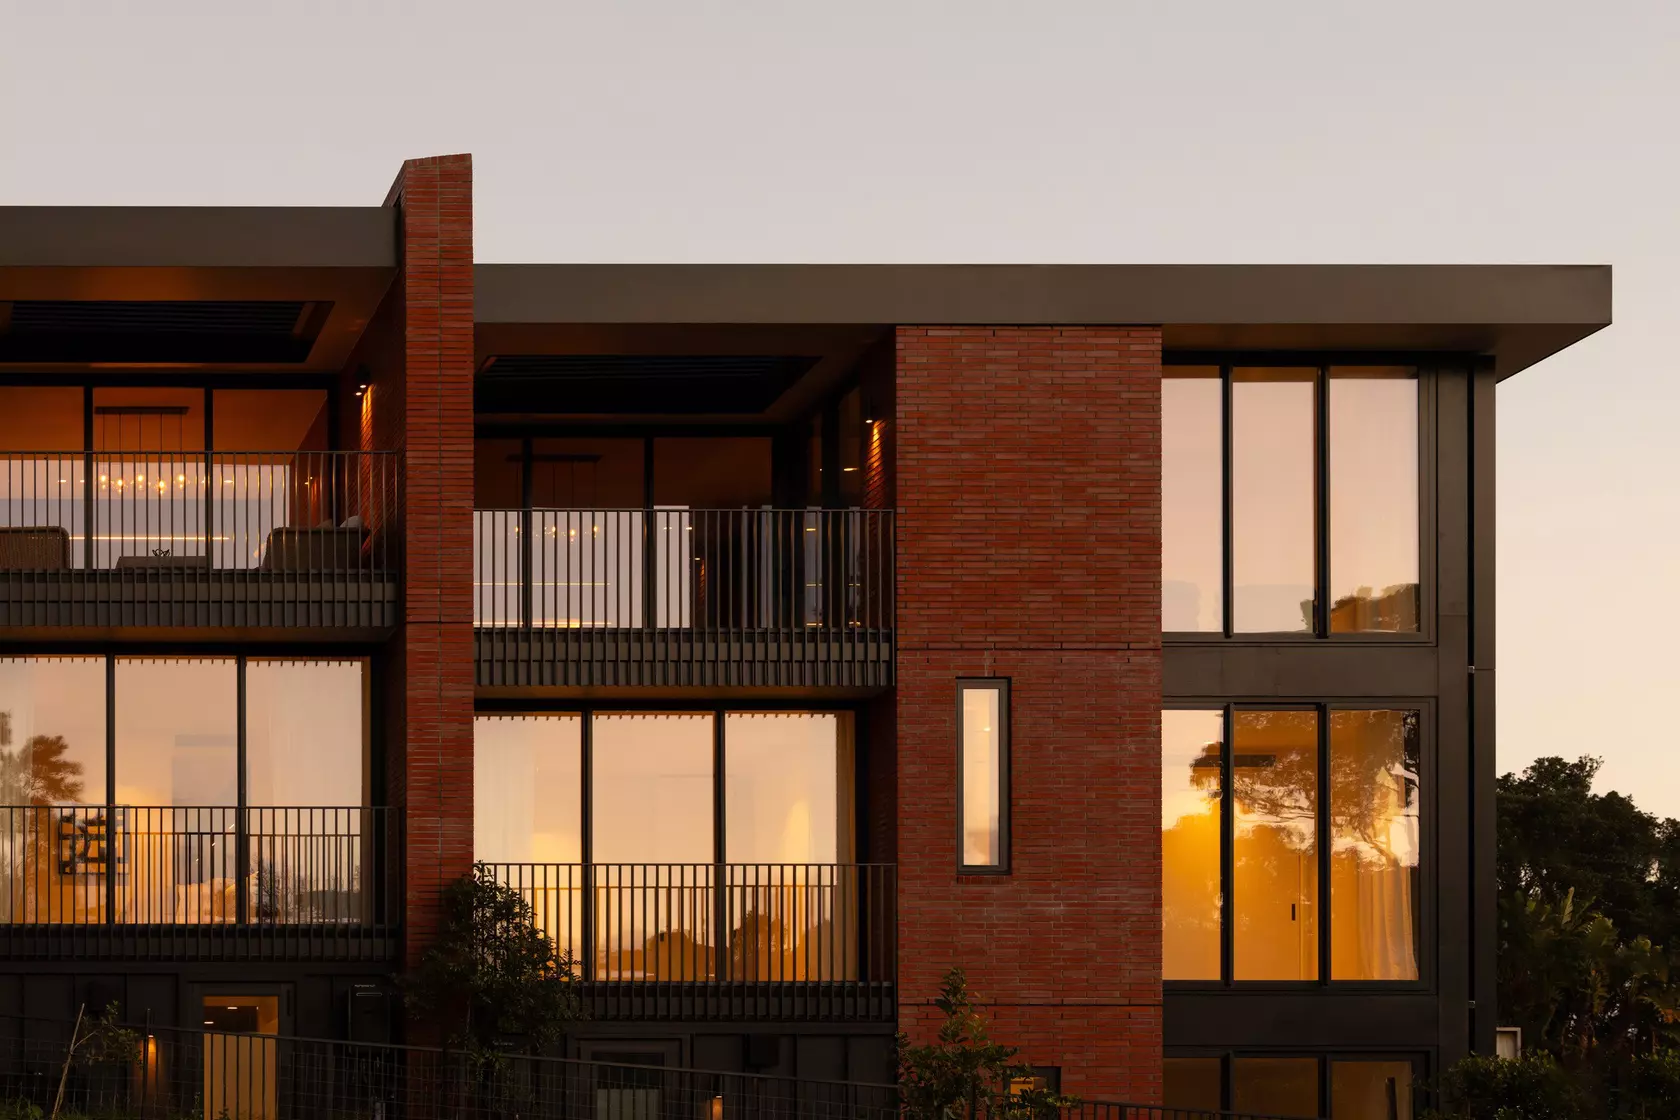
Ten Twenty One is a boutique collection of eight homes on Hukanui Crescent, designed by Ponting Fitzgerald Architects. Inserting contemporary homes into one of Auckland's most architecturally eclectic and coveted neighbourhoods is no small ask — the immediate surrounds are a mix of classic villas, heritage bungalows, post-war state houses and modern architectural award-winners, each making its own argument for how to belong here. For David Ponting, the answer was hiding in plain sight: brick, the material that quietly threads through the surrounding streets— in garden walls, in the local primary school, in the bones of its oldest homes. Red roman brick in particular gives the buildings a robustness that reads as genuinely contextual without resorting to pastiche. "The solidity, mass and textural character brick brings to the street face is critical as an urban response," says Ponting. "By selecting the elongated roman brick, the strong forms are given a mid-century vibe." Against that weight, a fine-grained, linear black palette counters the warmth without competing with it — a reductive constraint that keeps the project visually coherent across all eight homes.
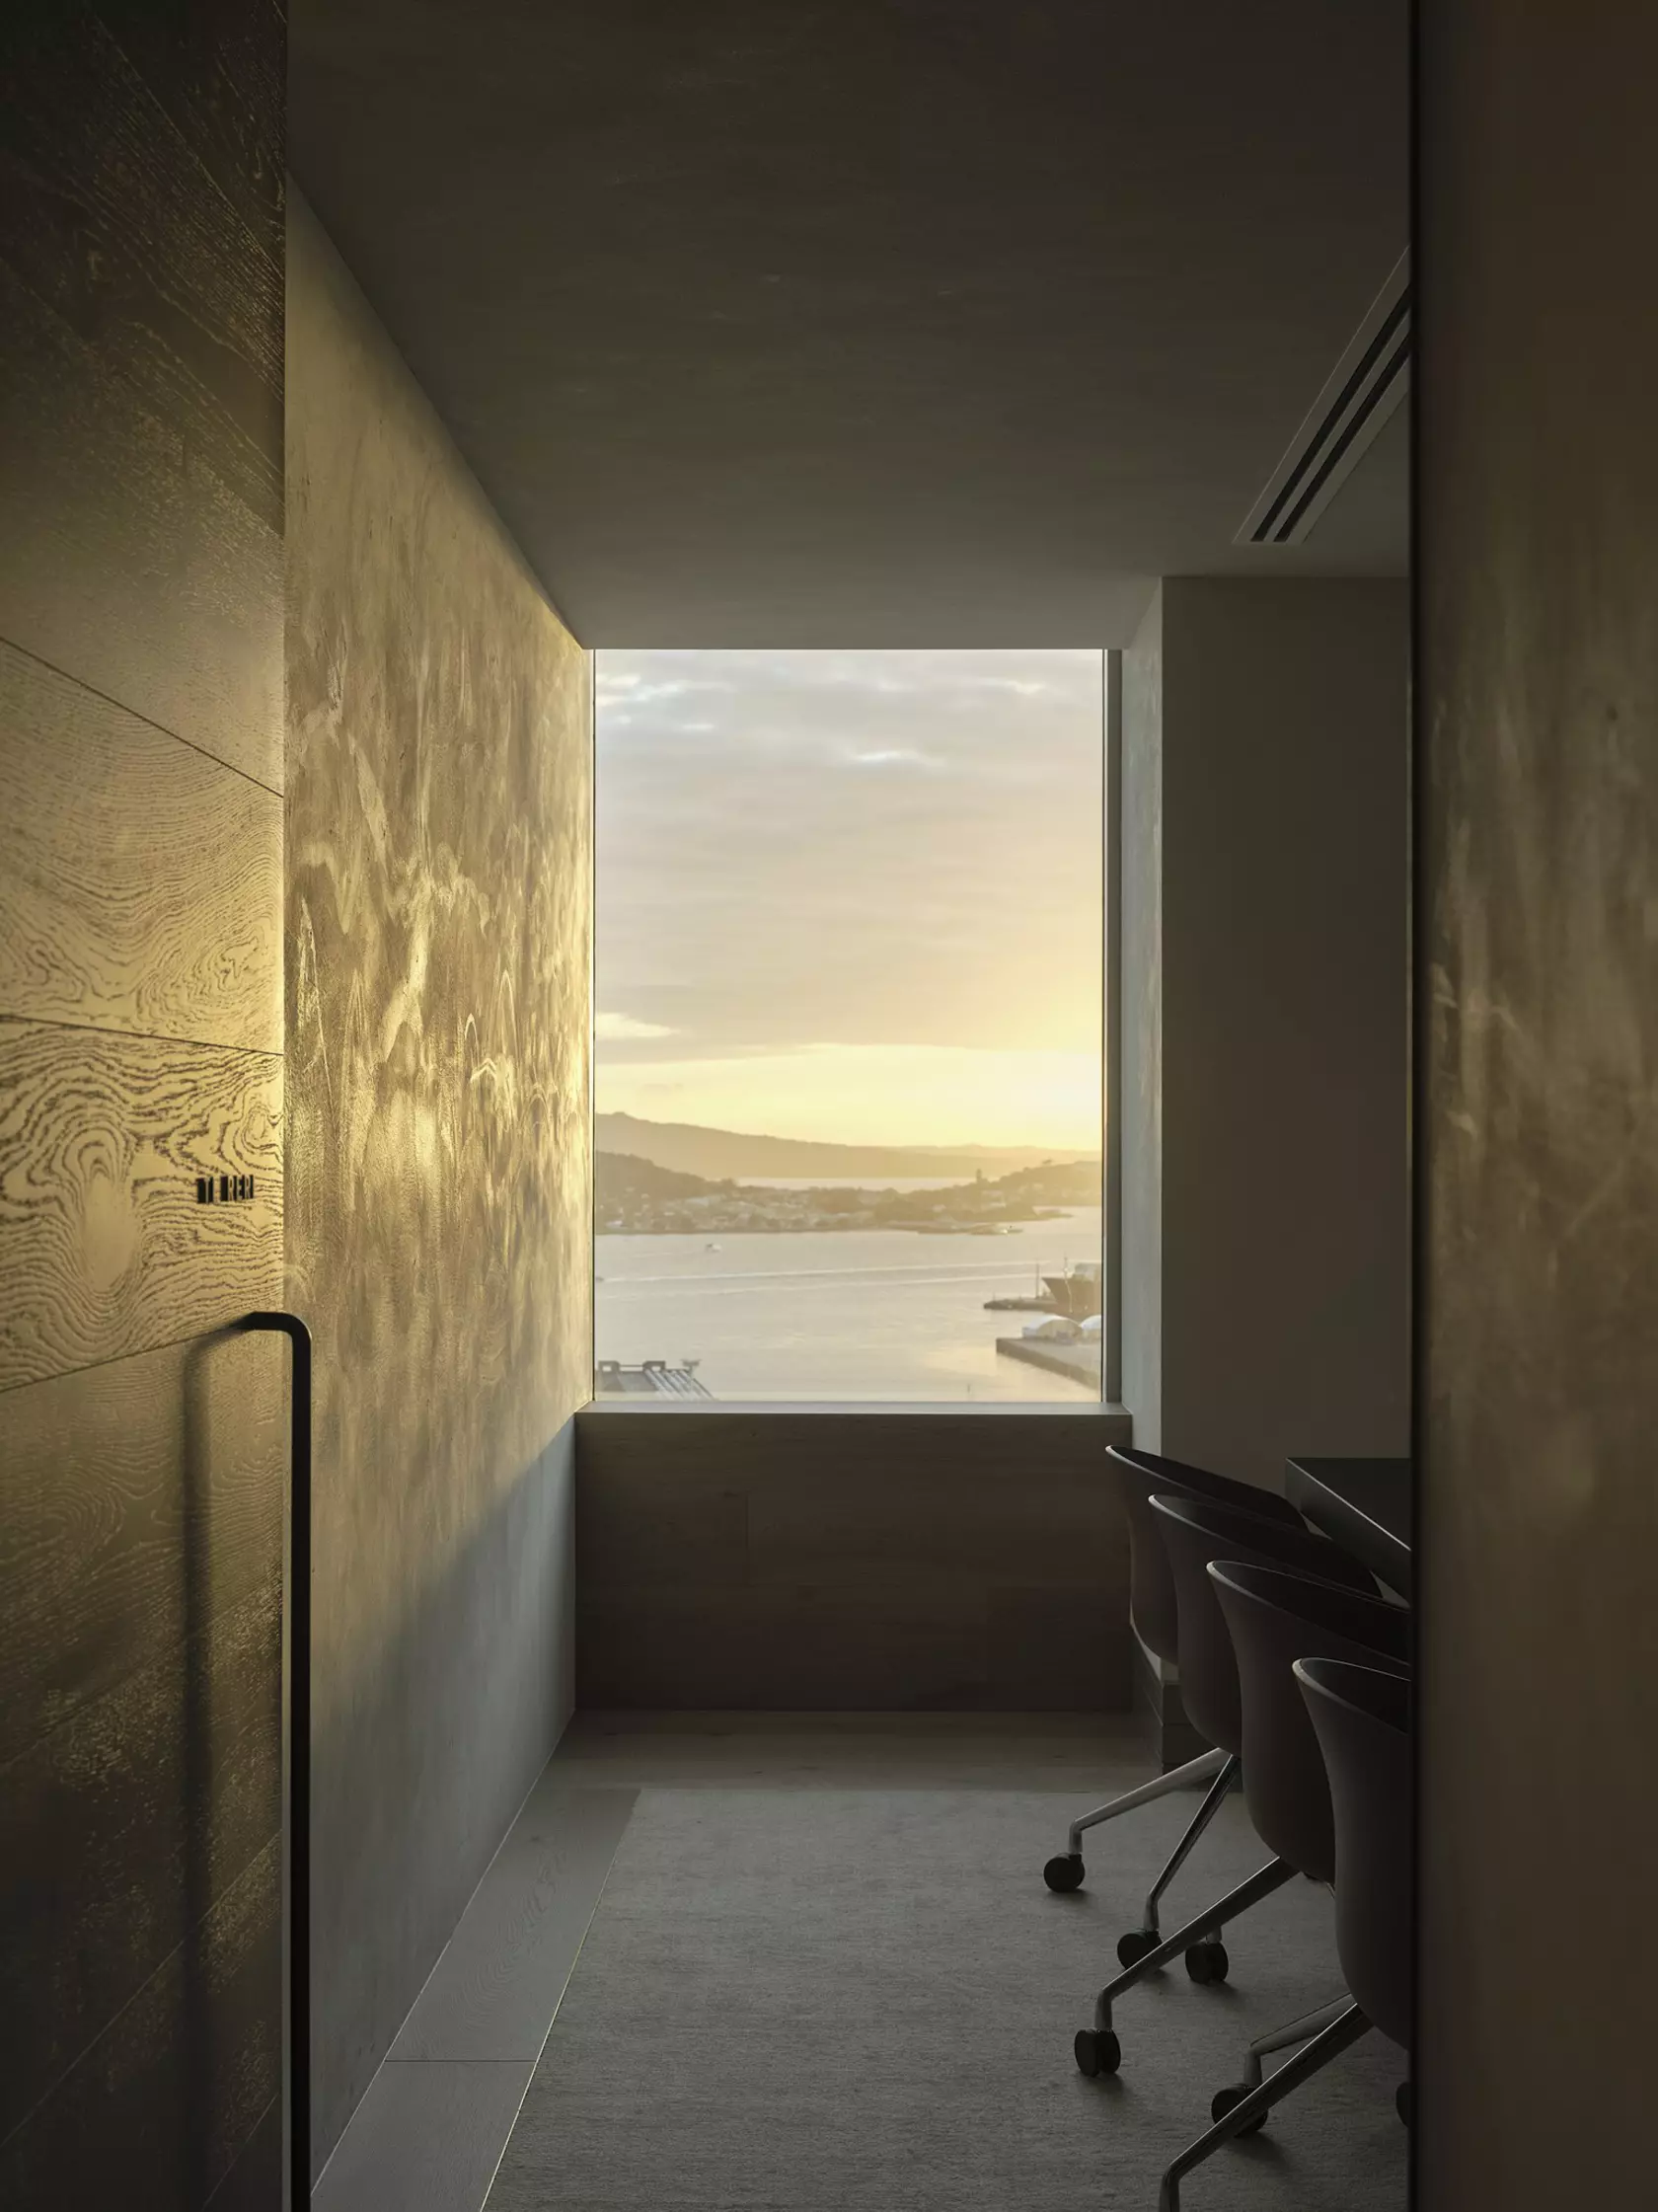
The northern facade is another matter entirely. Facing Kelmarna Gardens, the buildings modulate — softer in presence, more open in section. "We wanted to optimise the outlook into the Kelmarna Gardens and take advantage of their unexpected green space," Ponting explains. "Having a community that cares so much for this urban oasis is a wonderful bonus of the site — it's not often an urban dweller will see a flock of sheep in the backyard."
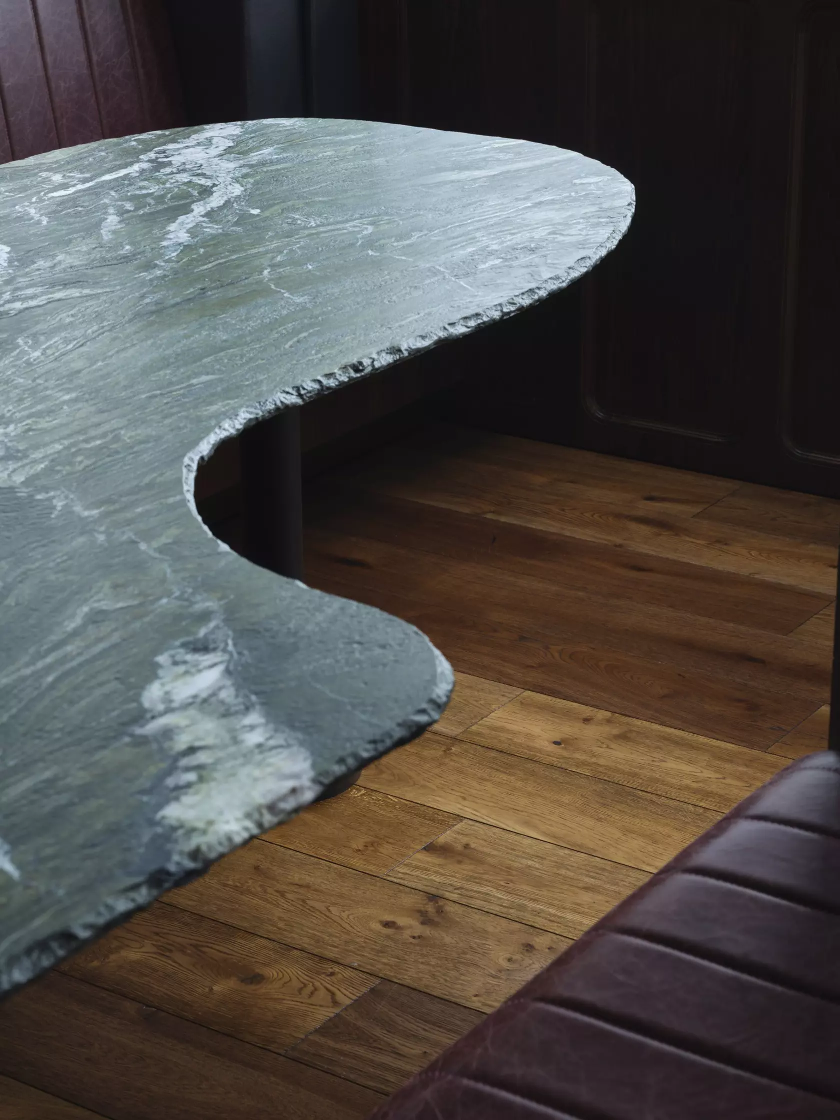
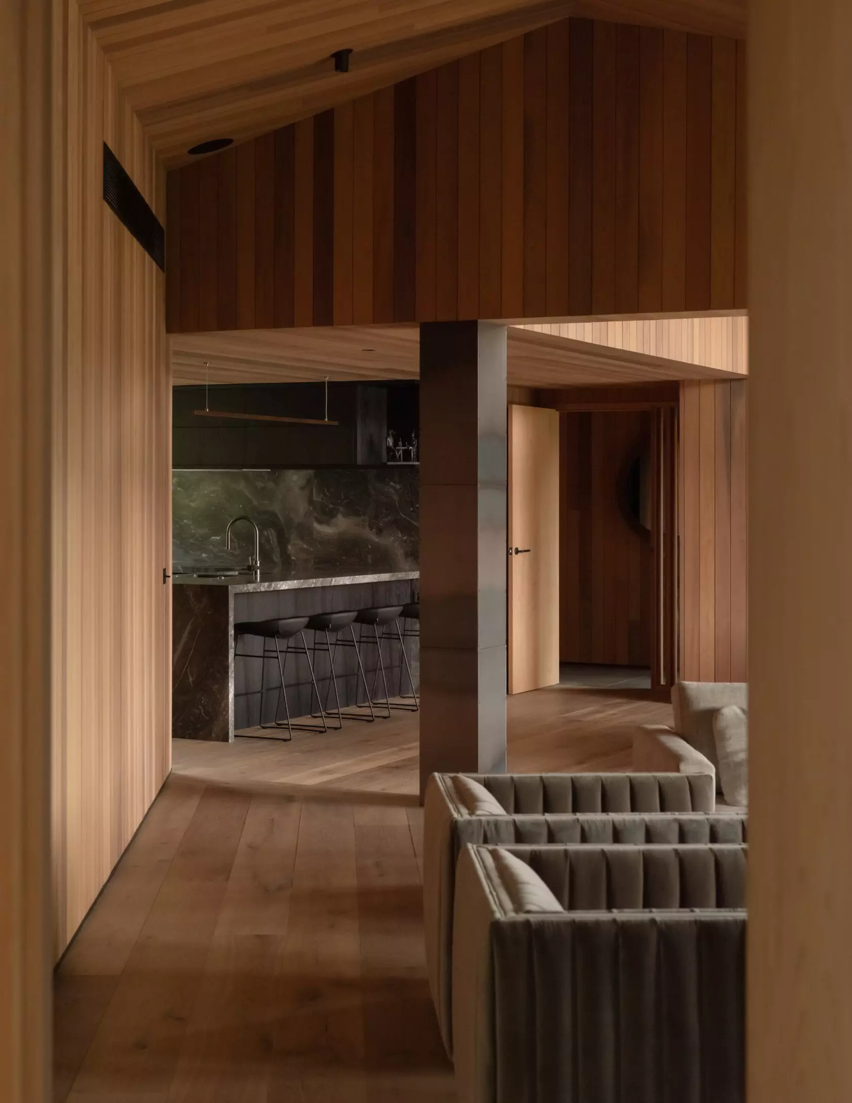
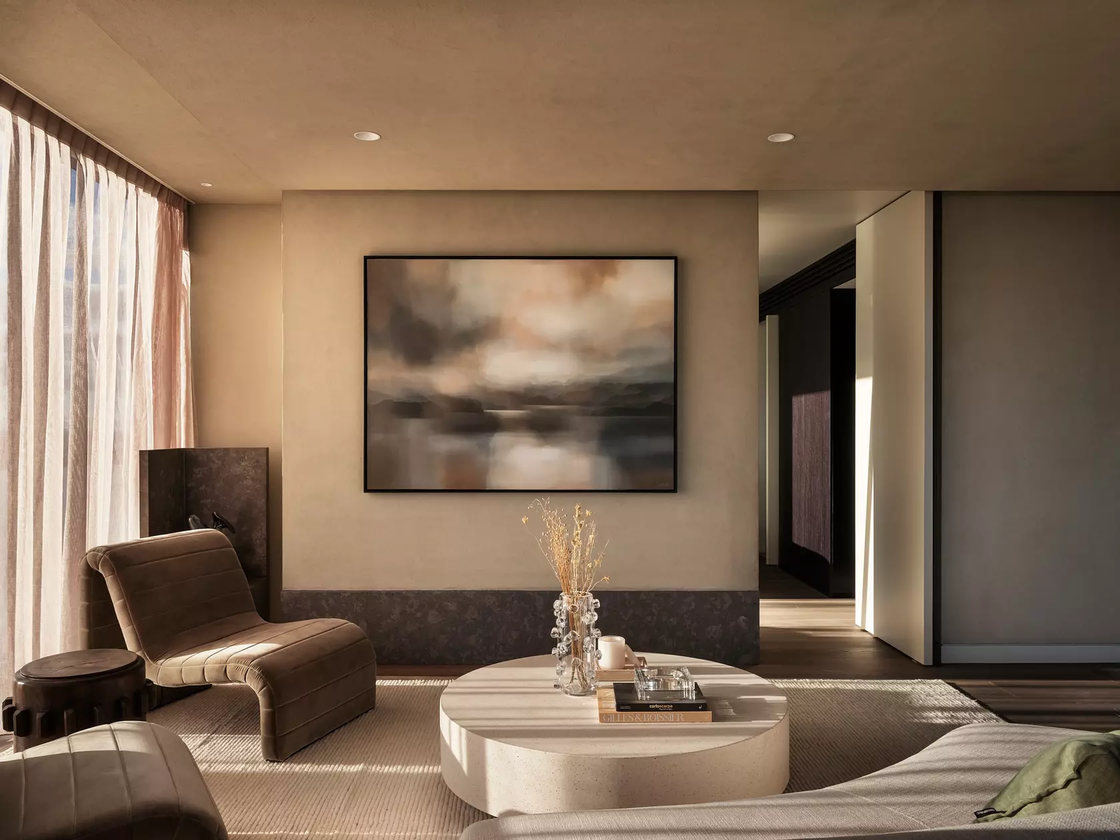
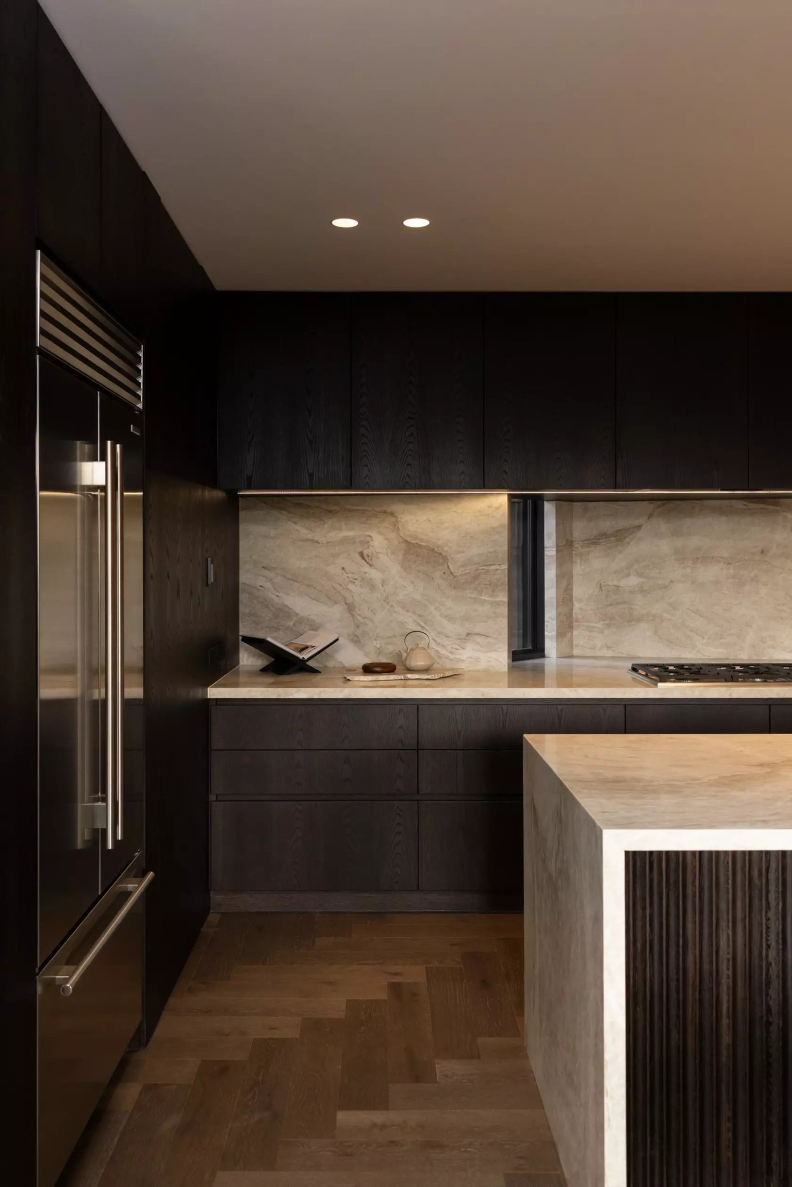
Inside, the palette draws from both the architecture and its surroundings. Dark natural timbers, raw brick carried deep into the interior volume, leathered stone — materials chosen for their connection to the landscape just beyond the glass. "The almost rural character of the garden provides a reference to 'homestead' character," says Frances Young, who headed up the interior plan.. "Through this lens, the interior palette of dark natural timbers, raw brick and leathered stone expresses a warmth that is richly connected to the context."
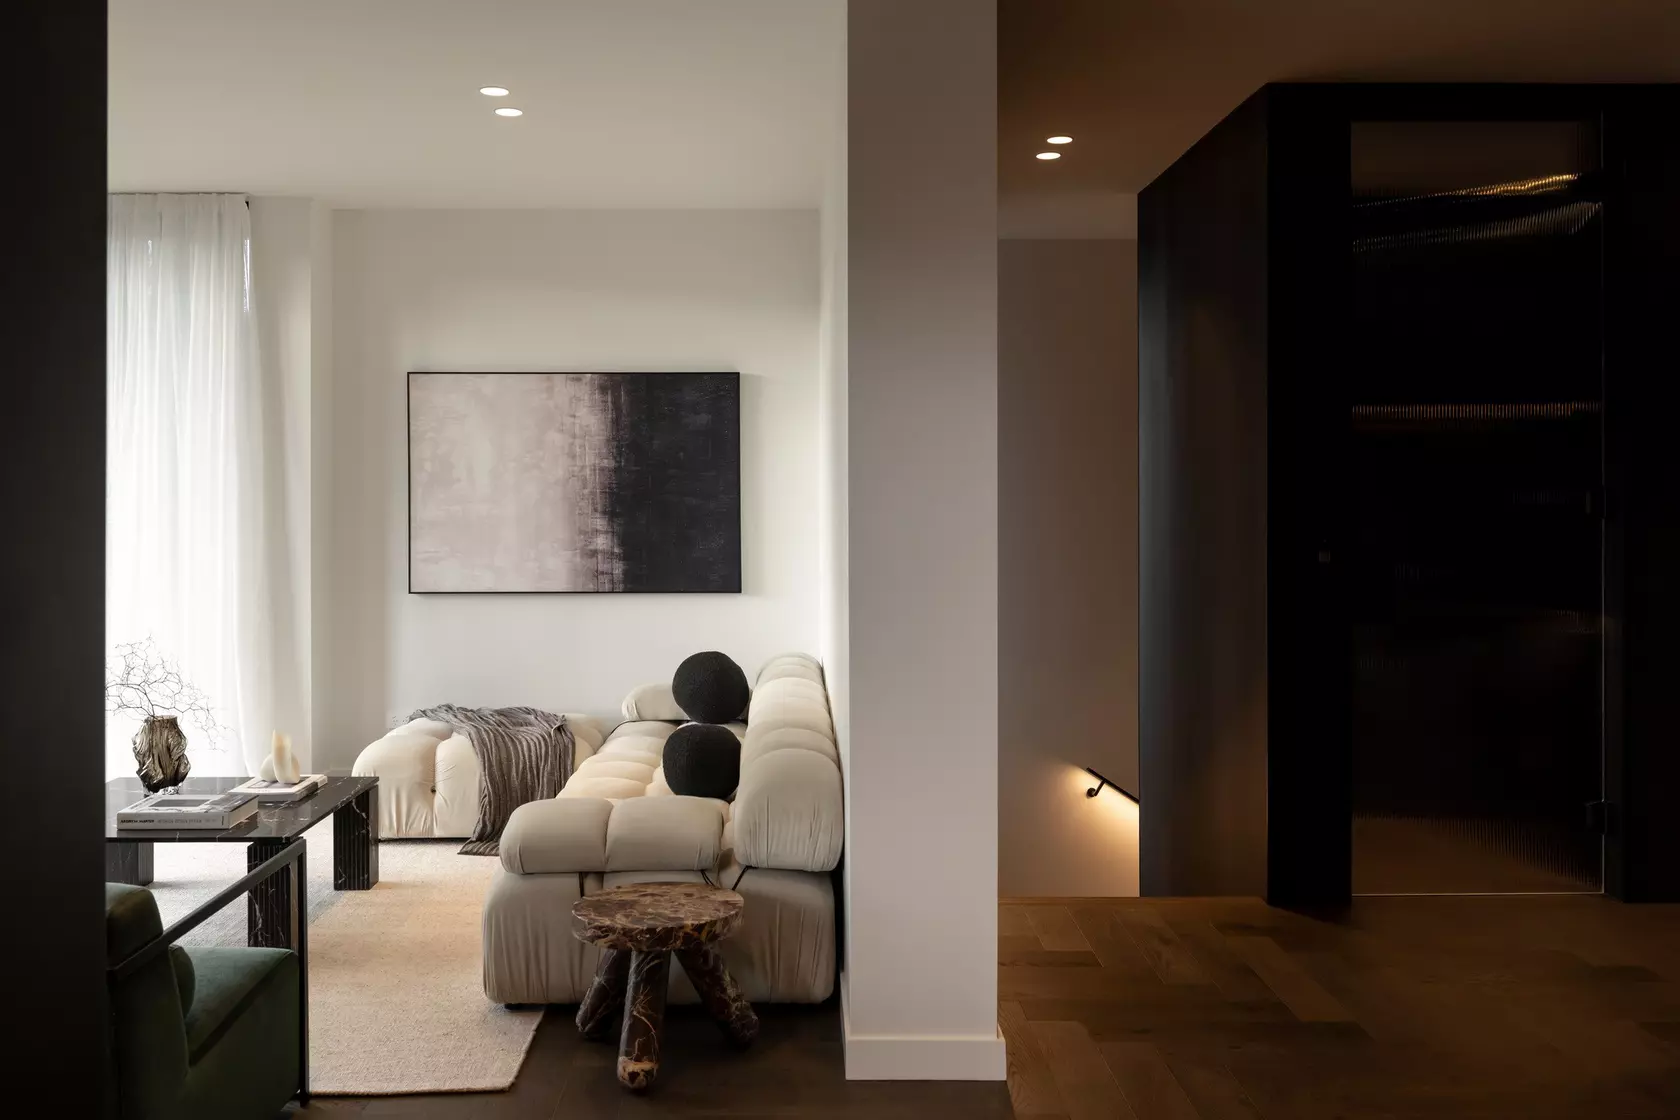
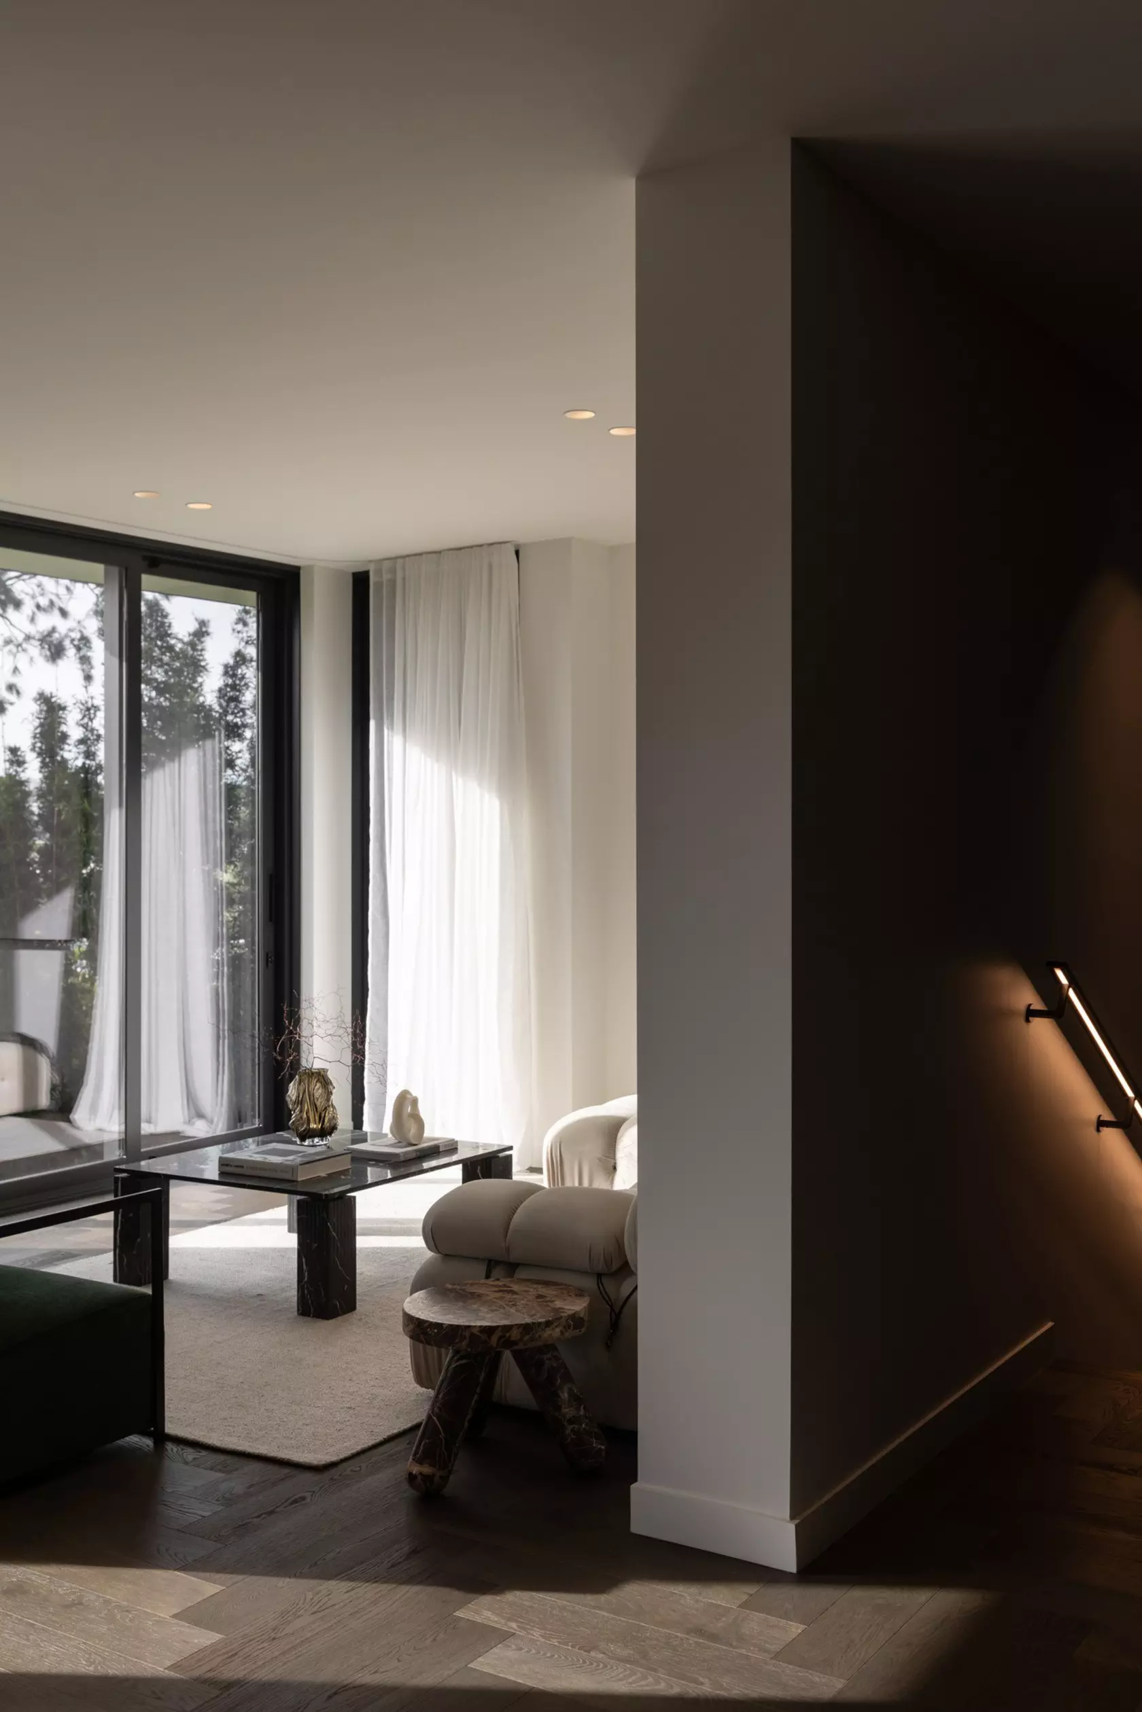
The homes are arranged across three levels — a flexible ground-floor room, a private mid-level bedroom zone, and living, dining, kitchen and terrace at the top, all opened north toward the park. Light enters the plan via louvres, animating the brick surfaces and reinforcing a sense of continuity between inside and out. By pulling the red-brick cladding deep into the interior, the living level doesn't compete with the view, instead becoming part of it.
The shift downstairs is deliberate and complete. The bedroom zone is calm and private — a different register entirely. Leathered Tundra stone from the entry carries through to the master ensuite, joined by aged brass fittings and dark cabinetry. "Bedroom zones are very personal, private areas of a home," says Young. "It's important for owners, especially in an urban context, to feel comfortable and secure. The palette in the private bathrooms has an intentionally lighter and calmer feel for everyday use."
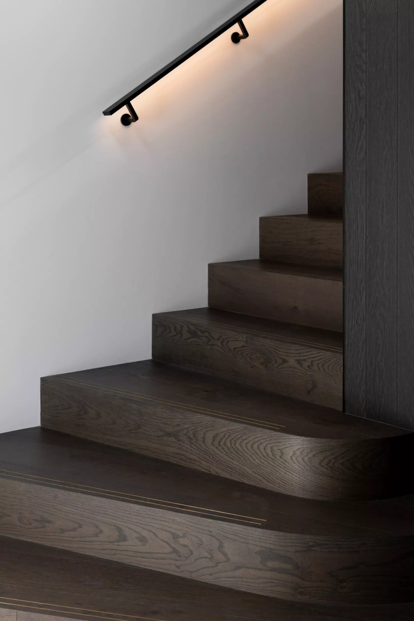
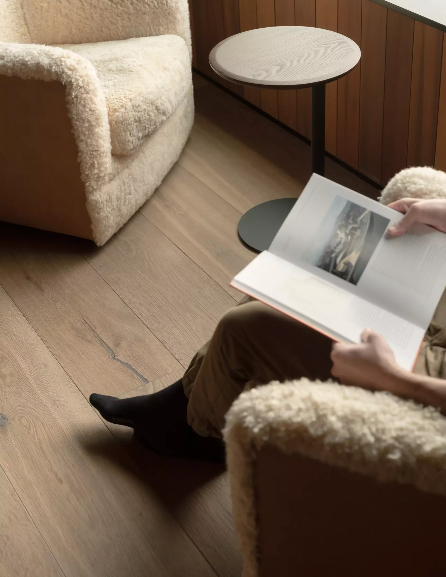
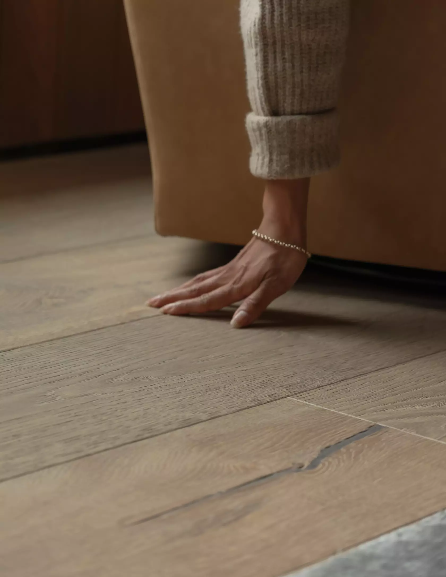
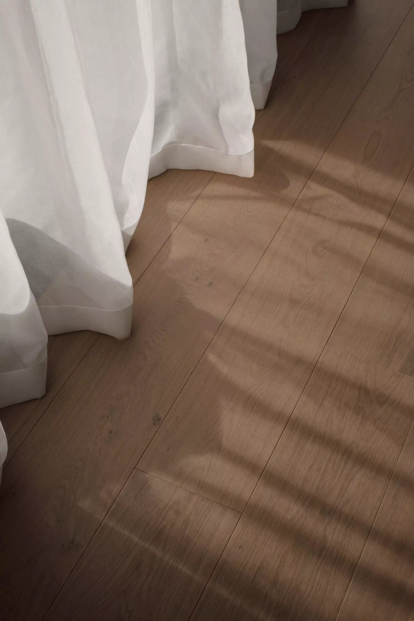
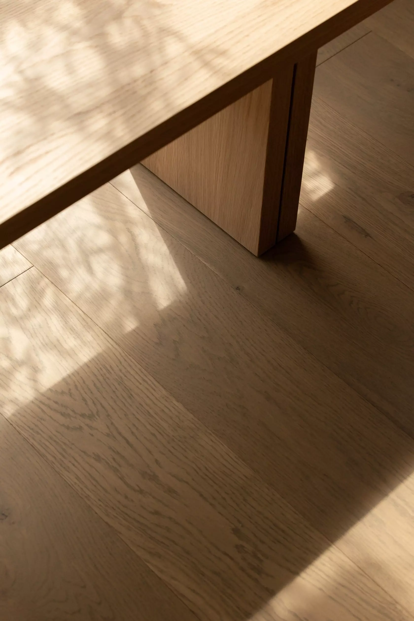
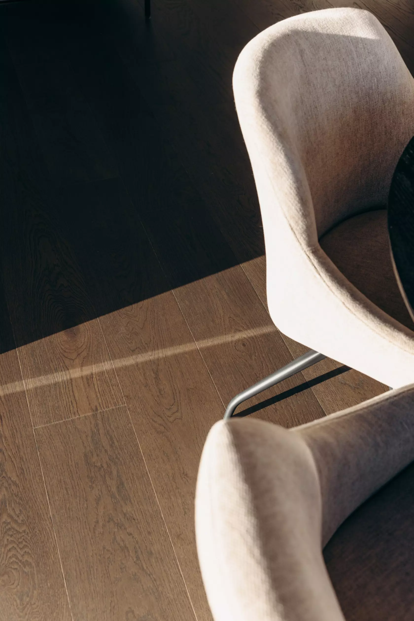
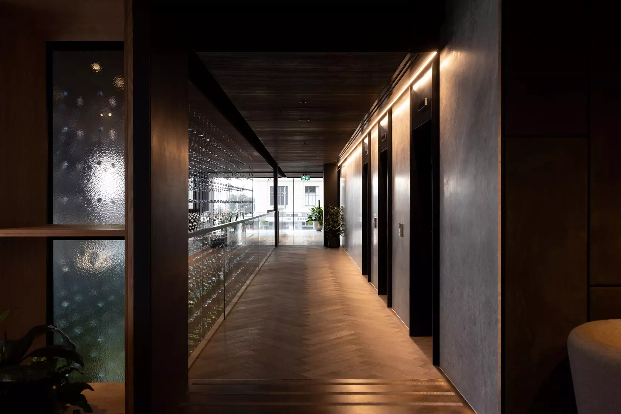
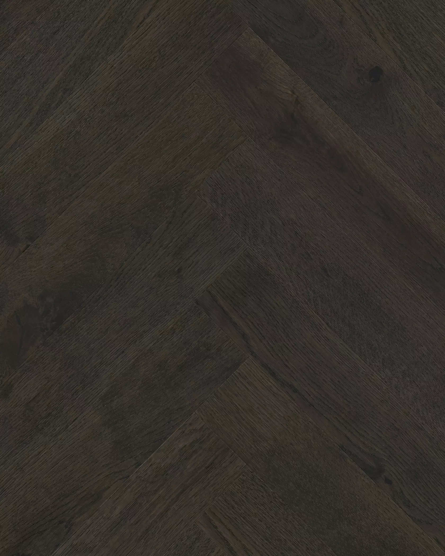
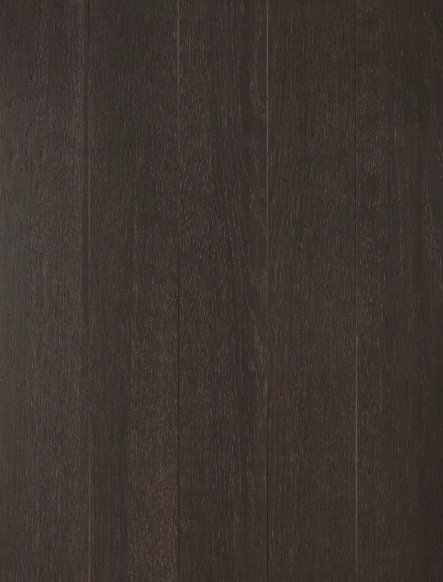
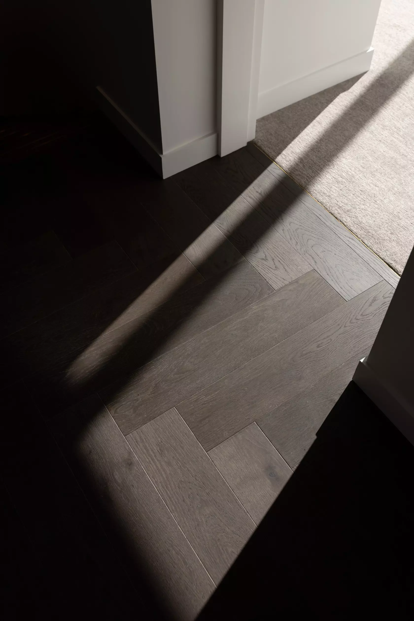
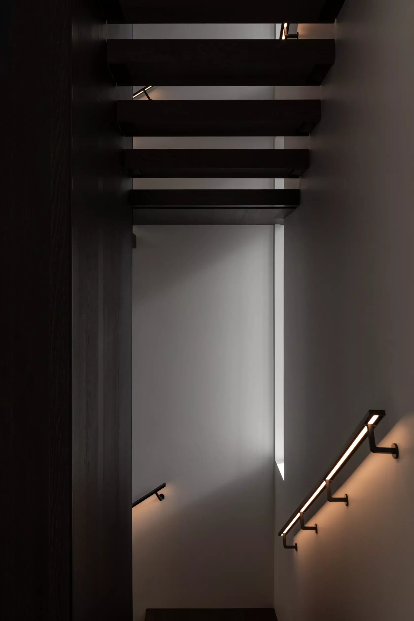
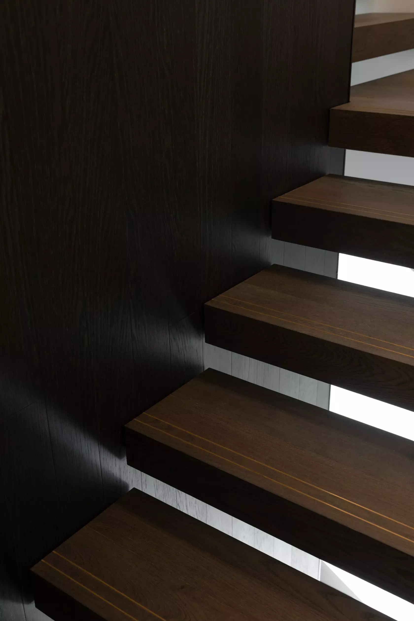
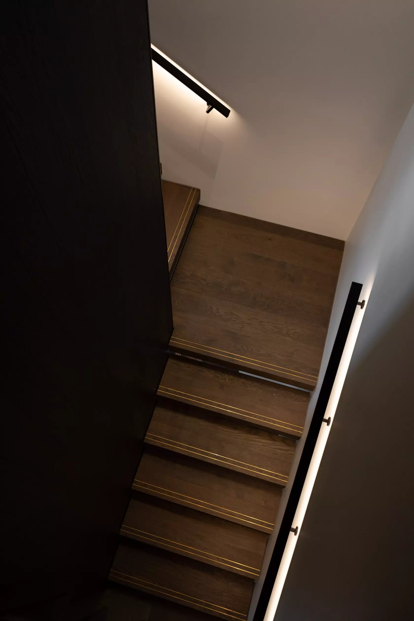
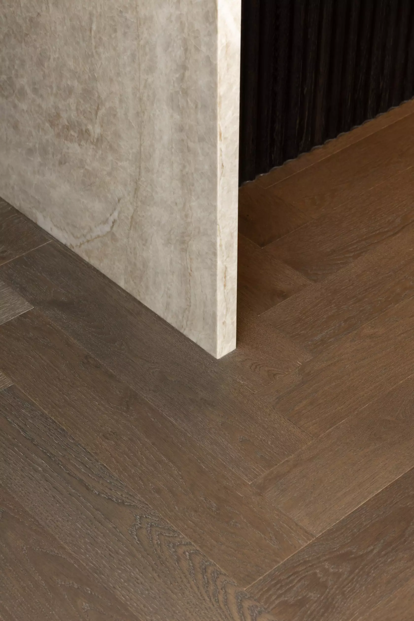
Threading all three levels together is Moda Dolcedo — a dark, warm timber floor specified in herringbone format throughout and carried onto the stairs. "We wanted a defining material that would cohesively merge all levels of the home," Young explains. "Dark warm timber with its classical heritage and depth was the perfect choice. By specifying Dolcedo on the stairwell it immediately unifies the experience of moving vertically through the house — and by wrapping the lift shaft in a similar tone, the effect is complete from top to bottom."
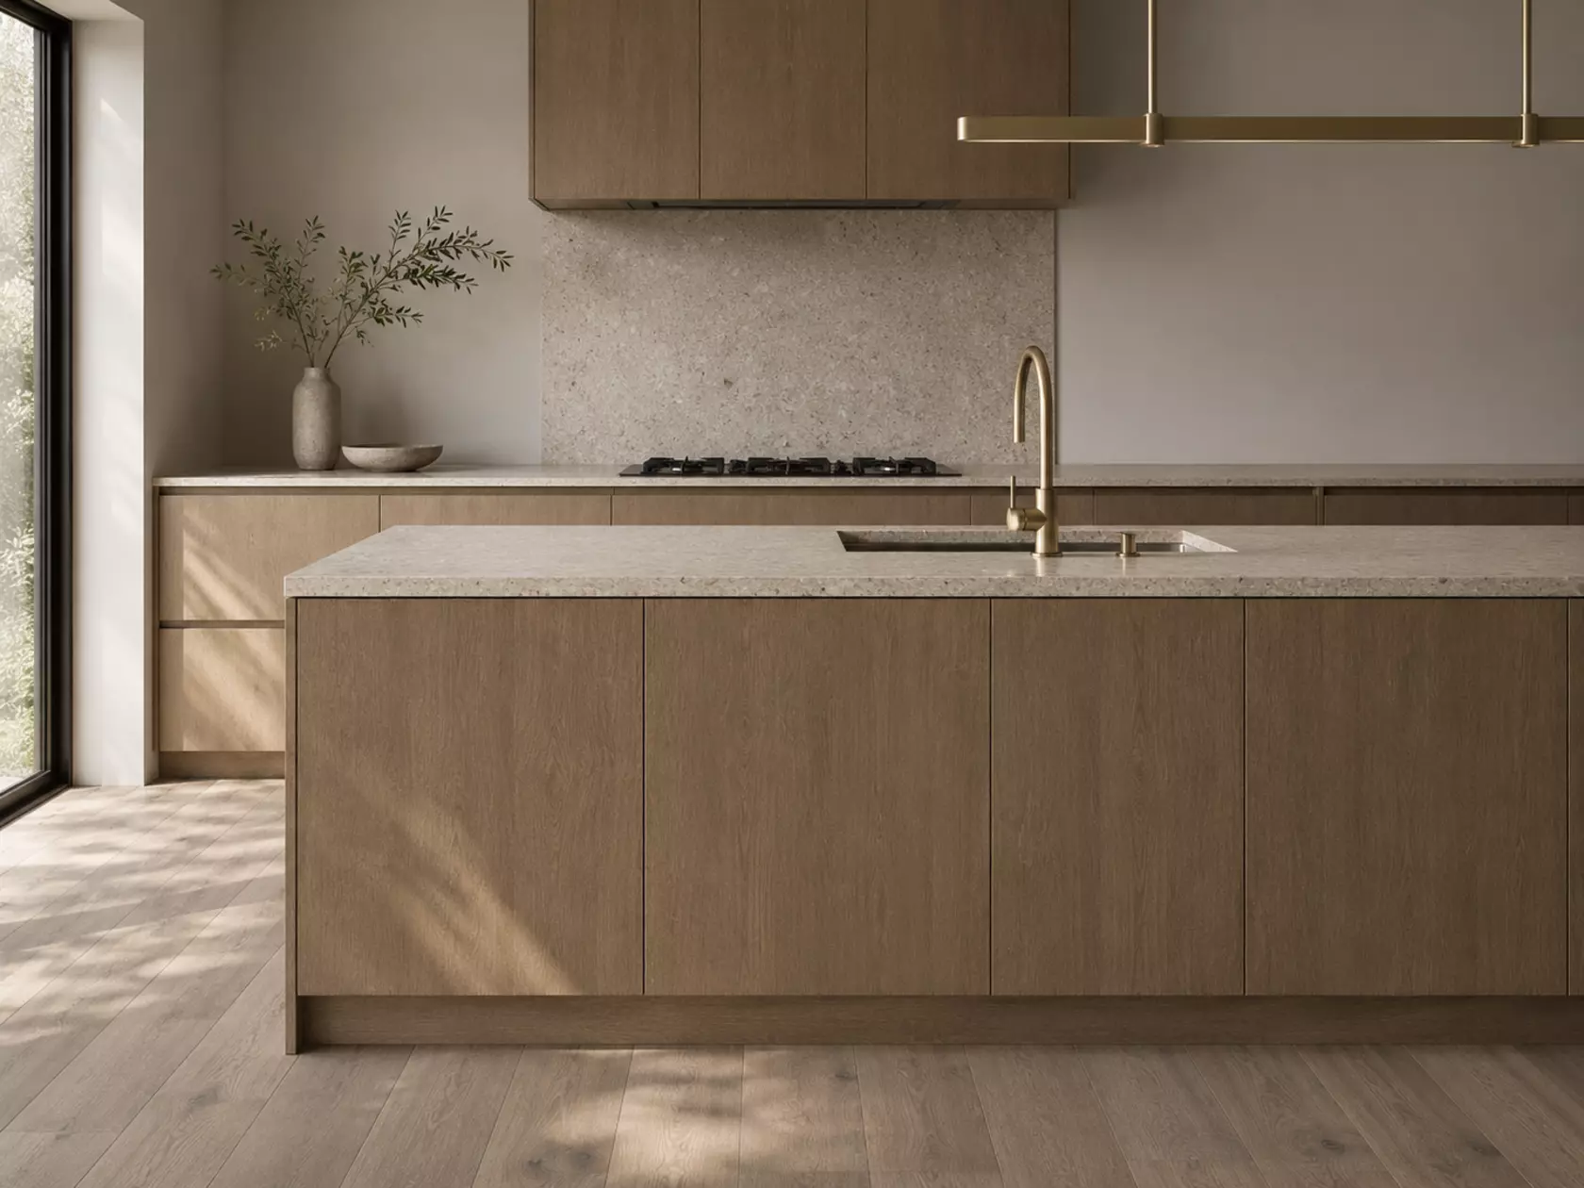
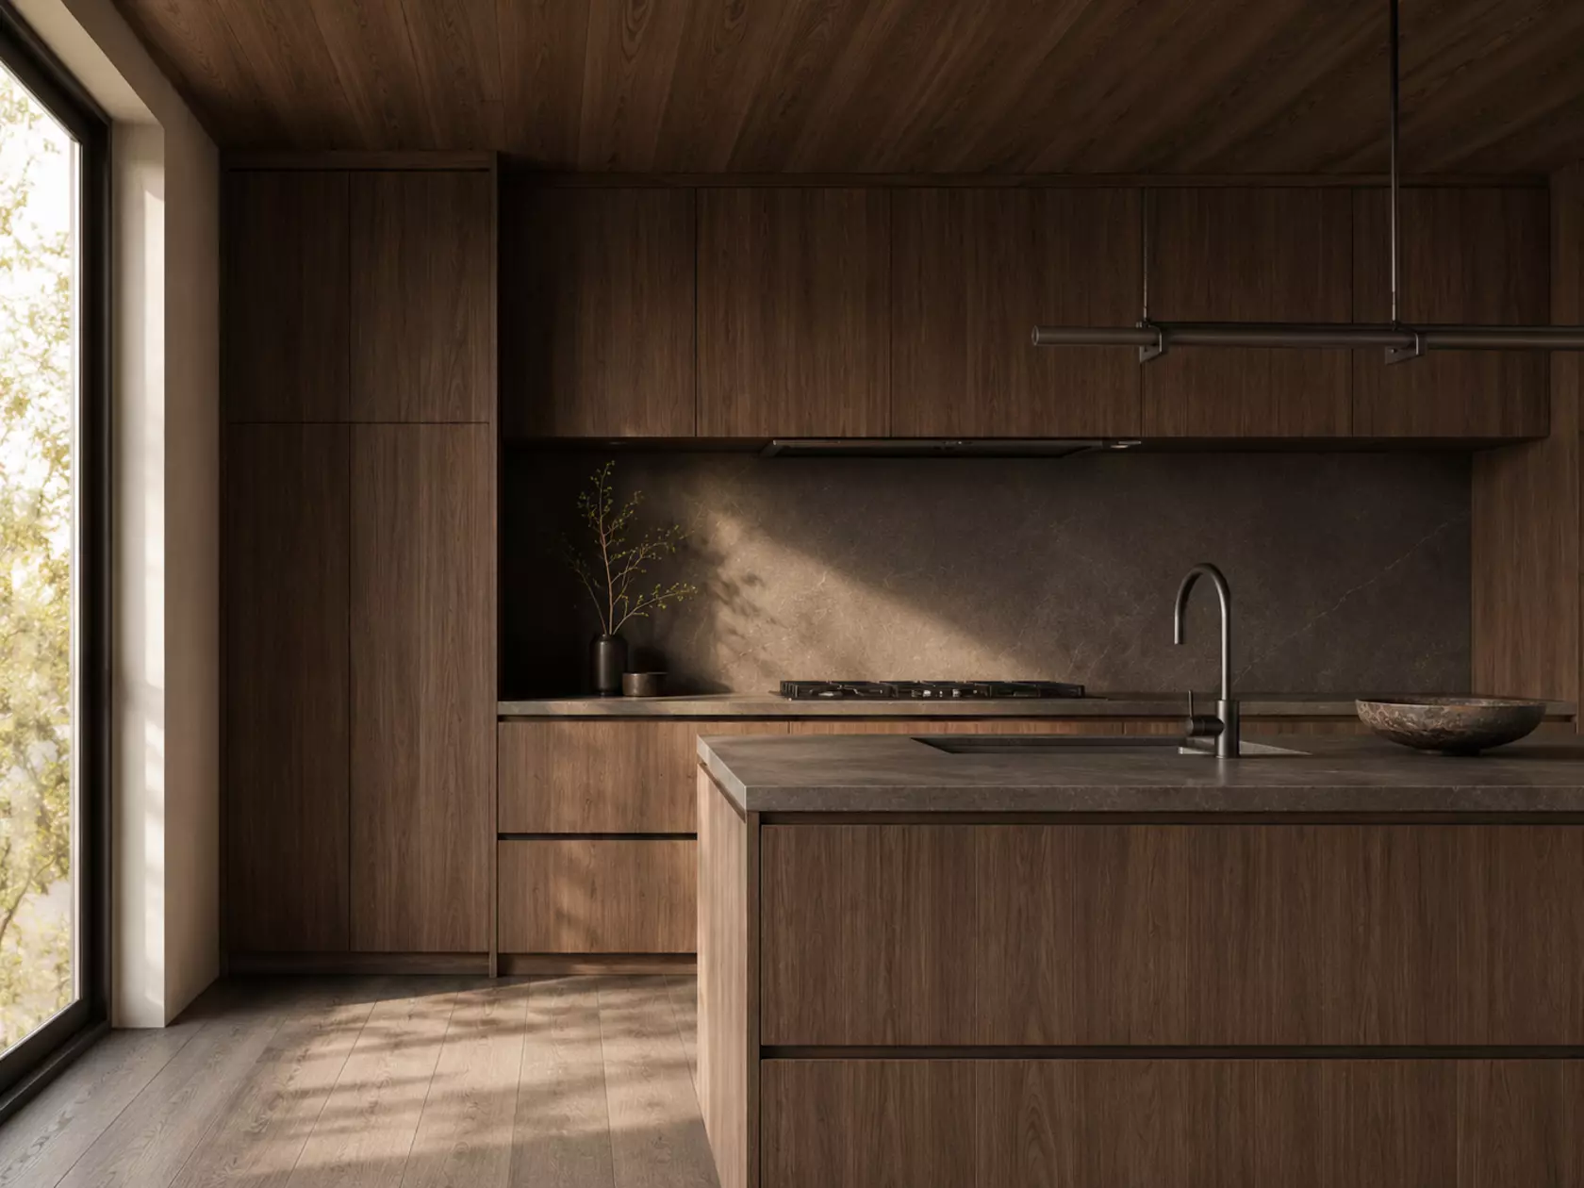
At the summit of the home, the kitchen and dining area brings everything together. "The kitchen/dining area is the hero space," says Ponting. "The complete entertainment zone for those memorable nights when you celebrate life with friends and family. The materials are beautiful and the kitchen functions so well. Anyone for a Margarita?"
For a development designed for an as-yet-unknown future resident, the outcome feels remarkably resolved — quality held consistently across every decision, a genuine response to place, and materials that earn their inclusion. The landscape, both the urban character of the street and the quiet green world to the north, does the rest.