







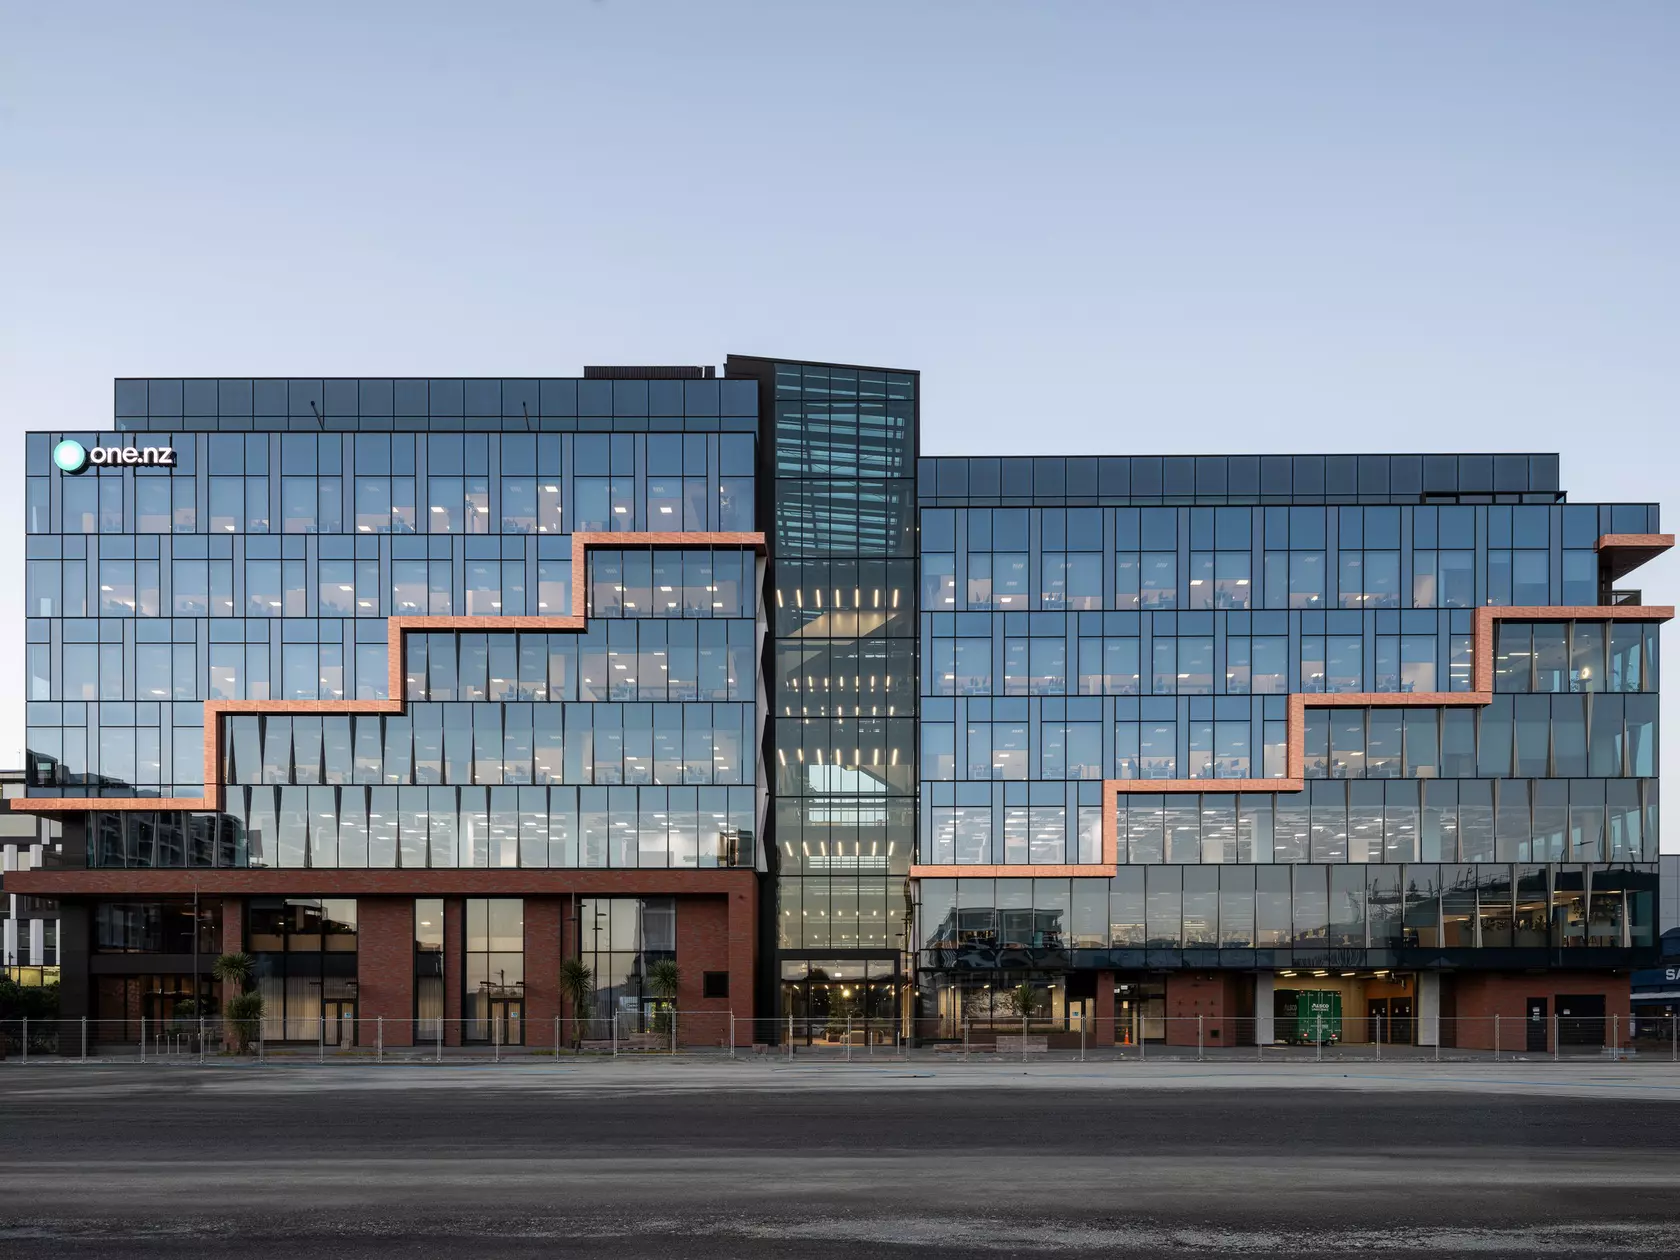
Every generation of workplace design answers the same question differently: why come in at all? For a company built on distance-closing technology, the honest answer had become circular — video calls, flexible hours and a fast train of comfortable home offices had quietly made attendance optional. One NZ's move to 30 Daldy Street in Auckland's Wynyard Quarter was the moment the company chose to answer that question with architecture instead of policy.
The relocation carried real weight. Based previously on the North Shore, One NZ sat apart from the corporate customers and partners concentrated in the city centre, at a real cost to collaboration. The new tenancy, spread across three interconnected levels of a fresh development targeting a 6 Green Star design rating and Platinum WELL certification, gave the company a reason to bring roughly 1,200 staff back to the centre — and the brief that came with it was equally direct: translate One NZ's own drivers, Let's Get Connected, 100% Local, and Unlock the Magic of Technology, into a physical space staff would choose to spend time in.
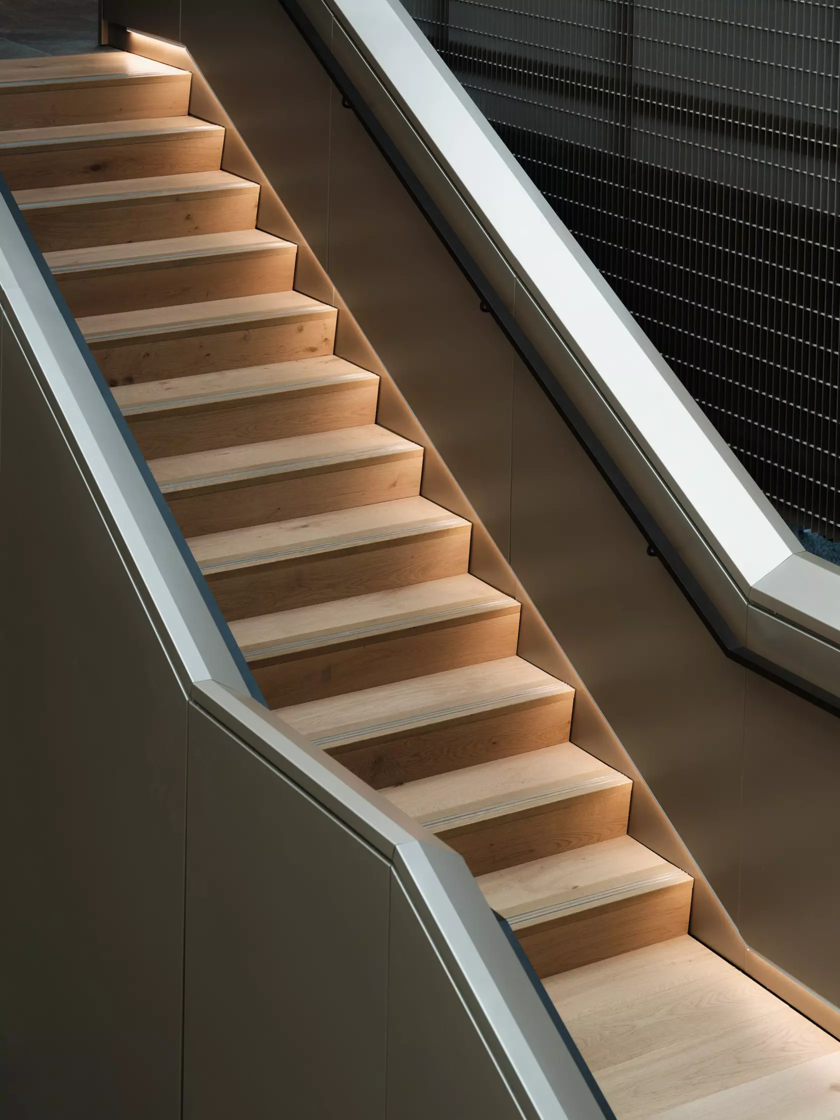
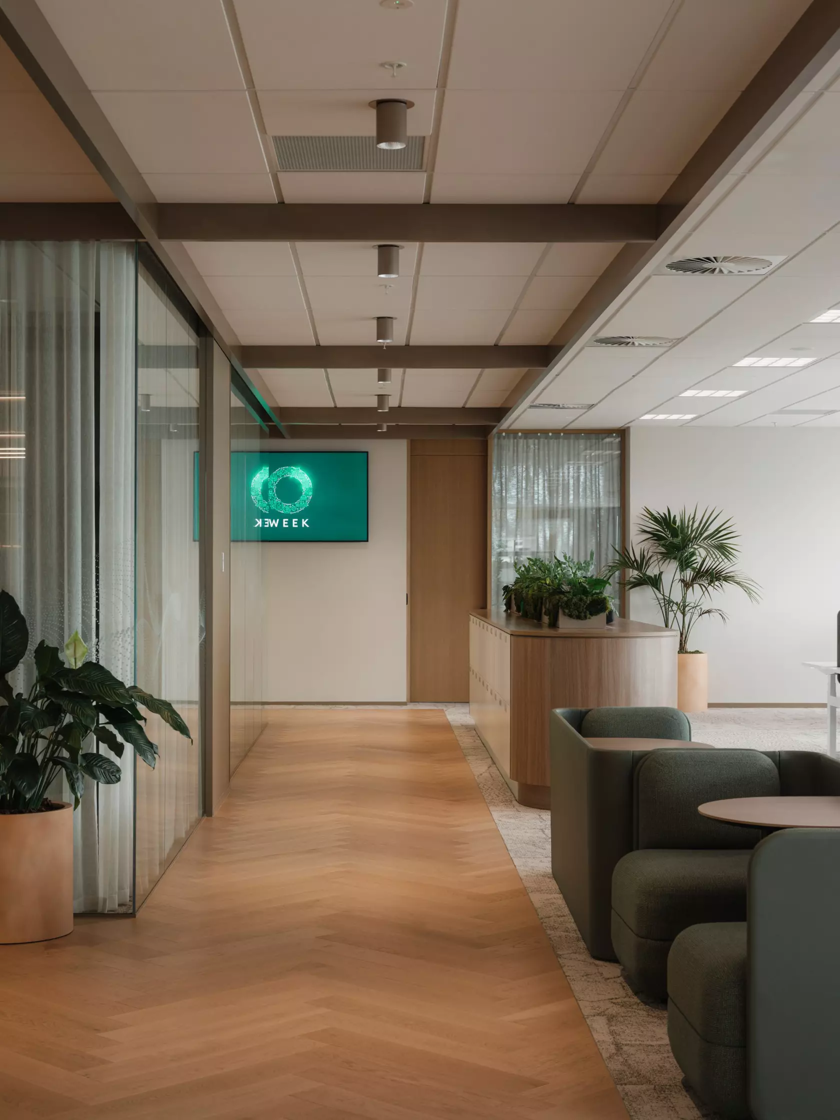
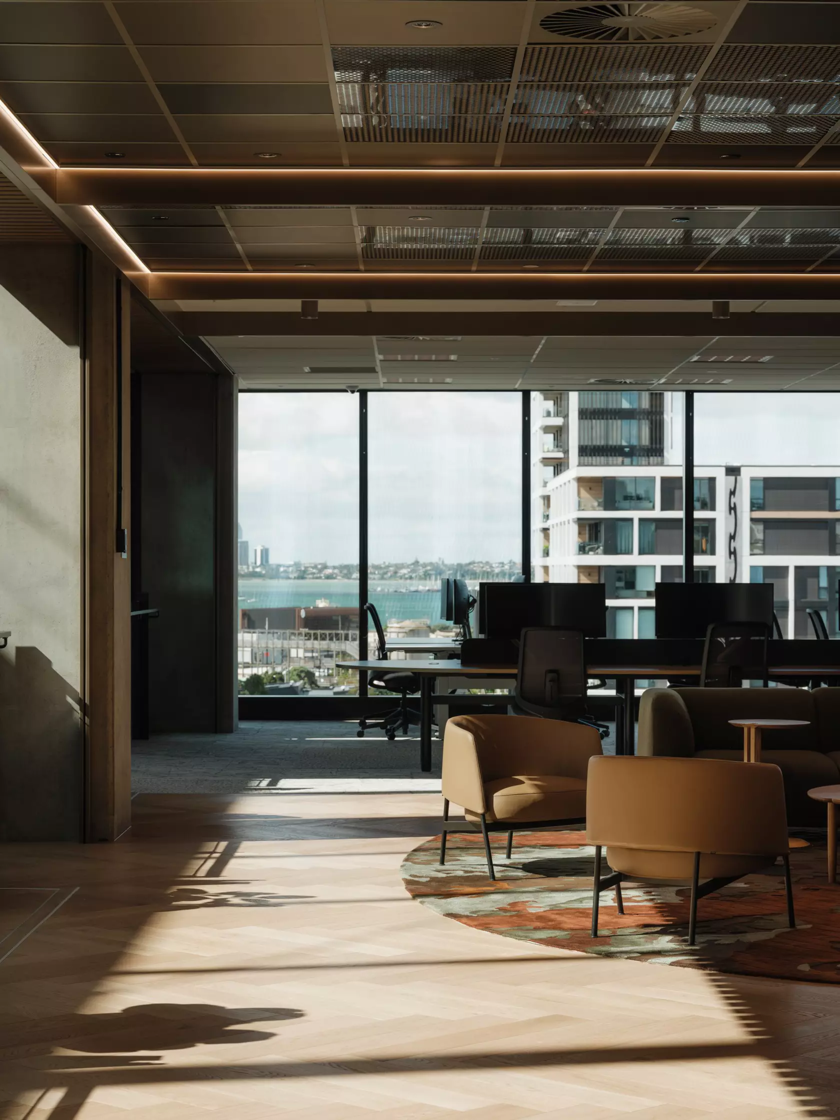
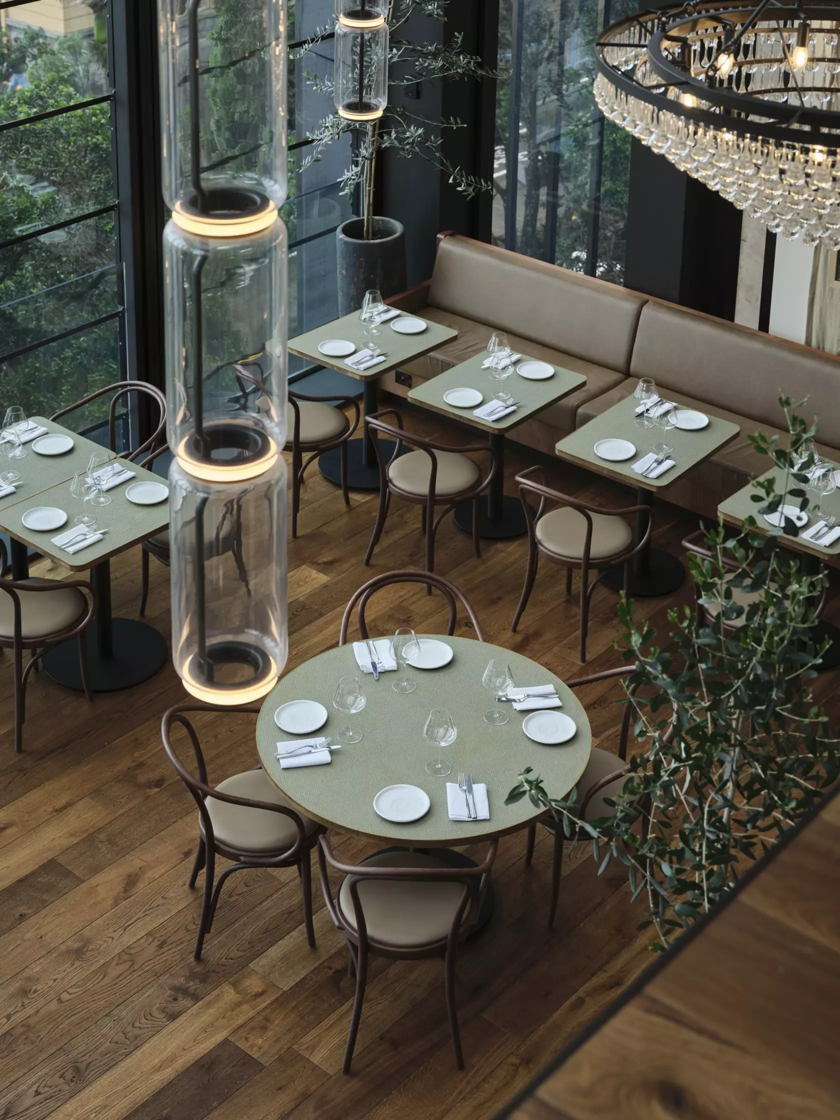
STACK's response was to treat the workplace as a "new offsite" — an environment built to hold the energy people usually go looking for outside the office: the hospitality of a good café, the informality of a partner's lounge, the variety of the city itself. Rather than competing with those places, the space absorbs their qualities, so that the meetings and conversations that tend to drift out to nearby cafés have somewhere better to happen instead.
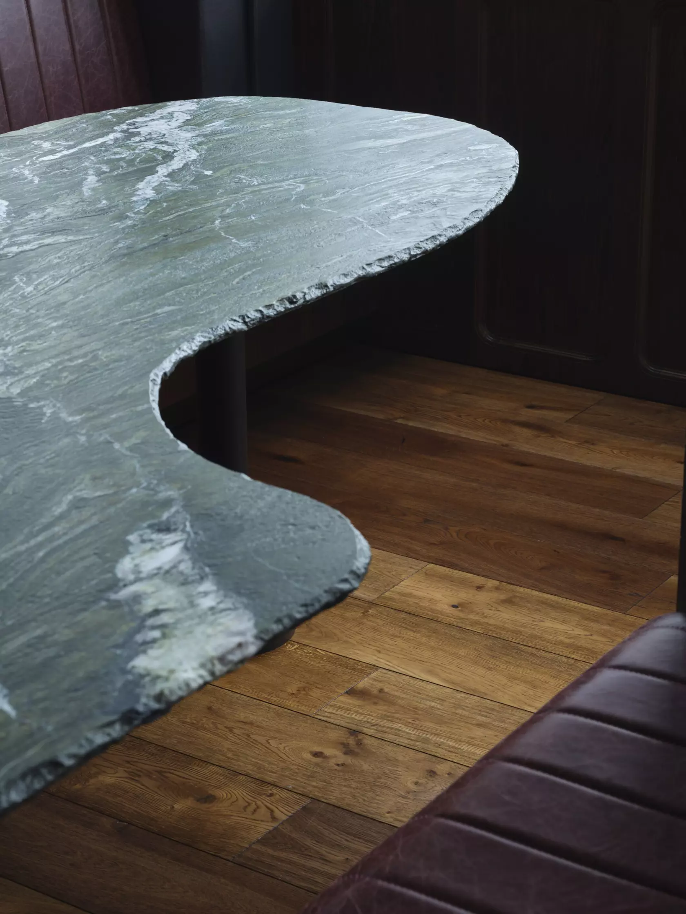
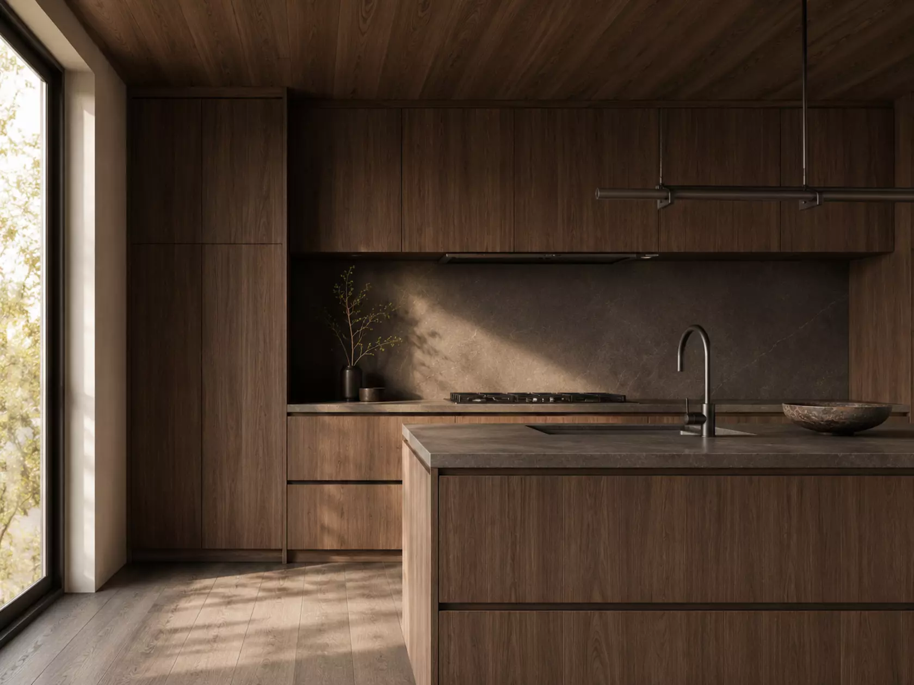
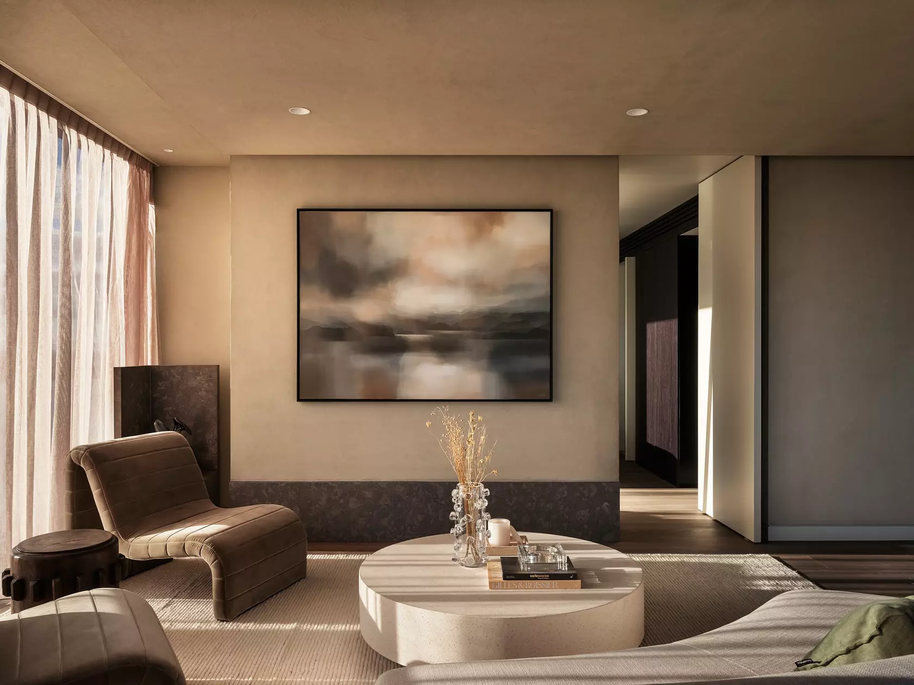
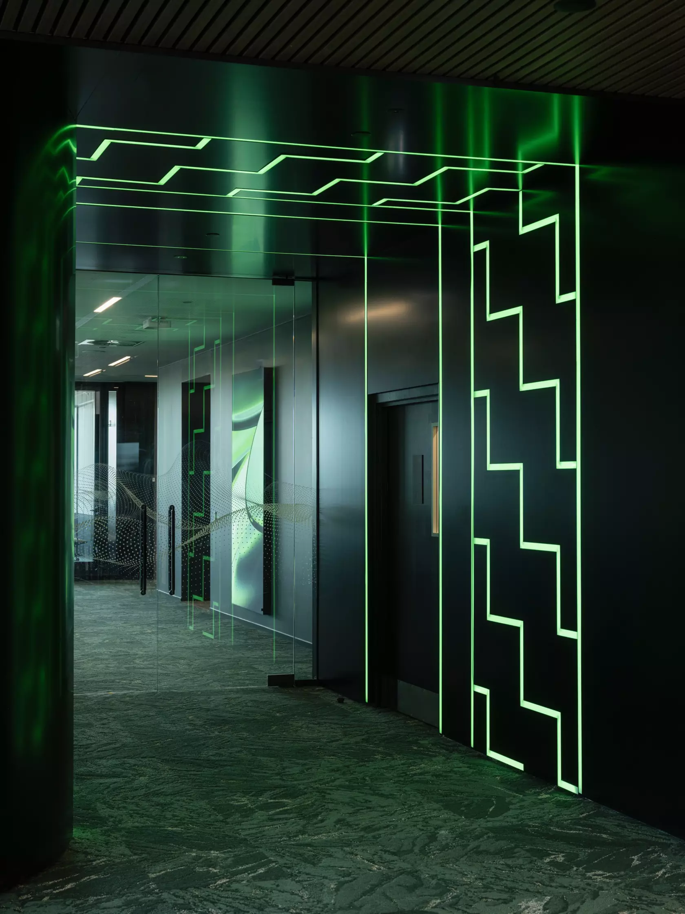
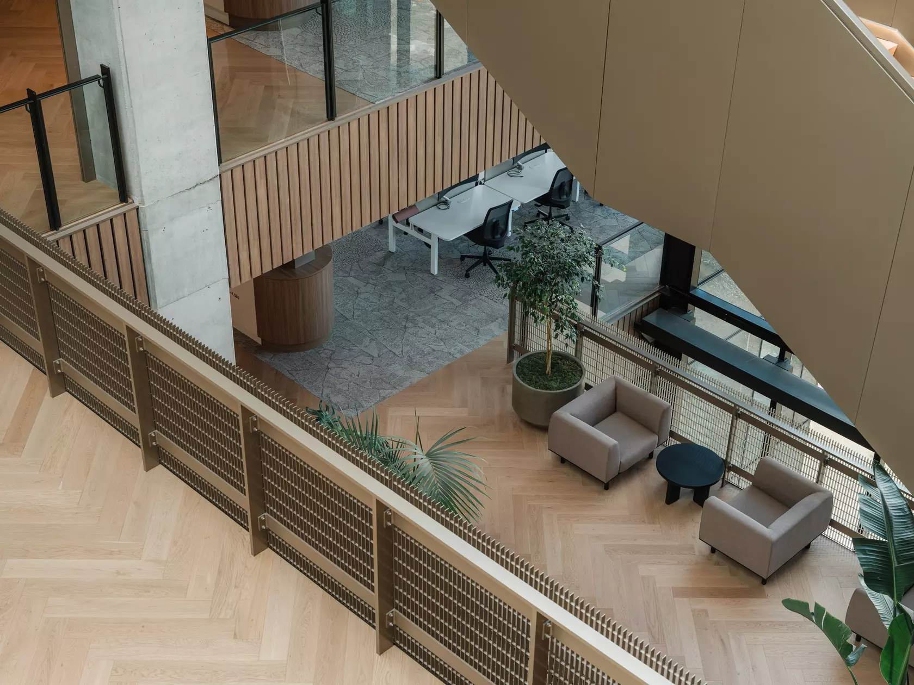
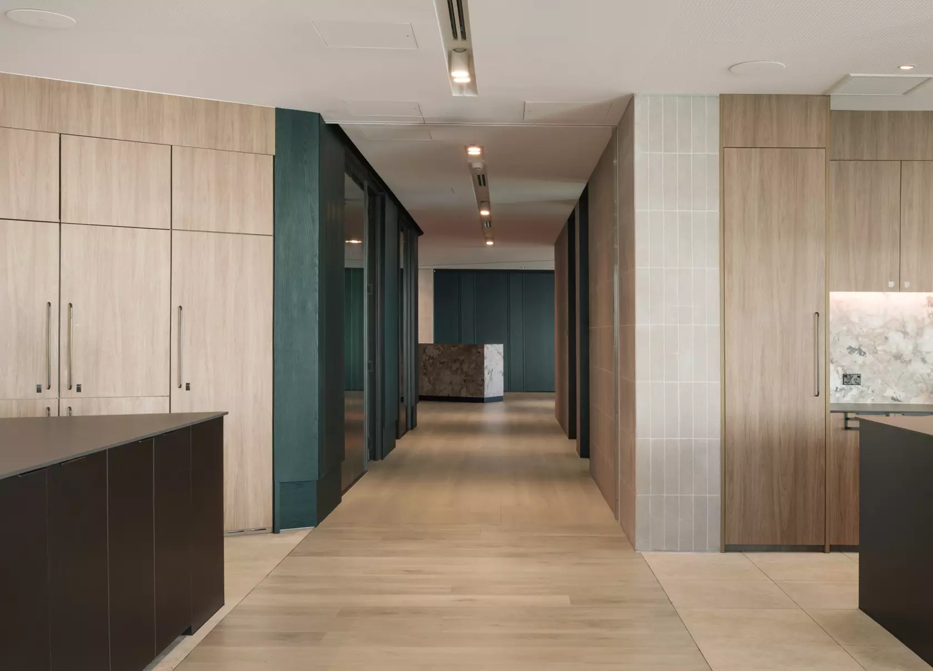
That idea rests on two forces held in balance rather than contrast: the precision of a technology brand, and the grounding presence of the New Zealand landscape. Bridges spanning the central void and sculptural staircases knit the three floors into a single, walkable network, engineered to put people in each other's path rather than routing around them. Warm timber, stone textures and earthy greens sit against structured grids and screens, and that tension between tech-charged precision and natural texture runs through the smaller details too — stone tones and vein-leaf references worked into the carpet, the same motif carried at a smaller scale into the rug design in the bump spaces, topography-inspired lighting in the café, and directional lighting around the Network Operations Centre (NOC).
Before construction began, One NZ opened a sampling room in its existing tenancy and invited staff in to handle, trial and vote on the material palette — including the workstations and chairs that made the final fitout. It meant the team arrived at Daldy Street already familiar with the materials underfoot, rather than encountering them for the first time on moving day.
Cultural storytelling runs through the building as a structural idea rather than a decorative one. A seminar portal takes its form from the traditional Poutama pattern, referencing whakapapa and the pursuit of knowledge; small lights set into recesses overhead trace the star cluster of the Southern Cross and Matariki above the visitor-facing spaces; a custom boardroom table draws on the whāriki plaiting technique; and gifted iwi names carry cultural authorship into the building's everyday language. The NOC extends the same thinking into the most central part of the workplace — its rounded, futuristic enclosure, visible from reception above, was given the dim, layered quality of standing beneath a native forest canopy, so that even the operational heart of a telecommunications business reads as rooted in Aotearoa.
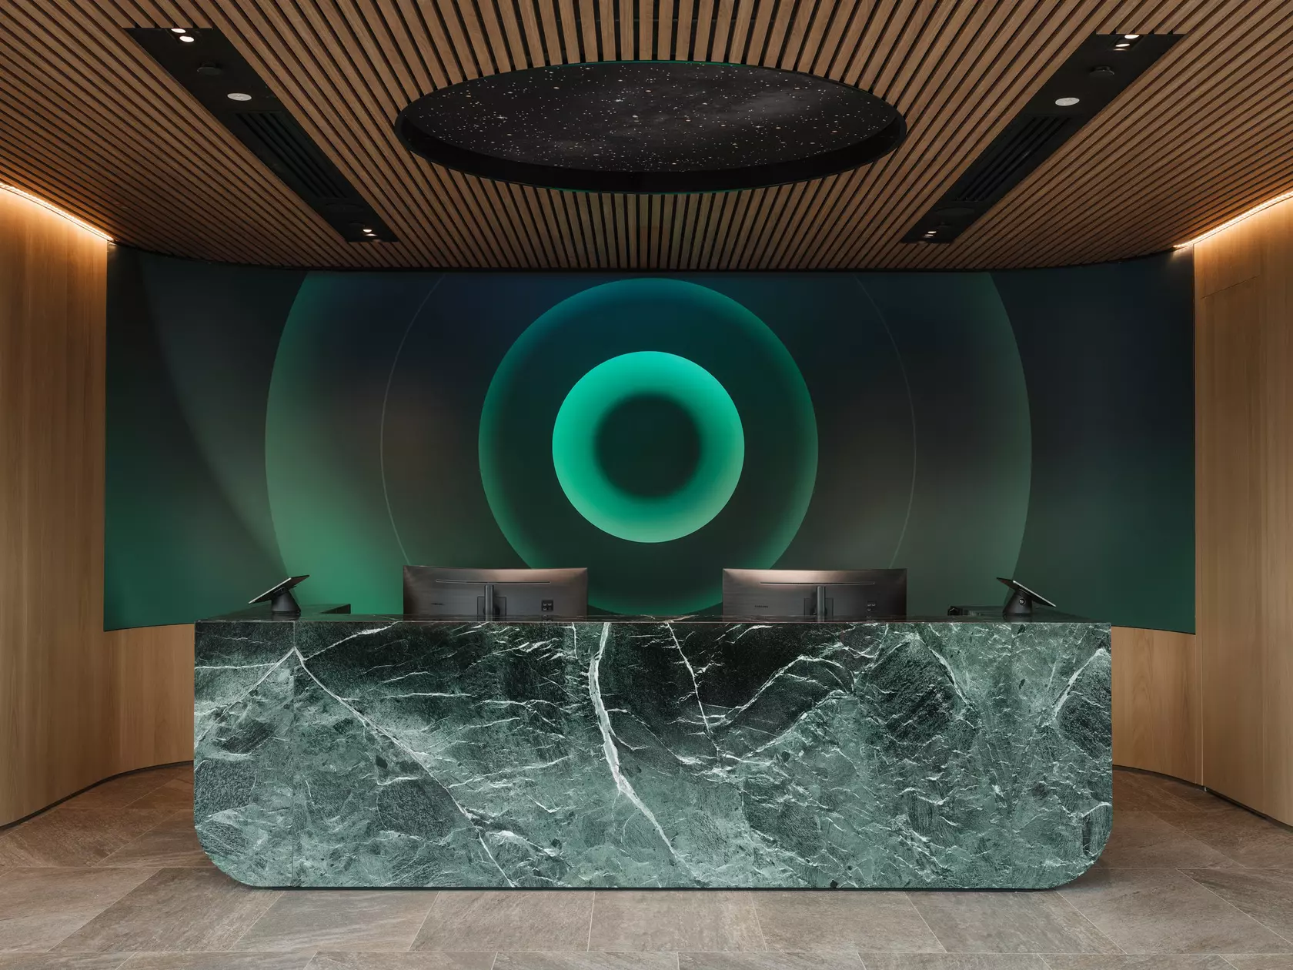
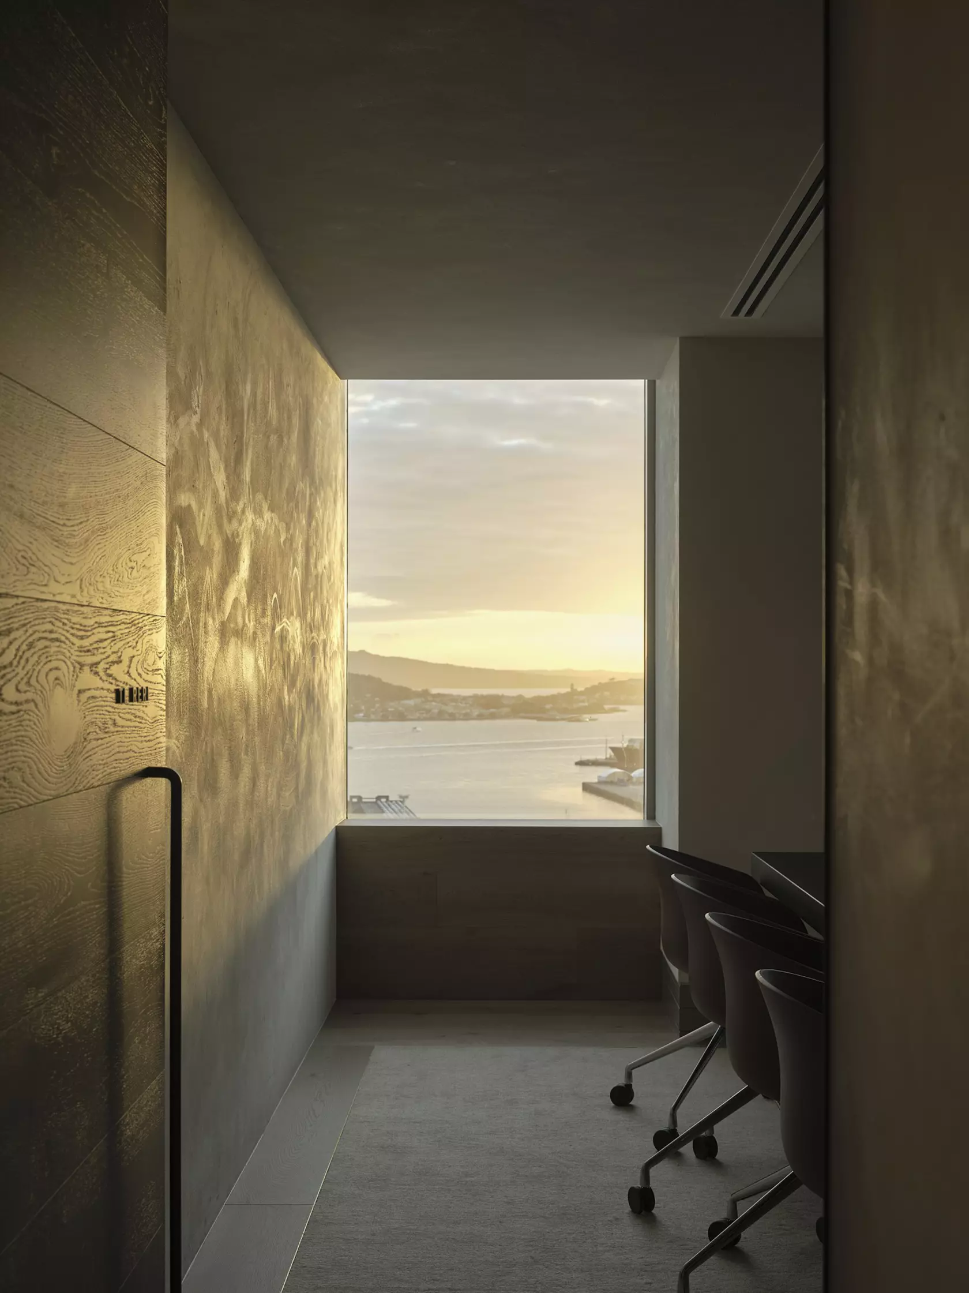
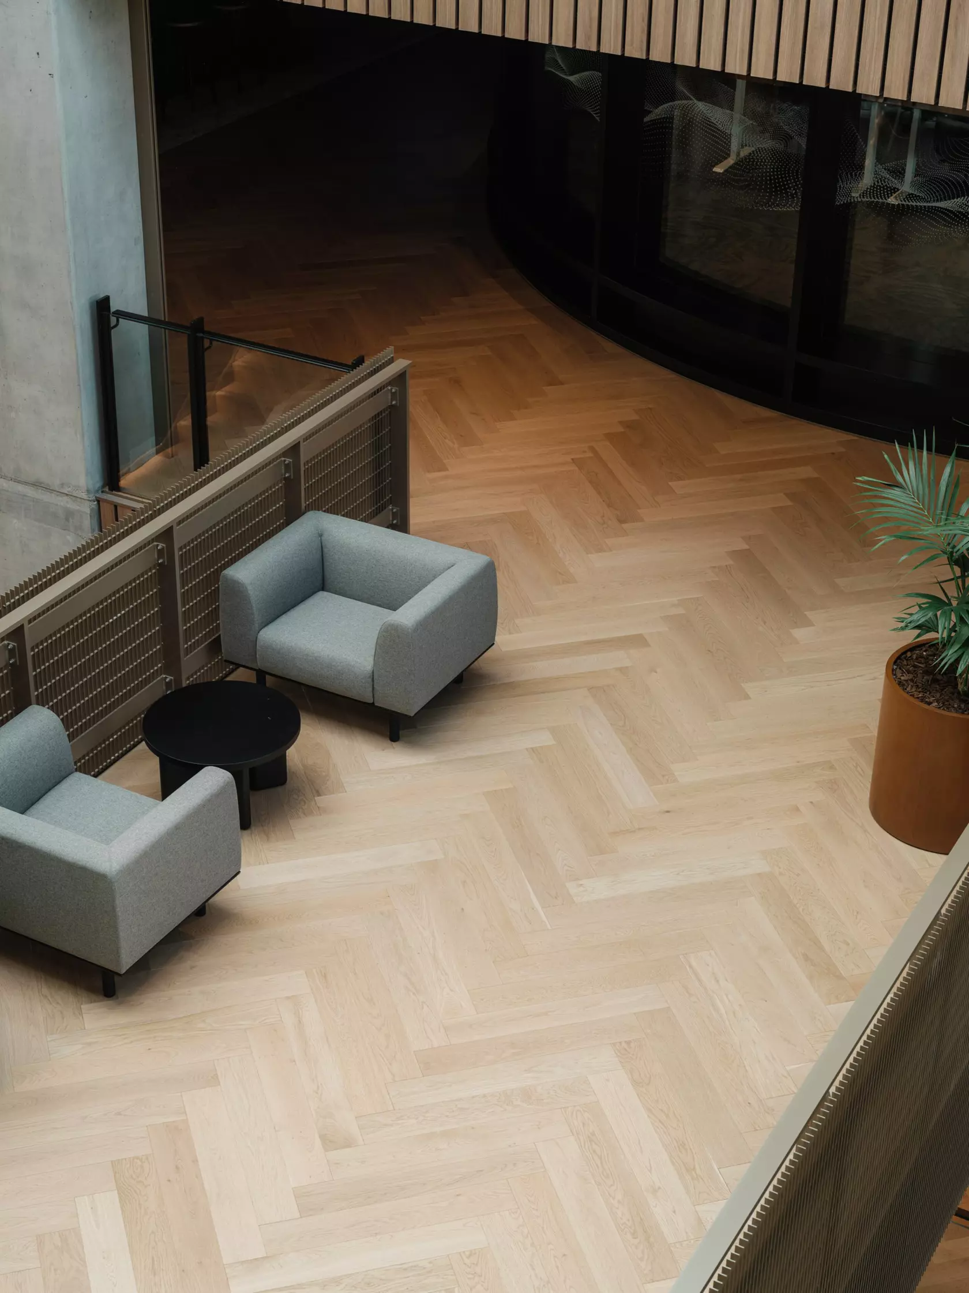
On Level 6, that idea reaches its clearest expression. The central kitchen and staff hub take the best outlook in the tenancy, opening out to exterior decks that put the Auckland Harbour Bridge squarely in view. A double-height atrium rises into the space, arriving beneath a light feature shaped to echo rolling terrain, with planting and a winter garden extending the connection to the outdoors further still.
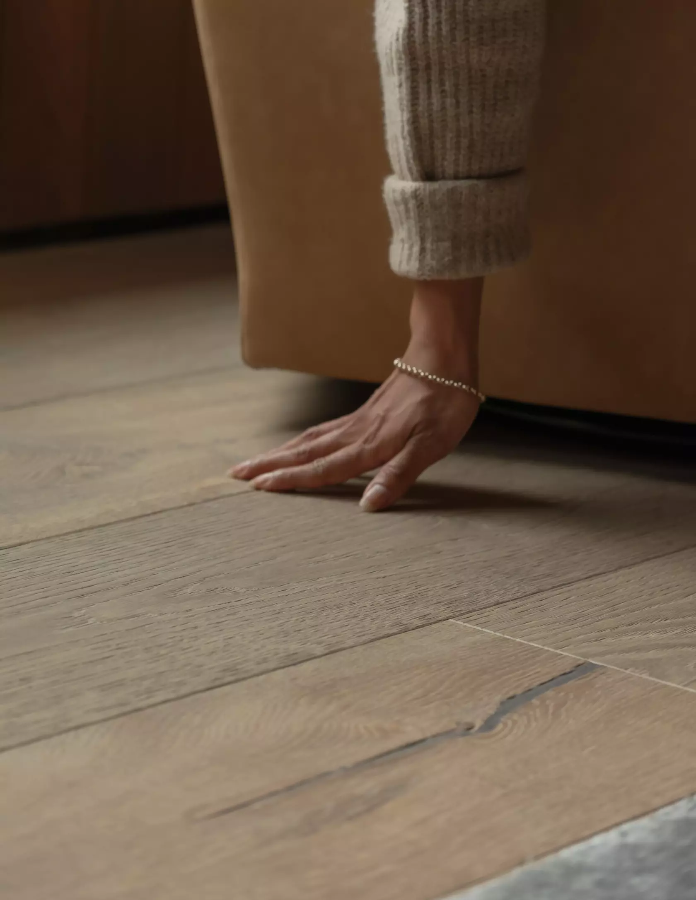
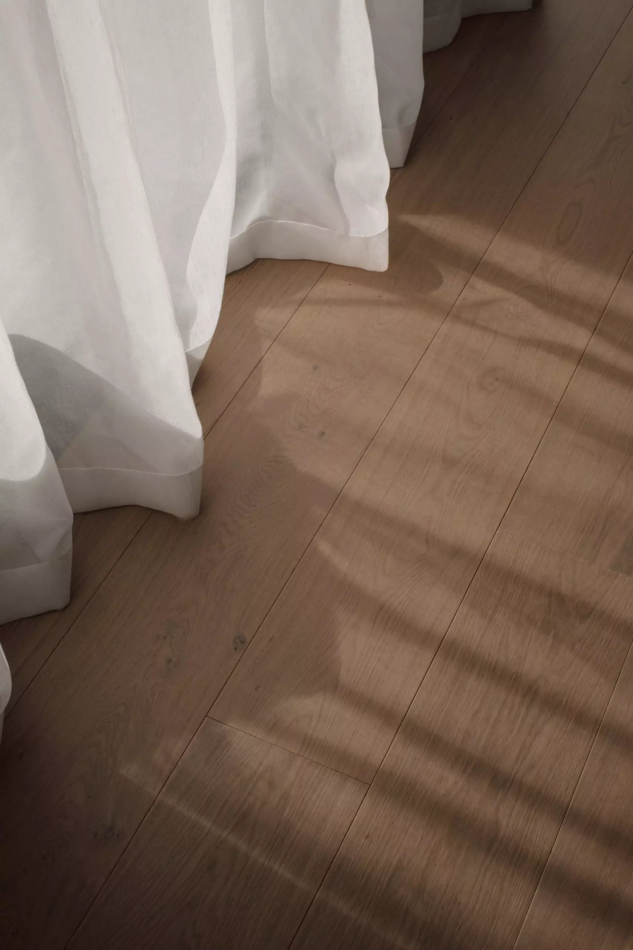
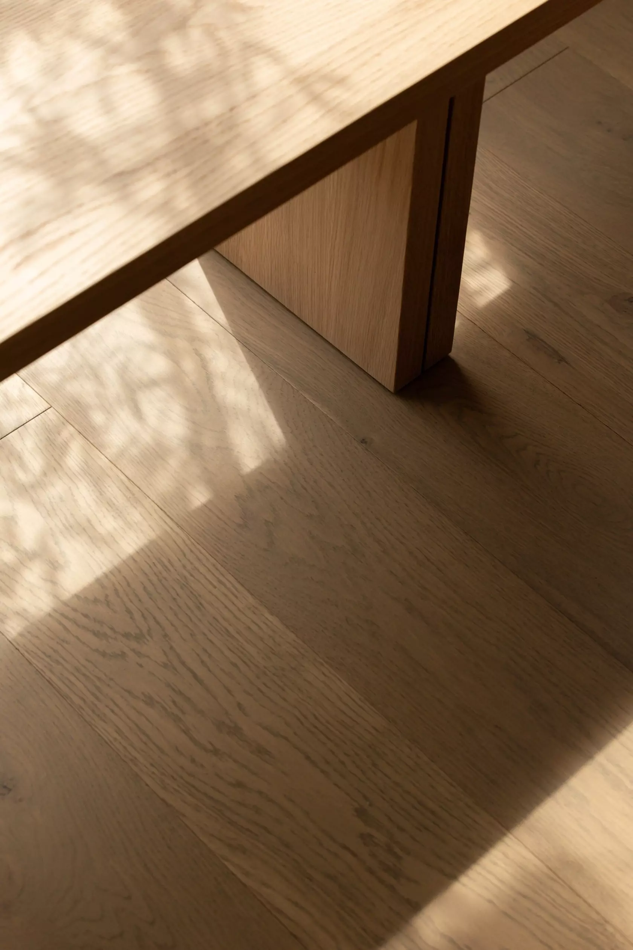
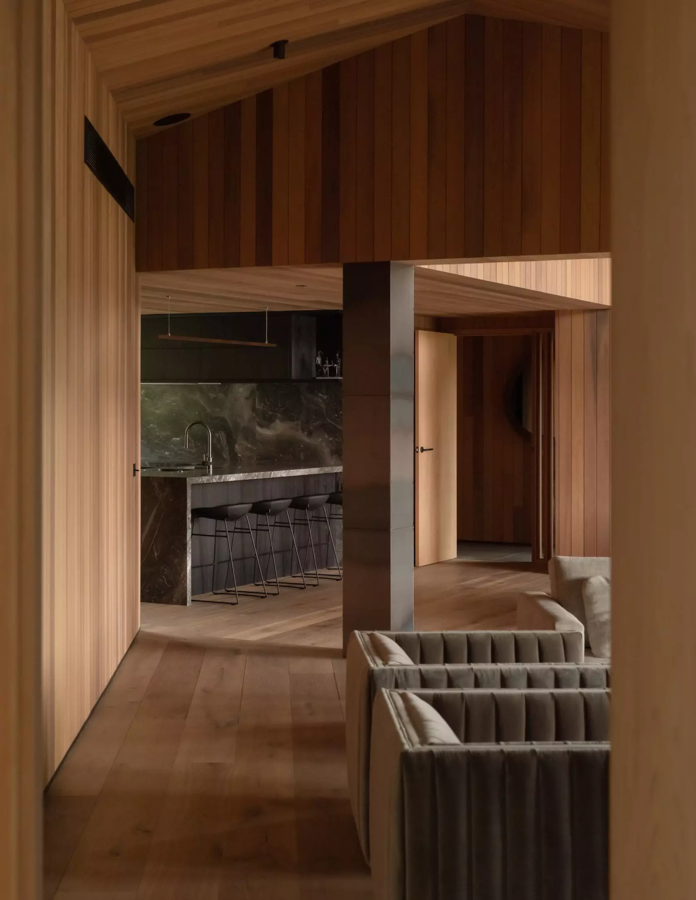
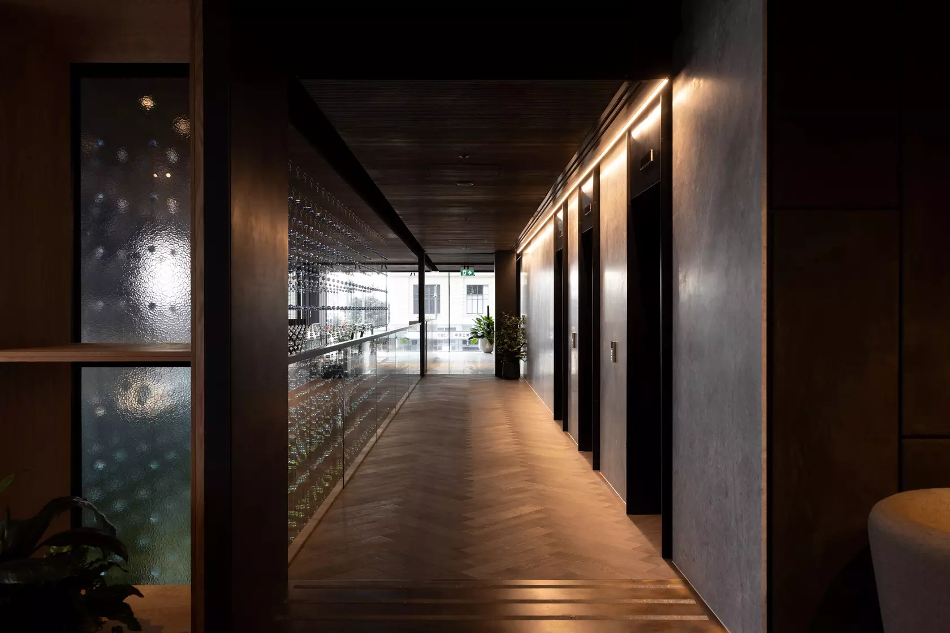
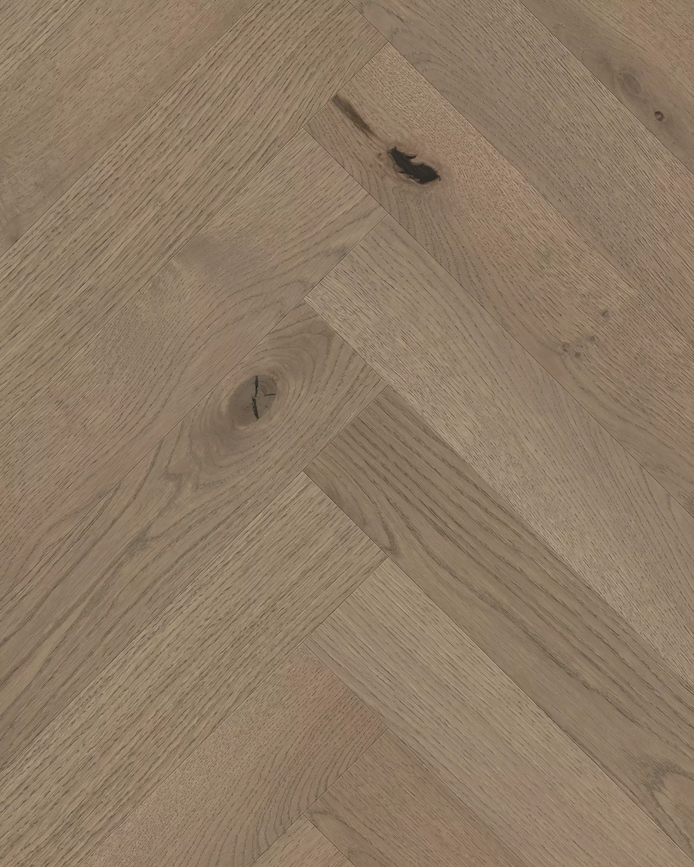
The floor beneath all of this had a specific job: carry a single material language from the working kitchen through to the lounge without a change in performance or compliance along the way. STACK specified a custom-sized, wide-format herringbone floor for exactly that reason — a pattern bold enough to anchor the space visually, backed by the durability and compliance needed to move between zones with very different demands. Forté flooring was chosen with the same logic that shaped the rest of the fitout: longevity as a starting brief rather than an afterthought, so the floor performs the same in year five as it did on day one, and the specification reads as a one-time decision rather than a recurring cost.
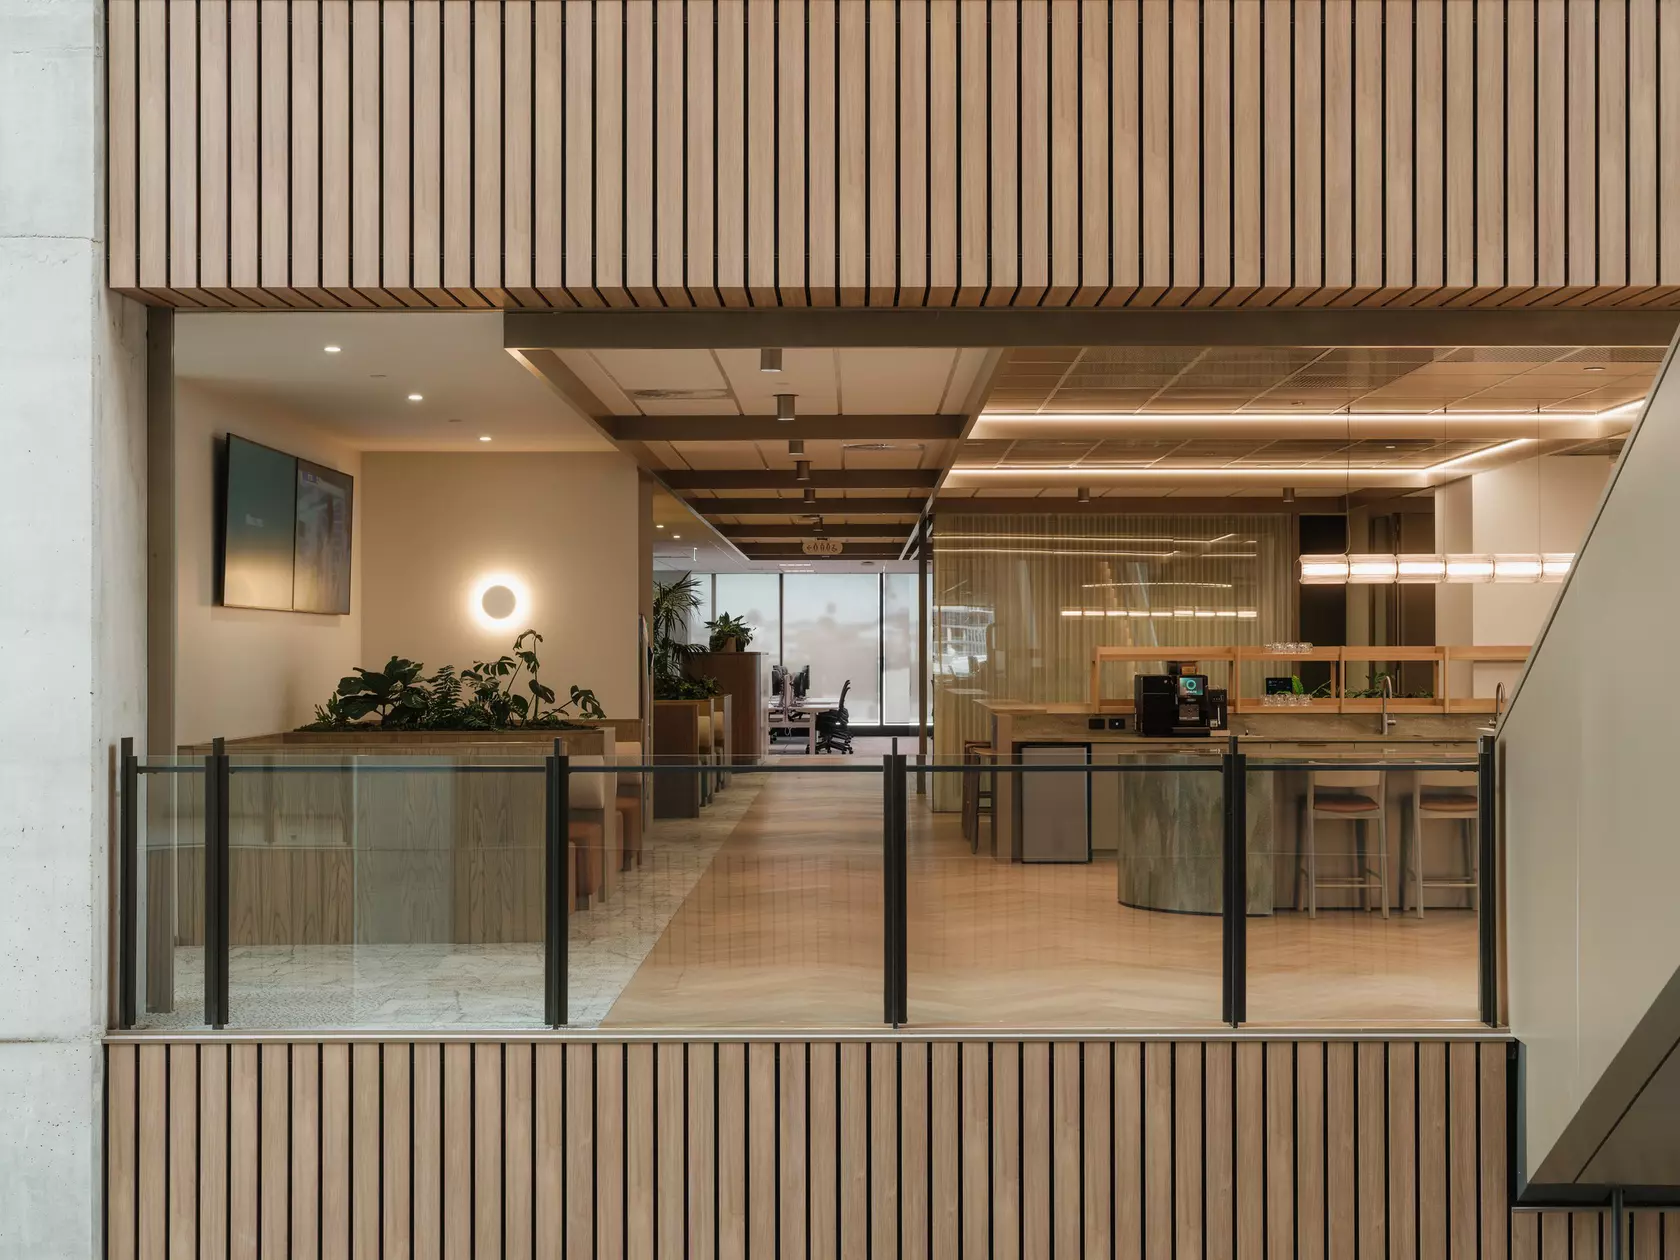
The floorplates around it were designed as adaptable territory rather than fixed zoning. Battery-powered, reconfigurable desks set up for solo focus or rearrange for collaborative work, and sit alongside multiple drop-in spaces and dedicated quiet zones spread through the layout. Technology threads through without asserting itself — the One NZ app handles desk and meeting-room bookings, and integration built into meeting rooms, workstations and lockers stays deliberately quiet, so the space reads as human-centred first. The one place technology is put on display is the NOC itself, exposed rather than hidden, turning what's normally the least visible part of the business into a source of intrigue.
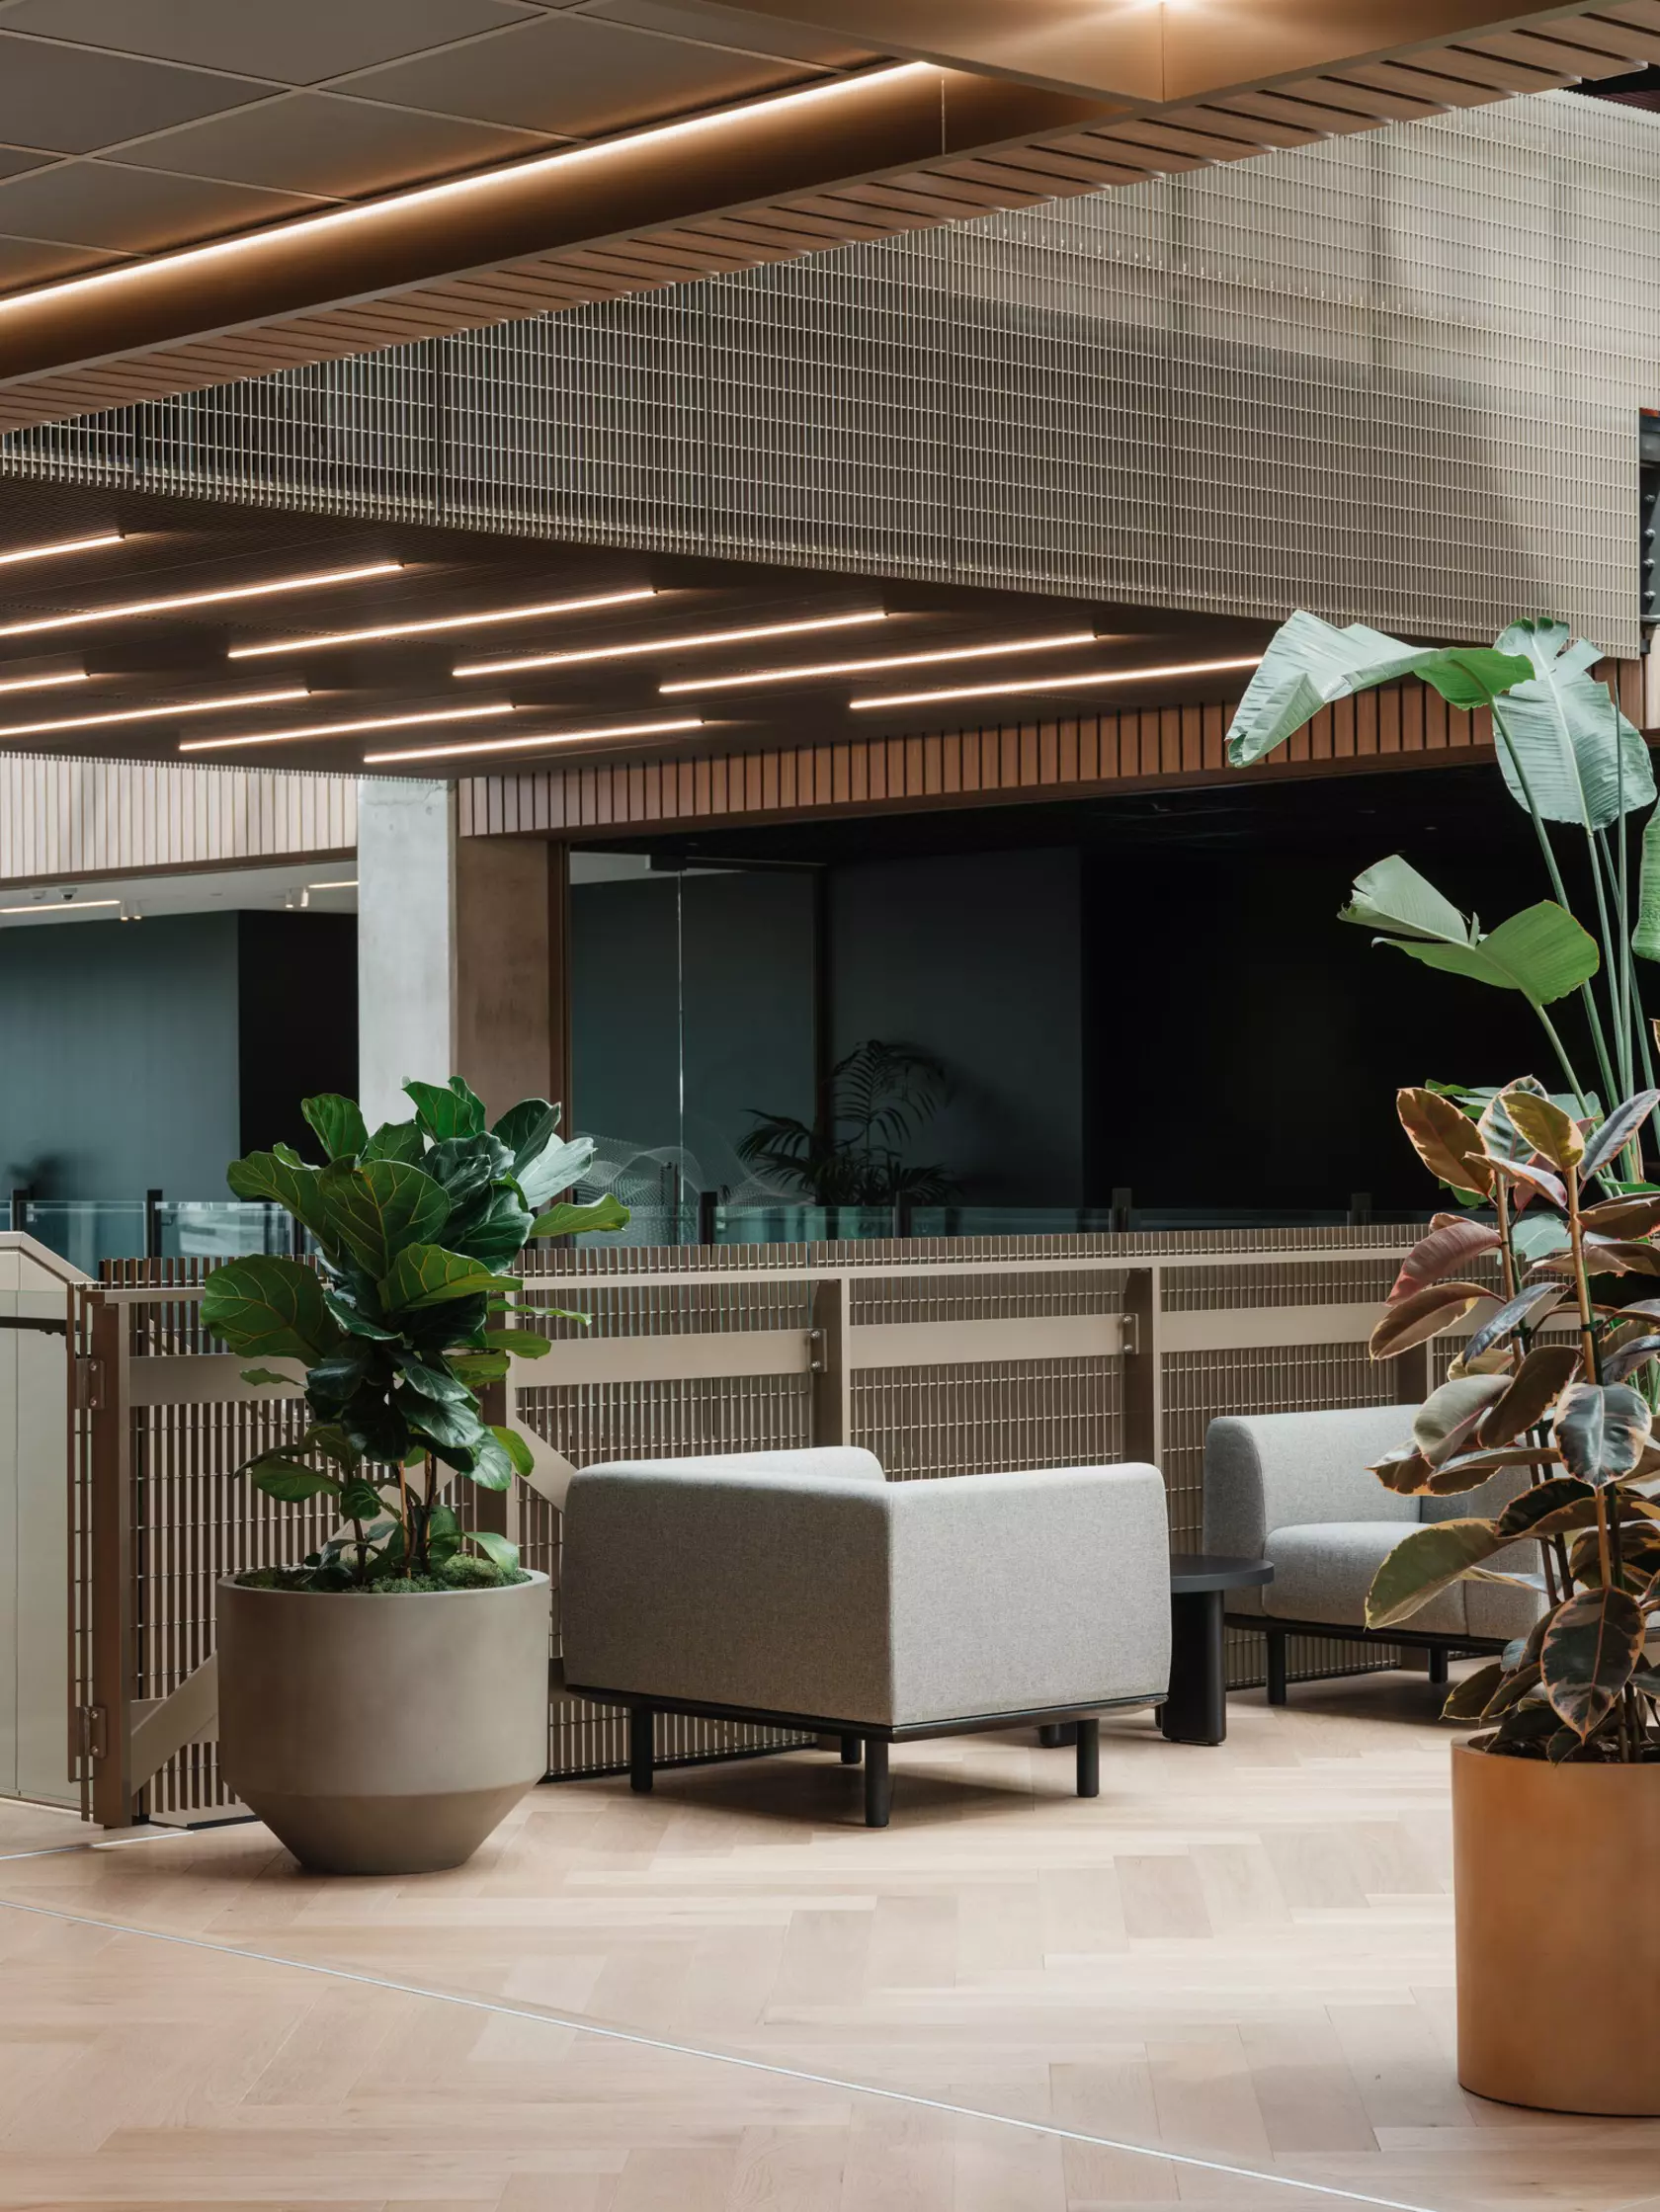
That same restraint carries through the sustainability story. STACK drew on WELL Building Standard principles — proximity to daylight, a biophilic material palette — to extend the base building's own credentials into the fitout, without pursuing separate fitout-level certification. Materiality decisions were made with longevity as a constraint throughout, working with suppliers trusted to deliver on it rather than simply on cost.
What 30 Daldy Street ultimately argues is that as technology continues to change how and where people can work, the office that survives is the one that earns attendance rather than mandates it — brand identity expressed through connection to place and to people, extending much deeper than simply branded graphics on a wall. It is a workplace built less to house 1,200 staff than to give them somewhere worth choosing.
Bayleys Office

First Cape Office
One NZ Head Office
Falcon Street